
6481 Radio Tower Road, Wilson, NC 27893
Local realty services provided by:Better Homes and Gardens Real Estate Native American Group
6481 Radio Tower Road,Wilson, NC 27893
$559,900
- 3 Beds
- 3 Baths
- 2,160 sq. ft.
- Single family
- Active
Listed by: tammy eickhoff
Office: carolina homeland partners llc.
MLS#:100594240
Source:NC_CCAR
Price summary
- Price:$559,900
- Price per sq. ft.:$259.21
About this home
Modern Farmhouse Perfection at Silo Ridge Farms. This gorgeous 3-bedroom, 2.5-bathroom home is all about peaceful, country living. This home is the retreat you need with a private backyard and high-end finishes that will make you feel right at home. Home Highlights: Beautiful hardwood flooring throughout the main living areas adds warmth and sophistication A gourmet kitchen with sleek cabinetry, quartz countertops, and modern appliances Luxurious primary suite featuring a spa-like bathroom with a walk-in tiled shower and double vanities Expansive open-concept living space with vaulted ceilings and plenty of natural light Spacious private backyard, perfect for outdoor entertaining or quiet relaxation.
Contact an agent
Home facts
- Year built:2026
- Subdivision & Development:Other
- Listing ID #:100594240
- Added:50 day(s) ago
- Updated:September 25, 2026 at 10:41 AM
Rooms and interior
- Bedrooms:3
- Total bathrooms:3
- Full bathrooms:2
- Half bathrooms:1
- Rooms Total:6
- Flooring:Carpet, Wood
- Bathrooms Description:Walk-in Shower
- Kitchen Description:Dishwasher, Kitchen Island, Pantry
- Bedroom Description:Master Downstairs, Walk-In Closet(s)
- Living area:2,160 sq. ft.
Heating and cooling
- Cooling:Central Air
- Heating:Electric, Forced Air, Heating
- Central air:Yes
Structure and exterior
- Roof:Architectural Shingle
- Year built:2026
- Building area:2,160 sq. ft.
- Lot area:2.86 Acres
- Construction Materials:Vinyl Siding, Wood Frame
- Exterior Features:Screened
- Foundation Description:Crawl Space
- Levels:1 Story
Schools
- High school:Hunt High
- Middle school:Springfield
- Elementary school:Rock Ridge
Utilities
- Water:County Water, Water Connected
Finances and disclosures
- Price:$559,900
- Price per sq. ft.:$259.21
Features and amenities
- Appliances:Dishwasher
- Laundry features:Laundry Room
- Amenities:Ceiling Fan(s), Walk-In Closet(s)
Parking
- Total parking spaces:2
- Parking description:Attached, Attached Garage, Concrete, Garage
- Garage:Yes
- Garage spaces:2

New listings near 6481 Radio Tower Road
- New
 $199,900Active3 beds 2 baths1,583 sq. ft.
1120 Par Three Drive S, Wilson, NC 27893
MLS# 100606038Listed by: CHESSON AGENCY, EXP REALTY - New
 $449,500Active3 beds 3 baths2,604 sq. ft.
4442 Saddle Run Road Road, Wilson, NC 27896
MLS# 10194709Listed by: CHESSON AGENCY - New
 $215,000Active3 beds 2 baths1,493 sq. ft.
1105 Adams Street N, Wilson, NC 27893
MLS# 100605970Listed by: RIGHT REALTY GROUP - Open Sun, 2 to 4pmNew
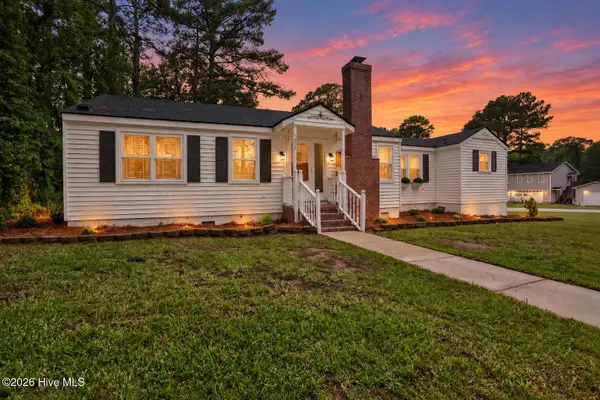 $169,500Active3 beds 2 baths1,402 sq. ft.
1009 Walnut Street W, Wilson, NC 27893
MLS# 100605941Listed by: EXP REALTY LLC - C - New
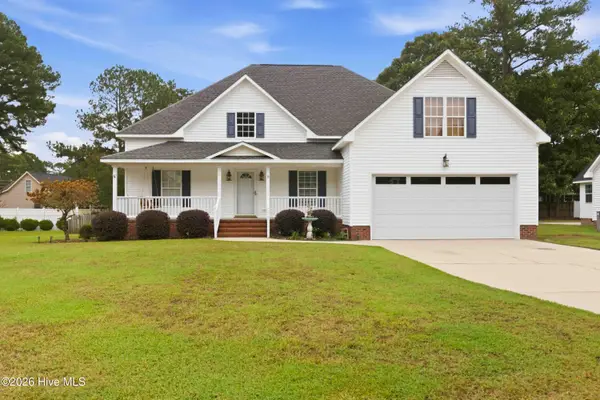 $324,900Active3 beds 2 baths1,854 sq. ft.
3722 Martha Lane N, Wilson, NC 27896
MLS# 100605945Listed by: OUR TOWN PROPERTIES INC. - New
 $405,000Active4 beds 4 baths3,384 sq. ft.
1115 Peachtree Road Nw, Wilson, NC 27896
MLS# 100605952Listed by: CHESSON AGENCY, EXP REALTY - New
 $249,900Active1 Acres
700 U.s. Highway 301 N, Wilson, NC 27893
MLS# 100605890Listed by: MOOREFIELD REAL ESTATE LLC - Open Sun, 1 to 3pmNew
 $200,000Active3 beds 2 baths1,831 sq. ft.
504 Rountree Street, Wilson, NC 27893
MLS# 10194547Listed by: KELLER WILLIAMS REALTY CARY - New
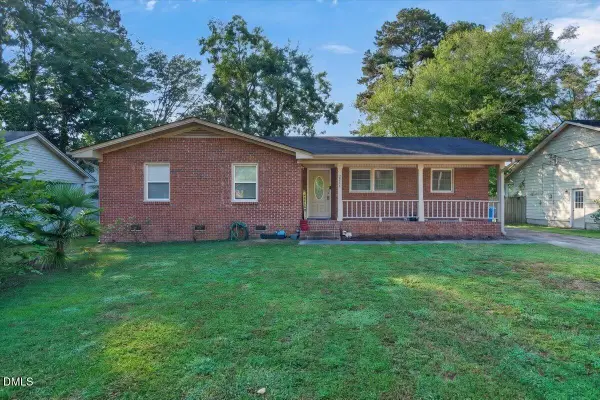 $240,000Active3 beds 2 baths1,385 sq. ft.
2611 NW Nottingham Road, Wilson, NC 27896
MLS# 10194330Listed by: COLDWELL BANKER HPW - New
 $304,990Active4 beds 2 baths1,764 sq. ft.
2608 Westwood Avenue W, Wilson, NC 27893
MLS# 100605640Listed by: D.R. HORTON, INC.


Protect your home and budget from life's surprises with an Assurant Home Warranty, backed by a partner that supports you through every step of homeownership. Explore Plans.
© 2026 Better Homes and Gardens Real Estate LLC. An Anywhere Real Estate company. All rights reserved. Better Homes and Gardens® Real Estate is a registered trademark owned by Meredith Operations Corporation, licensed to Better Homes and Gardens Real Estate LLC and used with permission. Better Homes and Gardens Real Estate LLC fully supports the principles of the Fair Housing Act and the Equal Opportunity Act. Listing information is deemed reliable but is not guaranteed accurate.
Each office is independently owned and operated.
Any services or products provided by third parties are not provided by, affiliated with or related to Better Homes and Gardens Real Estate LLC, or its affiliated companies.