
643 Grabtown Road, Windsor, NC 27983
Local realty services provided by:Better Homes and Gardens Real Estate Metro Brokers
643 Grabtown Road,Windsor, NC 27983
$209,900
- 4 Beds
- 3 Baths
- 2,356 sq. ft.
- Mobile / Manufactured
- Active
Listed by: lance rhodes
Office: true local realty
MLS#:100607653
Source:NC_CCAR
Price summary
- Price:$209,900
- Price per sq. ft.:$89.09
About this home
Don't miss out on this spacious 4 bedroom and 3 full bathroom home with plenty of room for the whole family. The primary suite includes a large bathroom with soaking tub and shower. Two of the secondary bedrooms share a Jack and Jill bathroom. A hall bathroom and fourth bedroom assure there's plenty of space for everyone. in the kitchen you'll find an island bar, built in oven, countertop stove, pantry, lots of cabinet space, and a dining area. The open layout of the shared space includes both a den and family room. The combination mudroom/laundry room rounds out the interior features. Welcome guest and wave to passing neighbors from your large poured concrete front deck and grill with family and friends on the poured concrete rear deck! Refrigerator, washer, and dryer convey. Seller may include secondary bedroom suits, dining table and chairs, and den furniture with an acceptable offer.
Contact an agent
Home facts
- Year built:2004
- Subdivision & Development:Not In Subdivision
- Listing ID #:100607653
- Added:7 day(s) ago
- Updated:October 09, 2026 at 09:52 PM
Rooms and interior
- Bedrooms:4
- Total bathrooms:3
- Full bathrooms:3
- Rooms Total:11
- Flooring:Carpet, Vinyl
- Dining Description:Eat-in Kitchen
- Kitchen Description:Eat-in Kitchen, Kitchen Island, Pantry, Refrigerator
- Bedroom Description:Walk-In Closet(s)
- Living area:2,356 sq. ft.
Heating and cooling
- Cooling:Heat Pump
- Heating:Electric, Heat Pump, Heating
Structure and exterior
- Roof:Shingle
- Year built:2004
- Building area:2,356 sq. ft.
- Lot area:0.91 Acres
- Lot Features:Level
- Construction Materials:Block, Vinyl Siding, Wood Frame
- Exterior Features:Deck
- Foundation Description:Block, Brick/Mortar, Crawl Space, Permanent
- Levels:1 Story
Schools
- High school:Bertie
- Middle school:Bertie Middle School
- Elementary school:Windsor Elementary School
Utilities
- Water:County Water, Water Connected
Finances and disclosures
- Price:$209,900
- Price per sq. ft.:$89.09
Features and amenities
- Appliances:Dryer, Refrigerator, Washer
- Laundry features:Dryer, Laundry Room, Washer, Washer Hookup
- Amenities:Blinds/Shades, Ceiling Fan(s), Walk-In Closet(s)

New listings near 643 Grabtown Road
- New
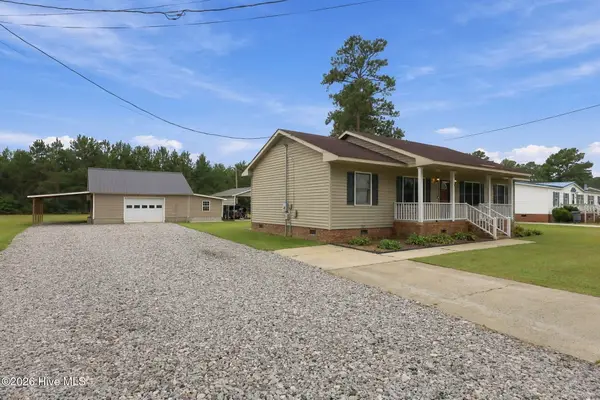 $194,900Active3 beds 3 baths1,248 sq. ft.
117 Hale Street, Windsor, NC 27983
MLS# 100608614Listed by: SELECTIVE HOMES - New
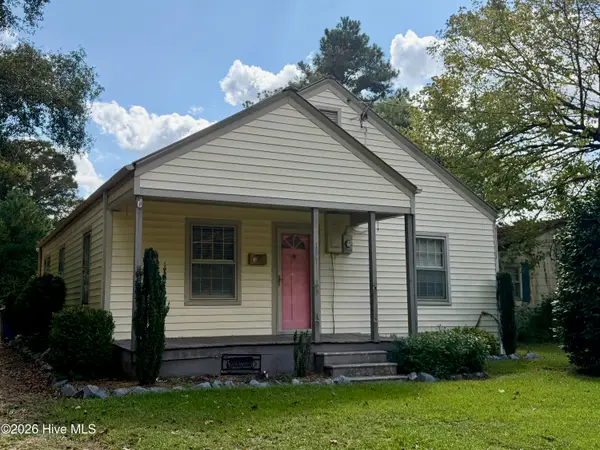 $115,000Active-- beds 2 baths960 sq. ft.
401 Cale Street, Windsor, NC 27983
MLS# 100607449Listed by: RIVERSIDE REALTY GROUP, INC. 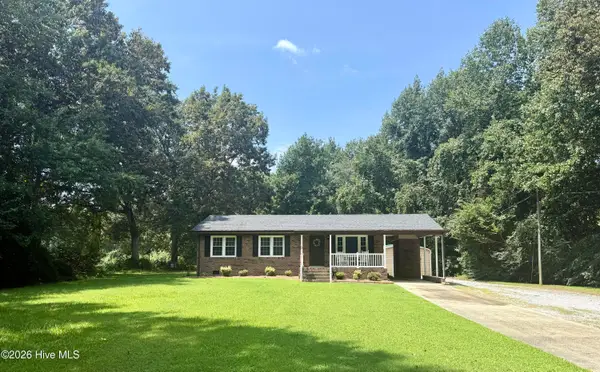 $195,000Pending3 beds 2 baths1,107 sq. ft.
239 Hoggard Mill Road, Windsor, NC 27983
MLS# 100606393Listed by: CINDY TWIDDY REALTY, INC. $130,000Active3 beds 1 baths1,271 sq. ft.
159 Cooper Hill Road, Windsor, NC 27983
MLS# 100604870Listed by: HOWARD HANNA WEW/EC $262,000Active2 beds 3 baths2,402 sq. ft.
105 W Camden Street, Windsor, NC 27983
MLS# 100604596Listed by: SECU*RE INC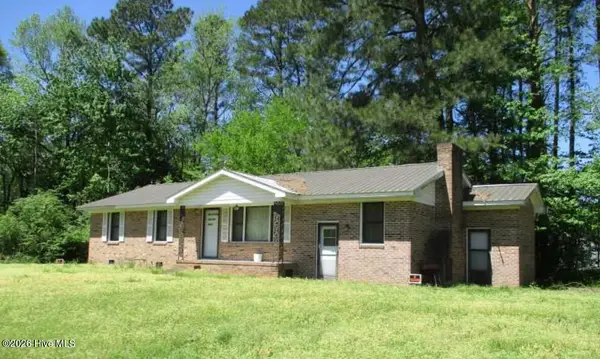 $49,000Pending3 beds 2 baths1,025 sq. ft.
106 S Grandy Lane, Windsor, NC 27983
MLS# 100600332Listed by: EXIT REALTY PREFERRED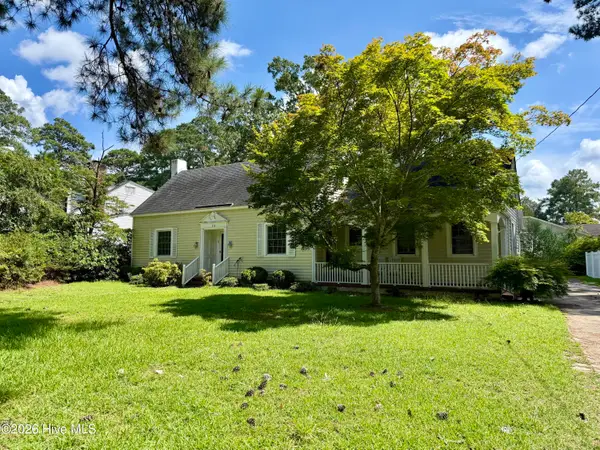 $210,000Pending2 beds 2 baths2,226 sq. ft.
208 Crescent Drive, Windsor, NC 27983
MLS# 100599986Listed by: CINDY TWIDDY REALTY, INC.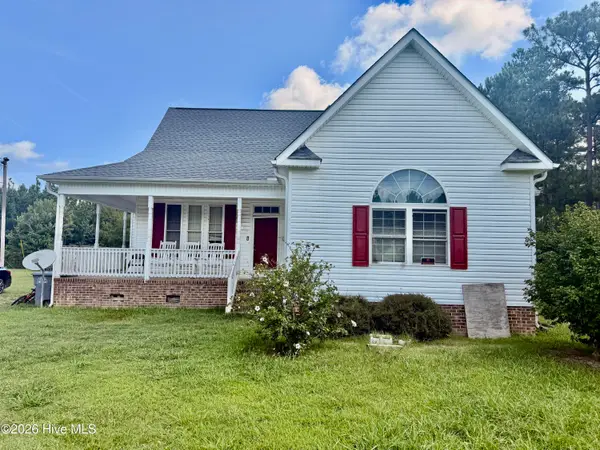 $146,000Active3 beds 2 baths1,380 sq. ft.
176 Cooper Hill Road, Windsor, NC 27983
MLS# 100599812Listed by: UNITED REAL ESTATE COASTAL CAROLINA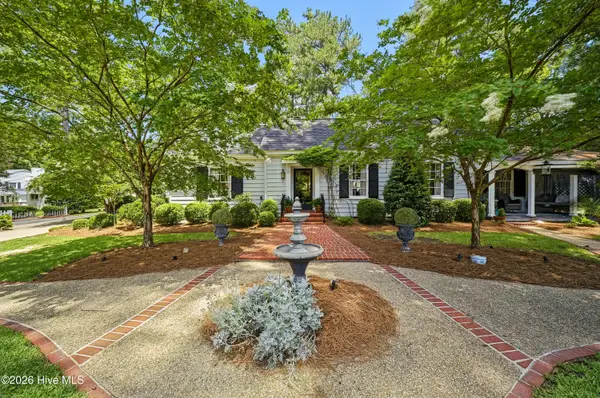 $465,000Active3 beds 3 baths2,802 sq. ft.
601 Sterlingworth Street, Windsor, NC 27983
MLS# 100598280Listed by: PERRY & CO SOTHEBY'S INTERNATIONAL REALTY


Protect your home and budget from life's surprises with an Assurant Home Warranty, backed by a partner that supports you through every step of homeownership. Explore Plans.
© 2026 Better Homes and Gardens Real Estate LLC. An Anywhere Real Estate company. All rights reserved. Better Homes and Gardens® Real Estate is a registered trademark owned by Meredith Operations Corporation, licensed to Better Homes and Gardens Real Estate LLC and used with permission. Better Homes and Gardens Real Estate LLC fully supports the principles of the Fair Housing Act and the Equal Opportunity Act. Listing information is deemed reliable but is not guaranteed accurate.
Each office is independently owned and operated.
Any services or products provided by third parties are not provided by, affiliated with or related to Better Homes and Gardens Real Estate LLC, or its affiliated companies.