
105 W Camden Street, Windsor, NC 27983
Local realty services provided by:Better Homes and Gardens Real Estate Native American Group
105 W Camden Street,Windsor, NC 27983
$262,000
- 2 Beds
- 3 Baths
- 2,402 sq. ft.
- Single family
- Active
Listed by: brent l glover, josh b croom
Office: secu*re inc
MLS#:100604596
Source:NC_CCAR
Price summary
- Price:$262,000
- Price per sq. ft.:$109.08
About this home
This home in the heart of Windsor is a must see! Built in 1948 it boasts beautiful original hardwood floors on the first and second floor. The screen porch sitting atop a nice high lot is the perfect place to relax. A 3-car carport coupled with a garage/workshop gives a blank slate for your imagination. This house would be a great place for you to call home!
Contact an agent
Home facts
- Year built:1948
- Subdivision & Development:N/A
- Listing ID #:100604596
- Added:6 day(s) ago
- Updated:September 25, 2026 at 10:40 AM
Rooms and interior
- Bedrooms:2
- Total bathrooms:3
- Full bathrooms:3
- Rooms Total:8
- Flooring:Tile
- Kitchen Description:Refrigerator
- Living area:2,402 sq. ft.
Heating and cooling
- Cooling:Central Air
- Heating:Electric, Heat Pump, Heating
- Central air:Yes
Structure and exterior
- Roof:Architectural Shingle
- Year built:1948
- Building area:2,402 sq. ft.
- Lot area:0.4 Acres
- Lot Features:Corner Lot
- Construction Materials:Vinyl Siding, Wood Frame
- Exterior Features:Screened
- Foundation Description:Brick/Mortar
- Levels:2 Story
Schools
- High school:Bertie High
- Middle school:Bertie
- Elementary school:Windsor
Utilities
- Water:Water Connected
- Sewer:Sewer Connected
Finances and disclosures
- Price:$262,000
- Price per sq. ft.:$109.08
Features and amenities
- Appliances:Refrigerator
- Laundry features:Washer Hookup
- Amenities:Blinds/Shades
Parking
- Total parking spaces:1
- Parking description:Concrete, Garage
- Garage:Yes
- Garage spaces:1
- Carport spaces:3

New listings near 105 W Camden Street
- New
 $130,000Active3 beds 1 baths1,271 sq. ft.
159 Cooper Hill Road, Windsor, NC 27983
MLS# 100604870Listed by: HOWARD HANNA WEW/EC 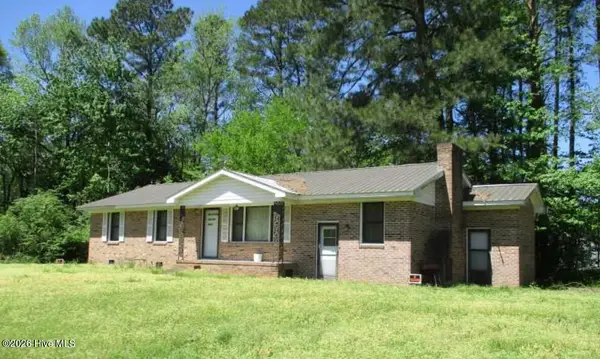 $49,000Pending3 beds 2 baths1,025 sq. ft.
106 S Grandy Lane, Windsor, NC 27983
MLS# 100600332Listed by: EXIT REALTY PREFERRED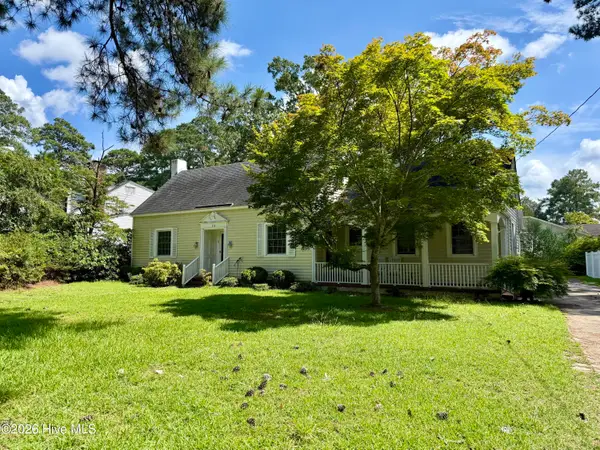 $210,000Pending2 beds 2 baths2,226 sq. ft.
208 Crescent Drive, Windsor, NC 27983
MLS# 100599986Listed by: CINDY TWIDDY REALTY, INC.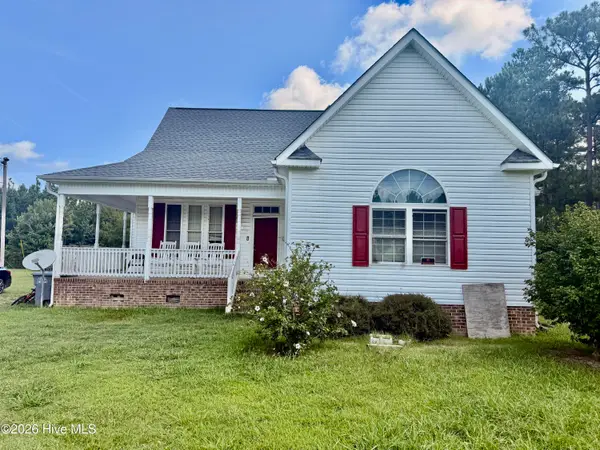 $148,500Active3 beds 2 baths1,380 sq. ft.
176 Cooper Hill Road, Windsor, NC 27983
MLS# 100599812Listed by: UNITED REAL ESTATE COASTAL CAROLINA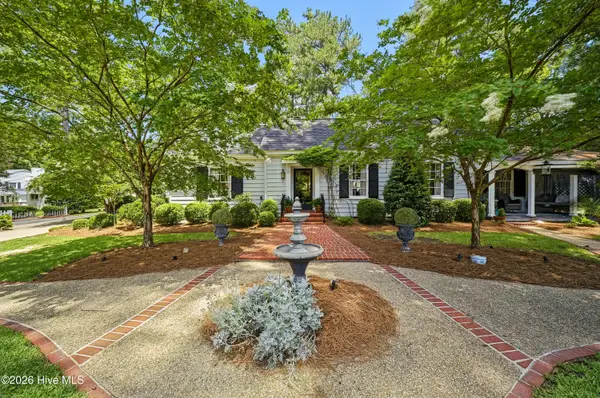 $465,000Active3 beds 3 baths2,802 sq. ft.
601 Sterlingworth Street, Windsor, NC 27983
MLS# 100598280Listed by: PERRY & CO SOTHEBY'S INTERNATIONAL REALTY $105,000Pending3 beds 1 baths1,032 sq. ft.
2436 Governors Road, Windsor, NC 27983
MLS# 100589525Listed by: TYRE REALTY GROUP INC.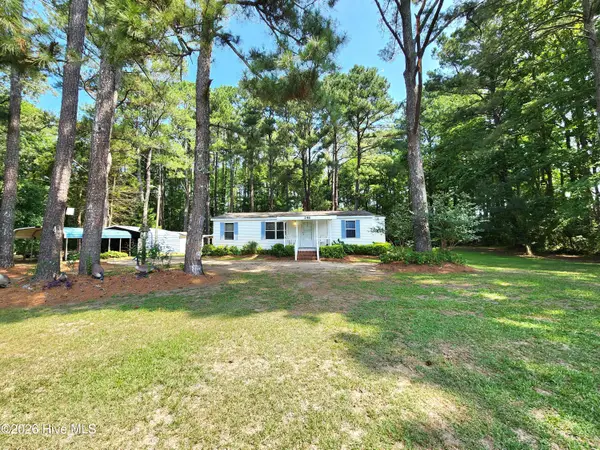 $149,500Active3 beds 2 baths1,184 sq. ft.
246 Grabtown Road, Windsor, NC 27983
MLS# 100586229Listed by: ROANOKE REALTY TEAM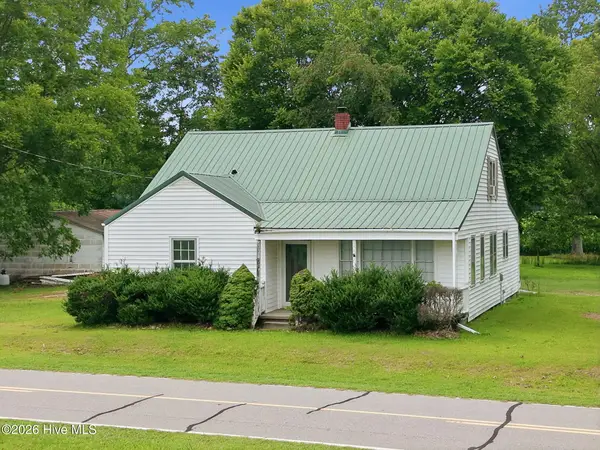 $149,500Pending3 beds 2 baths1,500 sq. ft.
216 Karo White Road, Windsor, NC 27983
MLS# 100586058Listed by: UNITED REAL ESTATE COASTAL CAROLINA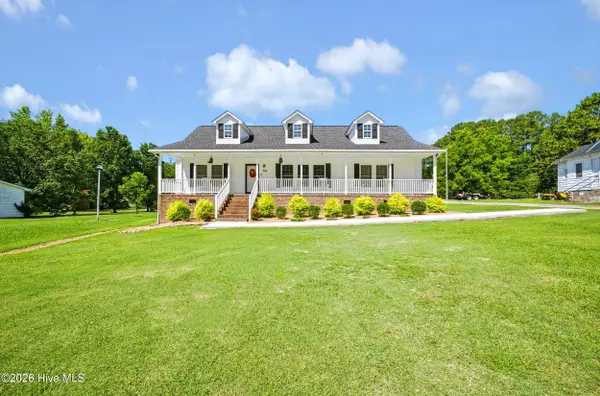 $249,000Active3 beds 2 baths1,960 sq. ft.
508 N York Street, Windsor, NC 27983
MLS# 100584706Listed by: PERRY & CO SOTHEBY'S INTERNATIONAL REALTY


Protect your home and budget from life's surprises with an Assurant Home Warranty, backed by a partner that supports you through every step of homeownership. Explore Plans.
© 2026 Better Homes and Gardens Real Estate LLC. An Anywhere Real Estate company. All rights reserved. Better Homes and Gardens® Real Estate is a registered trademark owned by Meredith Operations Corporation, licensed to Better Homes and Gardens Real Estate LLC and used with permission. Better Homes and Gardens Real Estate LLC fully supports the principles of the Fair Housing Act and the Equal Opportunity Act. Listing information is deemed reliable but is not guaranteed accurate.
Each office is independently owned and operated.
Any services or products provided by third parties are not provided by, affiliated with or related to Better Homes and Gardens Real Estate LLC, or its affiliated companies.