
1018 Wade Rorie Road, Wingate, NC 28174
Local realty services provided by:Better Homes and Gardens Real Estate Foothills
Listed by: verria hairston
Office: opendoor brokerage llc.
MLS#:4419167
Source:CH
1018 Wade Rorie Road,Wingate, NC 28174
$345,000
- 3 Beds
- 2 Baths
- 1,943 sq. ft.
- Single family
- Active
Price summary
- Price:$345,000
- Price per sq. ft.:$177.56
About this home
1018 Wade Rorie Rd, Wingate NC 28174 is a residence with a functional layout and comfortable living spaces throughout. The kitchen features stainless steel appliances, creating a well-equipped space for cooking and entertaining. A fireplace anchors the main living area, adding warmth and ambiance to the central gathering space. A deck extends the living space outdoors, creating ample room for relaxation and entertaining. This residence combines practical design with comfortable living spaces, delivering functional amenities throughout every room. Included 100-Day Home Warranty with buyer activation
Contact an agent
Home facts
- Year built:1965
- Subdivision & Development:Eastwood
- Listing ID #:4419167
- Updated:August 29, 2026 at 12:47 AM
Rooms and interior
- Bedrooms:3
- Total bathrooms:2
- Full bathrooms:2
- Flooring:Carpet
- Kitchen Description:Dishwasher, Electric Range, Microwave
- Living area:1,943 sq. ft.
Heating and cooling
- Cooling:Central Air
- Central air:Yes
Structure and exterior
- Roof:Composition
- Year built:1965
- Building area:1,943 sq. ft.
- Lot area:2.8 Acres
- Construction Materials:Fiber Cement, Wood
- Foundation Description:Crawl Space
Schools
- High school:Forest Hills
- Elementary school:Wingate
Utilities
- Water:Public Water
- Sewer:Septic (At Site)
Finances and disclosures
- Price:$345,000
- Price per sq. ft.:$177.56
Features and amenities
- Laundry features:Main Level
Parking
- Carport spaces:2
 Listings courtesy of Canopy MLS as distributed by MLS GRID. Copyright 2021 Canopy MLS. All rights reserved. Canopy MLS, provides content displayed here (“provided content”) on an “as is” basis and makes no representations or warranties regarding the provided content, including, but not limited to those of non-infringement, timeliness, accuracy, or completeness. Individuals and companies using information presented are responsible for verification and validation of information they utilize and present to their customers and clients. Canopy MLS will not be liable for any damage or loss resulting from use of the provided content or the products available through Portals, IDX, VOW, and/or Syndication. Recipients of this information shall not resell, redistribute, reproduce, modify, or otherwise copy any portion thereof without the expressed written consent of Canopy MLS.
New listings near 1018 Wade Rorie Road
- New
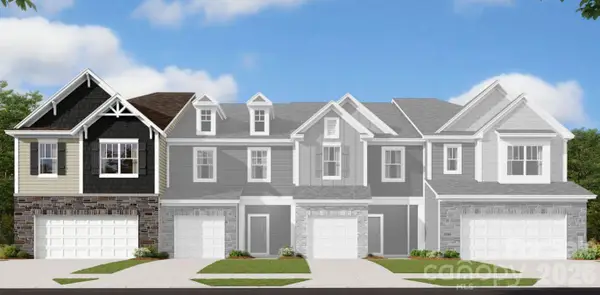 $261,500Active3 beds 3 baths1,787 sq. ft.
1189 Overbrook Place, Wingate, NC 28174
MLS# 4418469Listed by: M/I HOMES - New
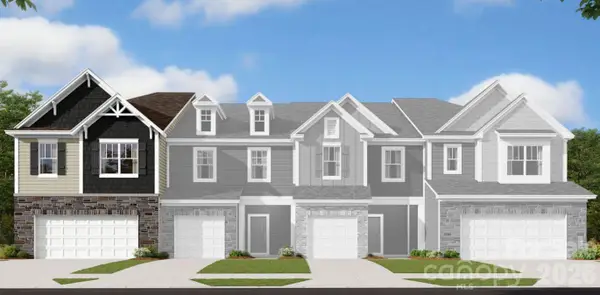 $261,500Active3 beds 3 baths1,787 sq. ft.
1181 Overbrook Place, Wingate, NC 28174
MLS# 4418474Listed by: M/I HOMES - Open Sun, 1 to 3pmNew
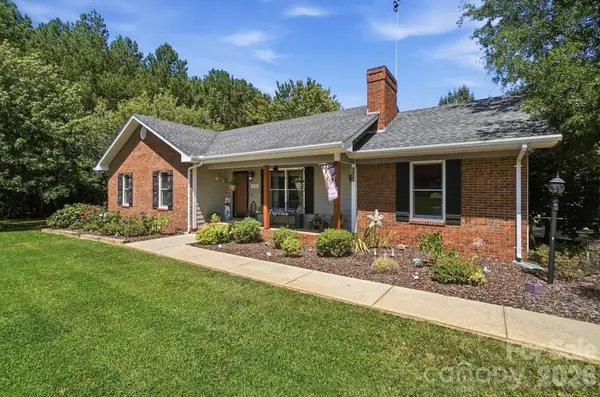 $449,900Active3 beds 2 baths1,638 sq. ft.
3201 Gilboa Road, Wingate, NC 28174
MLS# 4415181Listed by: CALL IT CLOSED INTERNATIONAL INC - New
 $172,500Active2 beds 1 baths
4621 Highway 74 Highway E, Wingate, NC 28174
MLS# 4416347Listed by: CENTRAL CAROLINA REAL ESTATE GROUP LLC - New
 $824,900Active3 beds 4 baths2,107 sq. ft.
4006 Old Pageland Marshville Road, Wingate, NC 28174
MLS# 4416227Listed by: CENTRAL CAROLINA REAL ESTATE GROUP LLC  $360,990Active3 beds 2 baths1,814 sq. ft.
1018 Eva Jean Lane, Wingate, NC 28174
MLS# 4412408Listed by: DREAM FINDERS REALTY, LLC. $459,999Active3 beds 3 baths2,091 sq. ft.
1101 Ansonville Road, Wingate, NC 28177
MLS# 4412863Listed by: REALTY DYNAMICS INC. $349,900Active2 beds 3 baths1,727 sq. ft.
141 Oak Leaf Lane, Wingate, NC 28174
MLS# 4409604Listed by: KELLER WILLIAMS BALLANTYNE AREA $659,900Active3 beds 2 baths1,851 sq. ft.
5718 White Store Road, Wingate, NC 28174
MLS# 4411897Listed by: PROSTEAD REALTY


Protect your home and budget from life's surprises with an Assurant Home Warranty, backed by a partner that supports you through every step of homeownership. Explore Plans.
© 2026 Better Homes and Gardens Real Estate LLC. An Anywhere Real Estate company. All rights reserved. Better Homes and Gardens® Real Estate is a registered trademark owned by Meredith Operations Corporation, licensed to Better Homes and Gardens Real Estate LLC and used with permission. Better Homes and Gardens Real Estate LLC fully supports the principles of the Fair Housing Act and the Equal Opportunity Act. Listing information is deemed reliable but is not guaranteed accurate.
Each office is independently owned and operated.
Any services or products provided by third parties are not provided by, affiliated with or related to Better Homes and Gardens Real Estate LLC, or its affiliated companies.