
116 Maye Street, Wingate, NC 28174
Local realty services provided by:Better Homes and Gardens Real Estate Integrity Partners
Listed by: beth gurian
Office: exp realty llc.
MLS#:4400277
Source:CH
116 Maye Street,Wingate, NC 28174
$310,000
- 3 Beds
- 1 Baths
- - sq. ft.
- Single family
- Sold
Sorry, we are unable to map this address
Price summary
- Price:$310,000
About this home
Welcome home to this charming brick home offering 3 bedrooms and 1 bath. Well maintained home featuring approximately 1,530 square feet of comfortable living space situated on a large, flat lot shaded by mature pecan trees.
Upon entering, you'll find a cozy sitting room that's perfect for a home office, a welcoming family room with a fireplace, and updated Pergo Outlast waterproof flooring throughout much of the home. The kitchen boasts granite countertops, a stylish tile backsplash, and ample cabinet space for everyday living. The spacious laundry room is conveniently located off the entryway sitting area. All bedrooms feature freshly cleaned carpets and cedar lined closets. Updated smart thermostats installed.
Outside, enjoy the expansive yard, 2 detached storage buildings, and plenty of room for gardening, entertaining, or simply relaxing in a peaceful setting.
Located within walking distance of Wingate University and close to local shopping, dining, and US-74 and the bypass, this property offers the perfect blend of small-town charm and convenience. Whether you're looking for your first home, downsizing, or in search of a great investment property, 116 Maye Street is a wonderful opportunity to enjoy comfortable living in the heart of Wingate....
Contact an agent
Home facts
- Year built:1954
- Subdivision & Development:None
- Listing ID #:4400277
- Updated:September 04, 2026 at 06:27 AM
Rooms and interior
- Bedrooms:3
- Total bathrooms:1
- Full bathrooms:1
- Flooring:Carpet, Laminate, Linoleum, Tile
- Kitchen Description:Dishwasher, Electric Range, Exhaust Fan, Refrigerator
Heating and cooling
- Cooling:Heat Pump
- Heating:Heat Pump
- Central air:Yes
Structure and exterior
- Roof:Composition
- Year built:1954
- Lot Features:Level, Orchard(s), Wooded
- Architectural Style:Ranch, Traditional
- Foundation Description:Crawl Space
- Levels:1 Story
Schools
- High school:Unspecified
- Elementary school:Unspecified
Utilities
- Sewer:Public Sewer
Finances and disclosures
- Price:$310,000
Features and amenities
- Laundry features:Laundry Room, Main Level
- Amenities:Attic Other
Parking
- Parking description:Attached Garage, Driveway, Garage Door Opener
- Garage:Yes
- Garage spaces:2
 Listings courtesy of Canopy MLS as distributed by MLS GRID. Copyright 2021 Canopy MLS. All rights reserved. Canopy MLS, provides content displayed here (“provided content”) on an “as is” basis and makes no representations or warranties regarding the provided content, including, but not limited to those of non-infringement, timeliness, accuracy, or completeness. Individuals and companies using information presented are responsible for verification and validation of information they utilize and present to their customers and clients. Canopy MLS will not be liable for any damage or loss resulting from use of the provided content or the products available through Portals, IDX, VOW, and/or Syndication. Recipients of this information shall not resell, redistribute, reproduce, modify, or otherwise copy any portion thereof without the expressed written consent of Canopy MLS. CH Member Broker: Rachel Brown
New listings near 116 Maye Street
- New
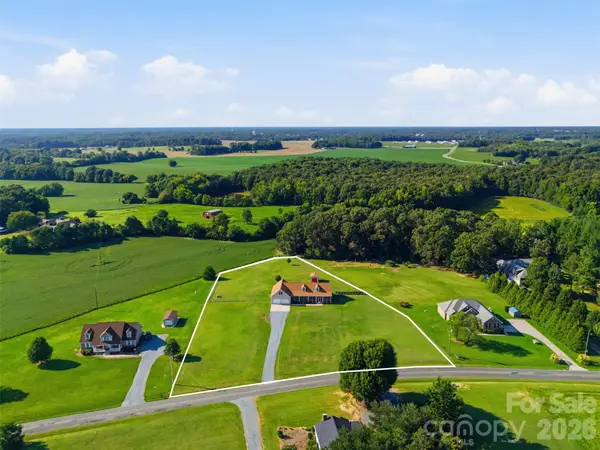 $545,000Active3 beds 2 baths3,317 sq. ft.
4415 Old Monroe Marshville Road, Wingate, NC 28174
MLS# 4421538Listed by: EXP REALTY LLC BALLANTYNE - New
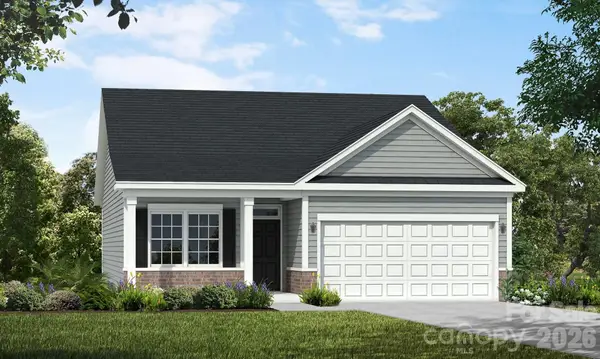 $318,710Active3 beds 2 baths1,604 sq. ft.
2039 Bull Dog Lane, Wingate, NC 28174
MLS# 4419672Listed by: DREAM FINDERS REALTY, LLC. - New
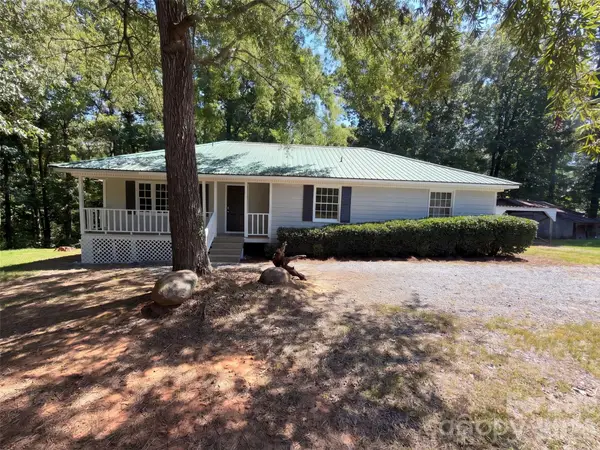 $345,000Active3 beds 2 baths1,943 sq. ft.
1018 Wade Rorie Road, Wingate, NC 28174
MLS# 4419167Listed by: OPENDOOR BROKERAGE LLC 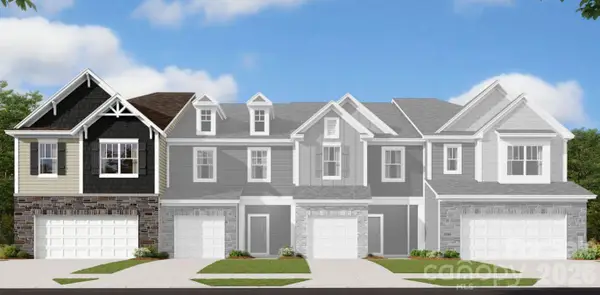 $261,500Pending3 beds 3 baths1,787 sq. ft.
1189 Overbrook Place, Wingate, NC 28174
MLS# 4418469Listed by: M/I HOMES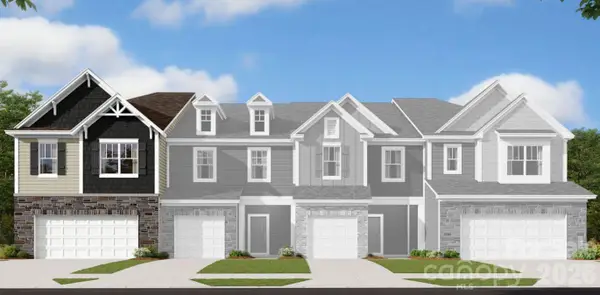 $261,500Pending3 beds 3 baths1,787 sq. ft.
1181 Overbrook Place, Wingate, NC 28174
MLS# 4418474Listed by: M/I HOMES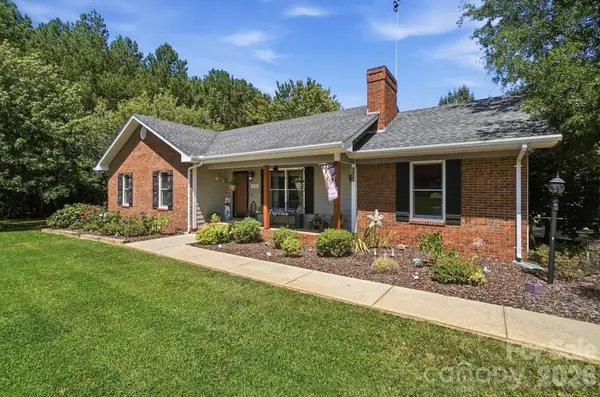 $449,900Pending3 beds 2 baths1,638 sq. ft.
3201 Gilboa Road, Wingate, NC 28174
MLS# 4415181Listed by: CALL IT CLOSED INTERNATIONAL INC $172,500Pending2 beds 1 baths
4621 Highway 74 Highway E, Wingate, NC 28174
MLS# 4416347Listed by: CENTRAL CAROLINA REAL ESTATE GROUP LLC $824,900Pending3 beds 4 baths2,107 sq. ft.
4006 Old Pageland Marshville Road, Wingate, NC 28174
MLS# 4416227Listed by: CENTRAL CAROLINA REAL ESTATE GROUP LLC $360,990Active3 beds 2 baths1,814 sq. ft.
1018 Eva Jean Lane, Wingate, NC 28174
MLS# 4412408Listed by: DREAM FINDERS REALTY, LLC. $459,999Active3 beds 3 baths2,091 sq. ft.
1101 Ansonville Road, Wingate, NC 28177
MLS# 4412863Listed by: REALTY DYNAMICS INC.


Protect your home and budget from life's surprises with an Assurant Home Warranty, backed by a partner that supports you through every step of homeownership. Explore Plans.
© 2026 Better Homes and Gardens Real Estate LLC. An Anywhere Real Estate company. All rights reserved. Better Homes and Gardens® Real Estate is a registered trademark owned by Meredith Operations Corporation, licensed to Better Homes and Gardens Real Estate LLC and used with permission. Better Homes and Gardens Real Estate LLC fully supports the principles of the Fair Housing Act and the Equal Opportunity Act. Listing information is deemed reliable but is not guaranteed accurate.
Each office is independently owned and operated.
Any services or products provided by third parties are not provided by, affiliated with or related to Better Homes and Gardens Real Estate LLC, or its affiliated companies.