
1250 NE Evening Walk, Winnabow, NC 28479
Local realty services provided by:Better Homes and Gardens Real Estate Treasure
1250 NE Evening Walk,Winnabow, NC 28479
$305,990
- 3 Beds
- 2 Baths
- 1,725 sq. ft.
- Single family
- Pending
Listed by: jason b cox
Office: sm north carolina brokerage llc.
MLS#:100599313
Source:NC_CCAR
Price summary
- Price:$305,990
- Price per sq. ft.:$177.39
About this home
This beautiful new construction Quinton plan by Stanley Martin Homes offers thoughtfully designed single-level living with an open-concept layout, spacious owner's suite, and modern finishes throughout. Enjoy relaxing on the covered rear porch, perfect for outdoor entertaining or unwinding at the end of the day. Located in the sought-after Bell Meadows community, this home combines quality craftsmanship, comfort, and convenience.
Contact an agent
Home facts
- Year built:2026
- Subdivision & Development:Bell Meadows
- Listing ID #:100599313
- Added:1 day(s) ago
- Updated:August 27, 2026 at 06:20 PM
Rooms and interior
- Bedrooms:3
- Total bathrooms:2
- Full bathrooms:2
- Rooms Total:8
- Flooring:Carpet, Tile
- Bathrooms Description:Walk-in Shower
- Kitchen Description:Dishwasher, Disposal, Kitchen Island, Pantry
- Bedroom Description:Walk-In Closet(s)
- Living area:1,725 sq. ft.
Heating and cooling
- Cooling:Heat Pump
- Heating:Electric, Heat Pump, Heating
Structure and exterior
- Roof:Architectural Shingle
- Year built:2026
- Building area:1,725 sq. ft.
- Lot area:0.17 Acres
- Construction Materials:Vinyl Siding, Wood Frame
- Exterior Features:Covered, Patio, Porch
- Foundation Description:Slab
- Levels:1 Story
Schools
- High school:South Brunswick
- Middle school:South Brunswick
- Elementary school:Bolivia
Utilities
- Water:Water Connected
- Sewer:Sewer Connected
Finances and disclosures
- Price:$305,990
- Price per sq. ft.:$177.39
Features and amenities
- Appliances:Dishwasher, Disposal
- Laundry features:Washer Hookup
- Amenities:Cabana, Community Pool, Street Lights, Taxes, Walk-In Closet(s)
- Pool features:Community Pool
Parking
- Total parking spaces:2
- Parking description:Attached Garage, Concrete, Garage
- Garage:Yes
- Garage spaces:2

New listings near 1250 NE Evening Walk
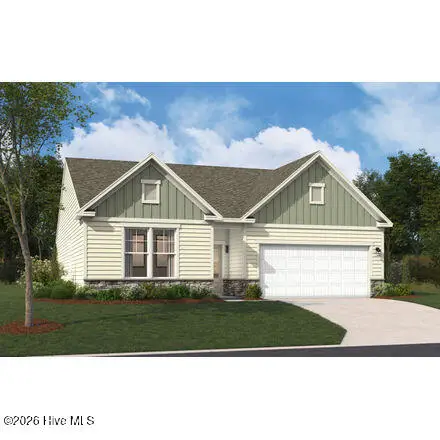 $305,990Pending3 beds 2 baths1,725 sq. ft.
1250 NE Evening Walk, Winnabow, NC 28479
MLS# 100599313Listed by: SM NORTH CAROLINA BROKERAGE LLC- $305,990Pending3 beds 2 baths1,725 sq. ft.
1250 NE Evening Walk, Winnabow, NC 28479
MLS# 100599313Listed by: SM NORTH CAROLINA BROKERAGE LLC - $305,990Pending3 beds 2 baths1,725 sq. ft.
1250 NE Evening Walk, Winnabow, NC 28479
MLS# 100599313Listed by: SM NORTH CAROLINA BROKERAGE LLC - $305,990Pending3 beds 2 baths1,725 sq. ft.
1250 NE Evening Walk, Winnabow, NC 28479
MLS# 100599313Listed by: SM NORTH CAROLINA BROKERAGE LLC - $305,990Pending3 beds 2 baths1,725 sq. ft.
1250 NE Evening Walk, Winnabow, NC 28479
MLS# 100599313Listed by: SM NORTH CAROLINA BROKERAGE LLC - $305,990Pending3 beds 2 baths1,725 sq. ft.
1250 NE Evening Walk, Winnabow, NC 28479
MLS# 100599313Listed by: SM NORTH CAROLINA BROKERAGE LLC - $305,990Pending3 beds 2 baths1,725 sq. ft.
1250 NE Evening Walk, Winnabow, NC 28479
MLS# 100599313Listed by: SM NORTH CAROLINA BROKERAGE LLC - $305,990Pending3 beds 2 baths1,725 sq. ft.
1250 NE Evening Walk, Winnabow, NC 28479
MLS# 100599313Listed by: SM NORTH CAROLINA BROKERAGE LLC - $305,990Pending3 beds 2 baths1,725 sq. ft.
1250 NE Evening Walk, Winnabow, NC 28479
MLS# 100599313Listed by: SM NORTH CAROLINA BROKERAGE LLC


Protect your home and budget from life's surprises with an Assurant Home Warranty, backed by a partner that supports you through every step of homeownership. Explore Plans.
© 2026 Better Homes and Gardens Real Estate LLC. An Anywhere Real Estate company. All rights reserved. Better Homes and Gardens® Real Estate is a registered trademark owned by Meredith Operations Corporation, licensed to Better Homes and Gardens Real Estate LLC and used with permission. Better Homes and Gardens Real Estate LLC fully supports the principles of the Fair Housing Act and the Equal Opportunity Act. Listing information is deemed reliable but is not guaranteed accurate.
Each office is independently owned and operated.
Any services or products provided by third parties are not provided by, affiliated with or related to Better Homes and Gardens Real Estate LLC, or its affiliated companies.