
129 Jansen Lane, Winnabow, NC 28479
Local realty services provided by:Better Homes and Gardens Real Estate Native American Group
129 Jansen Lane,Winnabow, NC 28479
$255,000
- 2 Beds
- 2 Baths
- 1,232 sq. ft.
- Townhouse
- Active
Listed by: david cummings real estate team, timothy r zwart
Office: intracoastal realty corporation
MLS#:100616374
Source:NC_CCAR
Price summary
- Price:$255,000
- Price per sq. ft.:$206.98
About this home
Welcome to easy, low-maintenance living in the desirable Mallory Creek Plantation community! This charming, single-story townhome offers 2 bedrooms, 2 full bathrooms, a dedicated office, and 1,232 square feet of comfortable living space. The open-concept floor plan features vaulted ceilings, laminate flooring, and a spacious living and dining area that flows seamlessly into the kitchen, complete with granite countertops and stainless steel appliances.
Enjoy the convenience of smart-home technology, including phone-controlled lighting, a Ring doorbell, and a rear security light, all accessible right from your smartphone. The spacious primary suite features a walk-in closet, dual vanities, and a walk-in shower. The second bedroom provides comfortable accommodations for guests, while the separate office offers the perfect space for working from home or pursuing hobbies.
Outdoor living is a highlight, with a welcoming covered front porch, a screened-in back porch, and an additional patio ideal for grilling, entertaining, or simply relaxing. An attached one-car garage provides convenient parking and additional storage.
Residents of Mallory Creek Plantation enjoy community amenities including swimming pools, a clubhouse, sidewalks, and a playground. Conveniently located just minutes from shopping, dining, and everyday essentials in Leland, with easy access to historic downtown Wilmington and the area's beautiful beaches.
Whether you're looking to downsize, purchase your first home, or enjoy the convenience of single-level living, this townhome offers a wonderful combination of comfort, modern technology, and low-maintenance living!...
Contact an agent
Home facts
- Year built:2019
- Subdivision & Development:Mallory Creek Townhomes
- Listing ID #:100616374
- Added:1 day(s) ago
- Updated:November 13, 2026 at 09:47 PM
Rooms and interior
- Bedrooms:2
- Total bathrooms:2
- Full bathrooms:2
- Rooms Total:4
- Bedroom Description:Walk-In Closet(s)
- Living area:1,232 sq. ft.
Heating and cooling
- Cooling:Central Air
- Heating:Electric, Heat Pump, Heating
- Central air:Yes
Structure and exterior
- Roof:Architectural Shingle
- Year built:2019
- Building area:1,232 sq. ft.
- Lot area:0.04 Acres
- Construction Materials:Vinyl Siding, Wood Frame
- Exterior Features:Enclosed, Patio
- Foundation Description:Slab
- Levels:1 Story
Schools
- High school:North Brunswick
- Middle school:Leland
- Elementary school:Belville
Utilities
- Water:Water Connected
- Sewer:Sewer Connected
Finances and disclosures
- Price:$255,000
- Price per sq. ft.:$206.98
Features and amenities
- Amenities:Walk-In Closet(s)
- Smart home:Yes
Parking
- Total parking spaces:1
- Parking description:Attached Garage, Garage
- Garage:Yes
- Garage spaces:1

New listings near 129 Jansen Lane
- New
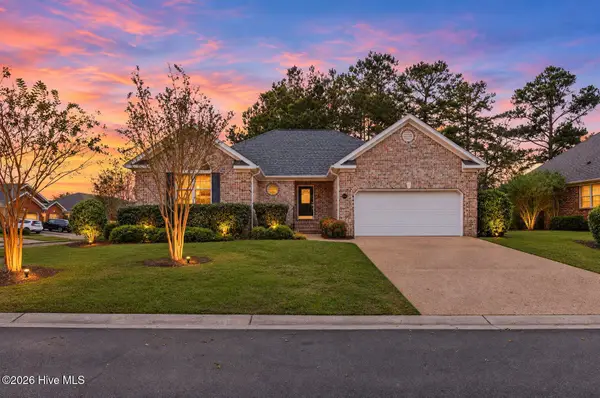 $399,900Active3 beds 3 baths1,852 sq. ft.
1303 Monarch Court, Leland, NC 28479
MLS# 100616028Listed by: PORT CITY REAL ESTATE GROUP LLC - New
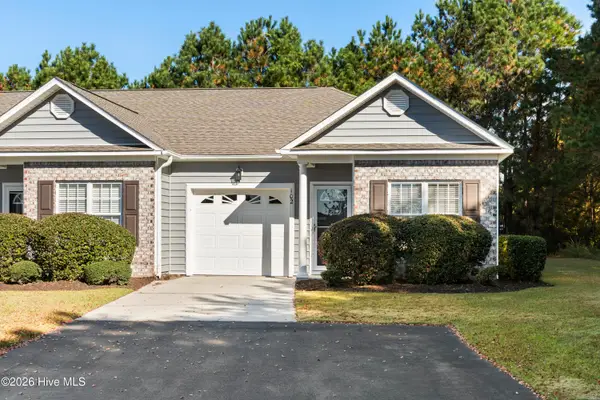 $234,900Active3 beds 2 baths1,284 sq. ft.
102 Kellerton Court #388, Winnabow, NC 28479
MLS# 100615981Listed by: COLDWELL BANKER SEA COAST ADVANTAGE - New
 $295,000Active3 beds 2 baths1,475 sq. ft.
135 S Palm Drive, Winnabow, NC 28479
MLS# 100615123Listed by: COASTAL REALTY & MGMT. COMPANY - Open Fri, 11am to 4pmNew
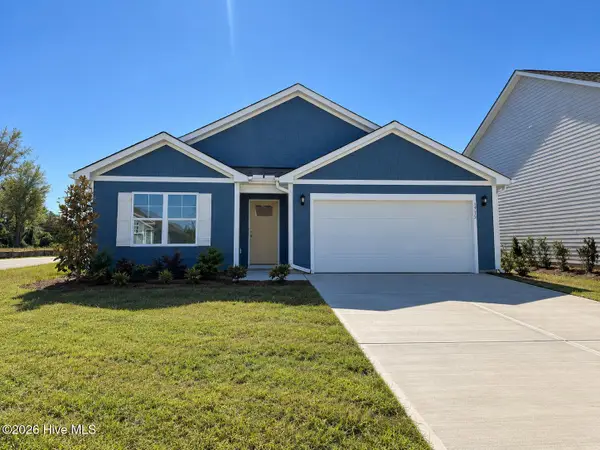 $314,999Active4 beds 2 baths1,774 sq. ft.
1005 Billfish Drive Drive Se #Lot 05, Winnabow, NC 28479
MLS# 100615031Listed by: D.R. HORTON, INC - Open Fri, 9am to 9pm
 $339,990Active4 beds 4 baths2,316 sq. ft.
1254 Evening Walk Ne, Winnabow, NC 28479
MLS# 100610021Listed by: SM NORTH CAROLINA BROKERAGE LLC - New
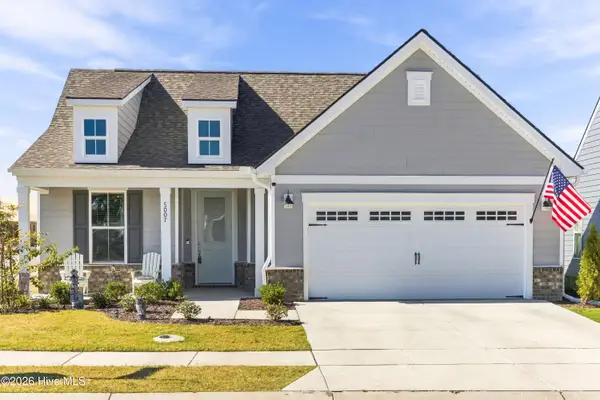 $549,950Active3 beds 2 baths2,053 sq. ft.
5007 Meadow Buttercup Court, Winnabow, NC 28479
MLS# 100614115Listed by: STOKLEY PROPERTY MANAGEMENT INC 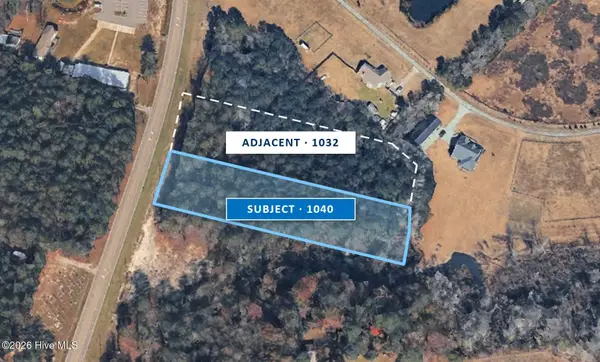 $124,900Active2 Acres
1040 George Ii Highway Se, Winnabow, NC 28479
MLS# 100613495Listed by: CAPE FEAR COMMERCIAL, LLC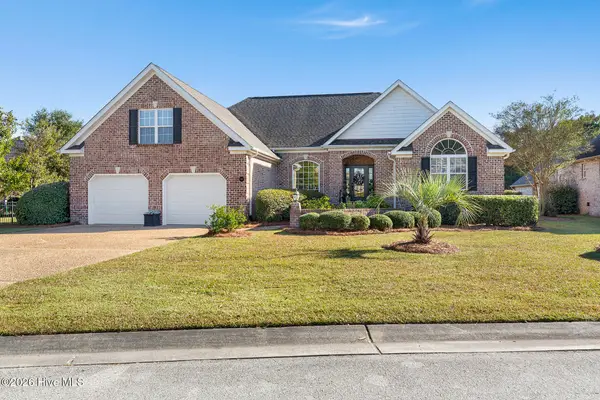 $515,000Active3 beds 4 baths2,579 sq. ft.
826 Aqua Lane, Leland, NC 28479
MLS# 100613415Listed by: COLDWELL BANKER SEA COAST ADVANTAGE-MIDTOWN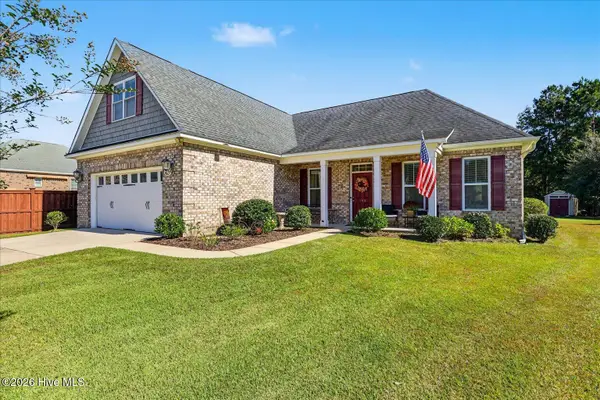 $435,000Active4 beds 3 baths1,823 sq. ft.
105 Bowden Court, Leland, NC 28479
MLS# 100613393Listed by: THE CAPSTONE GROUP


Protect your home and budget from life's surprises with an Assurant Home Warranty, backed by a partner that supports you through every step of homeownership. Explore Plans.
© 2026 Better Homes and Gardens Real Estate LLC. An Anywhere Real Estate company. All rights reserved. Better Homes and Gardens® Real Estate is a registered trademark owned by Meredith Operations Corporation, licensed to Better Homes and Gardens Real Estate LLC and used with permission. Better Homes and Gardens Real Estate LLC fully supports the principles of the Fair Housing Act and the Equal Opportunity Act. Listing information is deemed reliable but is not guaranteed accurate.
Each office is independently owned and operated.
Any services or products provided by third parties are not provided by, affiliated with or related to Better Homes and Gardens Real Estate LLC, or its affiliated companies.