
1426 Cherrytree Road Ne, Winnabow, NC 28479
Local realty services provided by:Better Homes and Gardens Real Estate Treasure
1426 Cherrytree Road Ne,Winnabow, NC 28479
$154,990
- 2 Beds
- 2 Baths
- 758 sq. ft.
- Mobile / Manufactured
- Pending
Listed by: garcia coastal realty team, doris b ramirez garcia
Office: real broker llc.
MLS#:100593656
Source:NC_CCAR
Price summary
- Price:$154,990
- Price per sq. ft.:$204.47
About this home
Welcome home with motivated seller, this 2019 mobile home situated on nearly half an acre in desirable Brunswick County! Priced at a competitive price, this property offers an incredible opportunity for affordable homeownership with no HOA restrictions.
Inside, you'll find new LVP flooring that adds a fresh, modern touch throughout the home. The kitchen comes complete with a stove and refrigerator, making your move even easier.
Step outside to enjoy the spacious, fully fenced backyard, perfect for entertaining and privacy. With almost half an acre of land, you'll have plenty of room to relax, play, or create your own outdoor oasis.
Whether you're a first-time homebuyer, looking to downsize, or searching for an investment property, this home combines comfort, value, and freedom--all in a convenient Brunswick County location. Don't miss your chance to own this move-in-ready home for under 165,000!
Contact an agent
Home facts
- Year built:2019
- Subdivision & Development:Deerfield Estates
- Listing ID #:100593656
- Added:50 day(s) ago
- Updated:September 24, 2026 at 09:01 AM
Rooms and interior
- Bedrooms:2
- Total bathrooms:2
- Full bathrooms:2
- Rooms Total:6
- Flooring:Vinyl
- Kitchen Description:Dishwasher, Kitchen Island, Range, Refrigerator
- Living area:758 sq. ft.
Heating and cooling
- Cooling:Central Air, Heat Pump
- Heating:Electric, Heat Pump, Heating
- Central air:Yes
Structure and exterior
- Roof:Shingle
- Year built:2019
- Building area:758 sq. ft.
- Lot area:0.47 Acres
- Construction Materials:Steel Frame, Vinyl Siding, Wood Frame
- Exterior Features:Enclosed
- Foundation Description:Block
- Levels:1 Story
Schools
- High school:North Brunswick
- Middle school:Town Creek
- Elementary school:Town Creek
Utilities
- Water:Well
Finances and disclosures
- Price:$154,990
- Price per sq. ft.:$204.47
Features and amenities
- Appliances:Dishwasher, Range, Refrigerator
- Laundry features:In Kitchen, Washer Hookup
Parking
- Parking description:Unpaved

New listings near 1426 Cherrytree Road Ne
- New
 $334,900Active3 beds 2 baths1,476 sq. ft.
463 N Culverton Road, Winnabow, NC 28479
MLS# 100605675Listed by: REALTY ONE GROUP DOCKSIDE NORTH - Open Sat, 11am to 1pmNew
 $349,900Active3 beds 2 baths1,475 sq. ft.
408 St Kitts Way, Winnabow, NC 28479
MLS# 100605446Listed by: EXP REALTY - New
 $339,555Active5 beds 2 baths2,275 sq. ft.
813 Haw Creek Avenue Ne, Winnabow, NC 28479
MLS# 100605244Listed by: NEXTHOME CAPE FEAR - New
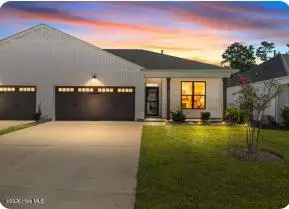 $370,000Active3 beds 2 baths1,516 sq. ft.
6553 Pinnacle Point, Winnabow, NC 28479
MLS# 100604672Listed by: INTRACOASTAL REALTY CORPORATION - New
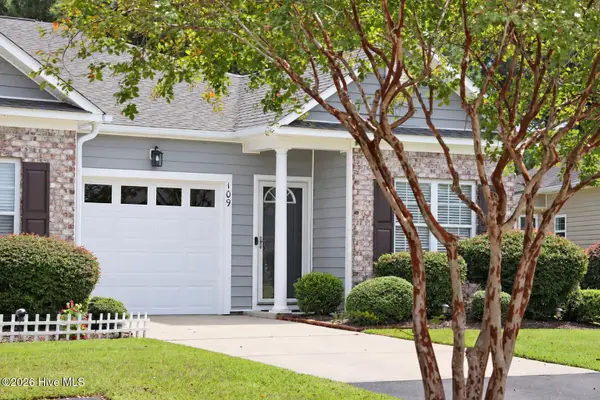 $269,000Active3 beds 2 baths1,289 sq. ft.
109 Jansen Lane, Winnabow, NC 28479
MLS# 100604254Listed by: CORCORAN HM PROPERTIES 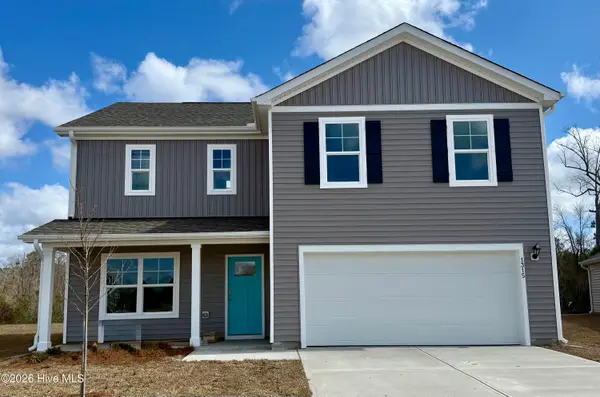 $358,740Pending4 beds 3 baths2,338 sq. ft.
1556 Gunnel Drive Se #Lot 111, Winnabow, NC 28479
MLS# 100604166Listed by: D.R. HORTON, INC- $358,740Pending4 beds 3 baths2,338 sq. ft.
1556 Gunnel Drive Se #Lot 111, Winnabow, NC 28479
MLS# 100604166Listed by: D.R. HORTON, INC - $358,740Pending4 beds 3 baths2,338 sq. ft.
1556 Gunnel Drive Se #Lot 111, Winnabow, NC 28479
MLS# 100604166Listed by: D.R. HORTON, INC - $358,740Pending4 beds 3 baths2,338 sq. ft.
1556 Gunnel Drive Se #Lot 111, Winnabow, NC 28479
MLS# 100604166Listed by: D.R. HORTON, INC - $358,740Pending4 beds 3 baths2,338 sq. ft.
1556 Gunnel Drive Se #Lot 111, Winnabow, NC 28479
MLS# 100604166Listed by: D.R. HORTON, INC


Protect your home and budget from life's surprises with an Assurant Home Warranty, backed by a partner that supports you through every step of homeownership. Explore Plans.
© 2026 Better Homes and Gardens Real Estate LLC. An Anywhere Real Estate company. All rights reserved. Better Homes and Gardens® Real Estate is a registered trademark owned by Meredith Operations Corporation, licensed to Better Homes and Gardens Real Estate LLC and used with permission. Better Homes and Gardens Real Estate LLC fully supports the principles of the Fair Housing Act and the Equal Opportunity Act. Listing information is deemed reliable but is not guaranteed accurate.
Each office is independently owned and operated.
Any services or products provided by third parties are not provided by, affiliated with or related to Better Homes and Gardens Real Estate LLC, or its affiliated companies.