
6553 Pinnacle Point, Winnabow, NC 28479
Local realty services provided by:Better Homes and Gardens Real Estate Metro Brokers
Upcoming open houses
- Sat, Nov 0711:00 am - 02:00 pm
Listed by: caroline d harrison
Office: intracoastal realty corporation
MLS#:100604672
Source:NC_CCAR
Price summary
- Price:$365,000
- Price per sq. ft.:$240.77
About this home
RARE FINANCING OPPORTUNITY! Take advantage of an assumable VA loan at just 5.625%, originated only two years ago—an incredible opportunity for qualified buyers! Pristine, nearly new and truly turnkey: 6553 Pinnacle Point makes low-maintenance living easy! This beautifully maintained Stevens Fine Homes townhome offers 3 bedrooms, 2 baths, one-story living, a finished 2-car garage, and a seller-paid home warranty. Step inside to a bright, open floor plan with 9-foot ceilings, LVP flooring and stylish finishes throughout. The kitchen features soft-close shaker cabinetry, quartz countertops, subway tile backsplash, stainless steel Frigidaire Gallery appliances and a large breakfast bar overlooking the living space. The adjoining great room is anchored by a cozy fireplace and tray ceiling, creating an inviting space for everyday living and entertaining. The spacious owner's suite features a tray ceiling, walk-in closet and ensuite bath with dual vanity, quartz countertops and a walk-in shower. Two additional bedrooms, a full guest bath and generous laundry room complete the functional single-level layout. Outdoor living is another standout! Relax on the spacious screened porch or extended patio overlooking a fenced backyard and peaceful greenspace; offering added privacy with no backyard directly behind you. Sod and irrigation in the front and side yards make upkeep easy. Located in The Pinnacle at Mallory Creek, residents enjoy a clubhouse, swimming pool, playground, tennis and pickleball courts, walking trails and green spaces, all with convenient access to Leland, Wilmington, shopping, dining, golf and Brunswick County beaches. Nearly new without the wait or move-in ready without the work- this is one townhome that truly stands out!...
Contact an agent
Home facts
- Year built:2024
- Subdivision & Development:Mallory Creek Plantation
- Listing ID #:100604672
- Added:46 day(s) ago
- Updated:November 04, 2026 at 01:52 AM
Rooms and interior
- Bedrooms:3
- Total bathrooms:2
- Full bathrooms:2
- Rooms Total:7
- Kitchen Description:Kitchen Island, Pantry
- Bedroom Description:Walk-In Closet(s)
- Living area:1,516 sq. ft.
Heating and cooling
- Cooling:Central Air
- Heating:Electric, Heat Pump, Heating
- Central air:Yes
Structure and exterior
- Roof:Architectural Shingle
- Year built:2024
- Building area:1,516 sq. ft.
- Lot area:0.1 Acres
- Construction Materials:Vinyl Siding, Wood Frame
- Exterior Features:Screened
- Foundation Description:Slab
- Levels:1 Story
Schools
- High school:North Brunswick
- Middle school:Leland
- Elementary school:Belville
Utilities
- Water:Water Connected
- Sewer:Sewer Connected
Finances and disclosures
- Price:$365,000
- Price per sq. ft.:$240.77
Features and amenities
- Amenities:Blinds/Shades, Ceiling Fan(s), Clubhouse, Community Pool, Pickleball, Playground, Street Lights, Trail(s), Tray Ceiling(s), Walk-In Closet(s)
- Pool features:Community Pool
Parking
- Total parking spaces:2
- Parking description:Attached Garage, Garage, Off Street
- Garage:Yes
- Garage spaces:2

New listings near 6553 Pinnacle Point
- Open Wed, 9am to 9pm
 $339,990Active4 beds 4 baths2,316 sq. ft.
1254 Evening Walk Ne, Winnabow, NC 28479
MLS# 100610021Listed by: SM NORTH CAROLINA BROKERAGE LLC - New
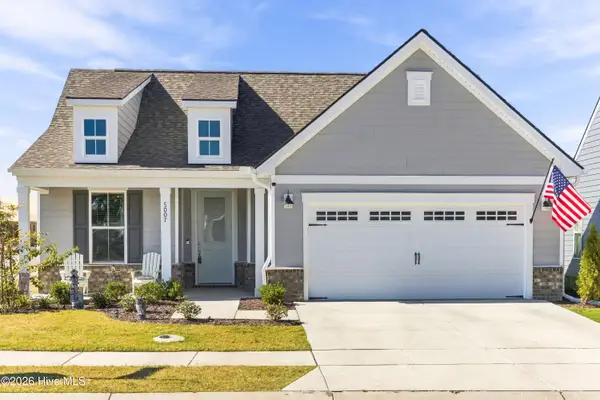 $549,950Active3 beds 2 baths2,053 sq. ft.
5007 Meadow Buttercup Court, Winnabow, NC 28479
MLS# 100614115Listed by: STOKLEY PROPERTY MANAGEMENT INC - New
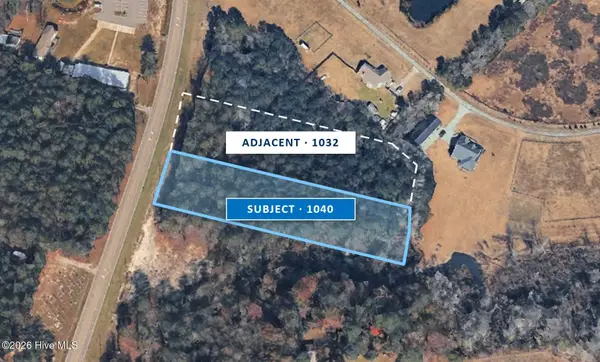 $124,900Active2 Acres
1040 George Ii Highway Se, Winnabow, NC 28479
MLS# 100613495Listed by: CAPE FEAR COMMERCIAL, LLC - New
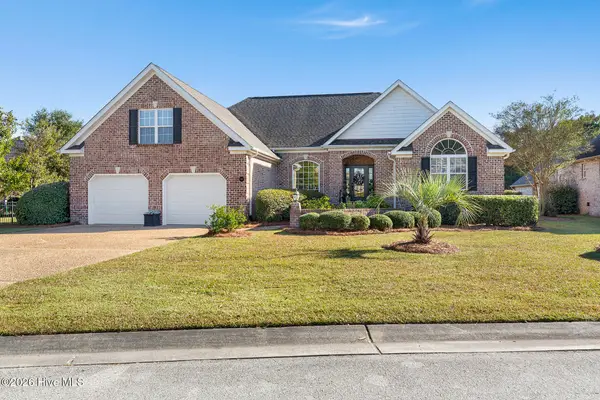 $515,000Active3 beds 4 baths2,579 sq. ft.
826 Aqua Lane, Leland, NC 28479
MLS# 100613415Listed by: COLDWELL BANKER SEA COAST ADVANTAGE-MIDTOWN - New
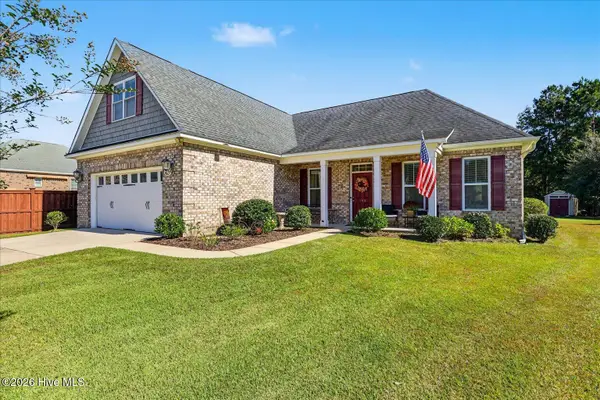 $435,000Active4 beds 3 baths1,823 sq. ft.
105 Bowden Court, Leland, NC 28479
MLS# 100613393Listed by: THE CAPSTONE GROUP - New
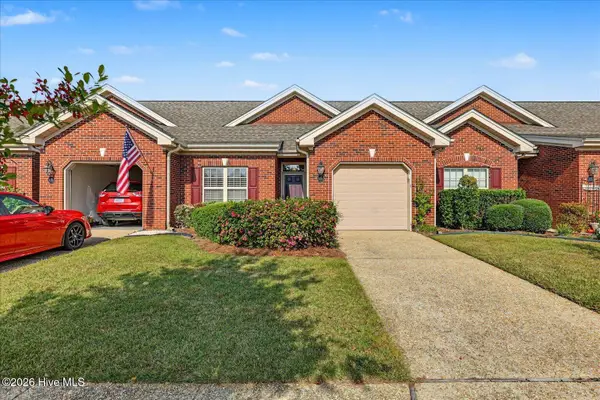 $285,000Active2 beds 2 baths1,318 sq. ft.
796 Beachwalk Drive, Winnabow, NC 28479
MLS# 100613248Listed by: NAVIGATE REALTY - New
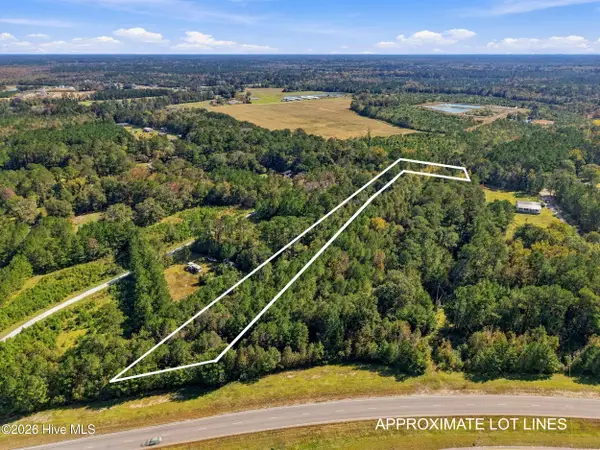 $114,900Active1.9 Acres
0980003901 Ocean Hwy E, Winnabow, NC 28479
MLS# 100613178Listed by: KELLER WILLIAMS INNOVATE-OIB MAINLAND - New
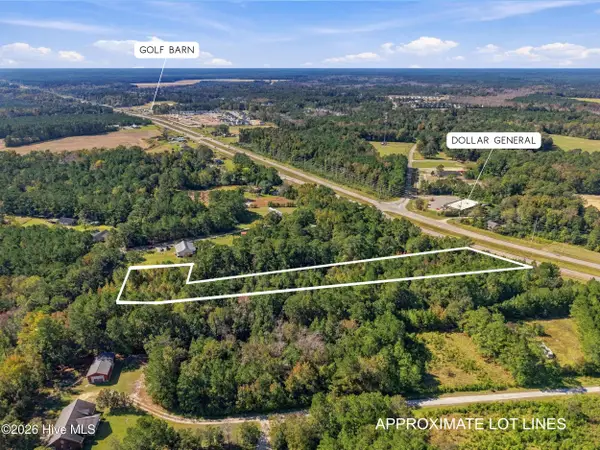 $114,900Active1.89 Acres
09800039 Ocean Hwy E, Winnabow, NC 28479
MLS# 100613180Listed by: KELLER WILLIAMS INNOVATE-OIB MAINLAND  $379,000Active4 beds 3 baths2,383 sq. ft.
4788 Scaup Way, Winnabow, NC 28479
MLS# 100609945Listed by: EXP REALTY- New
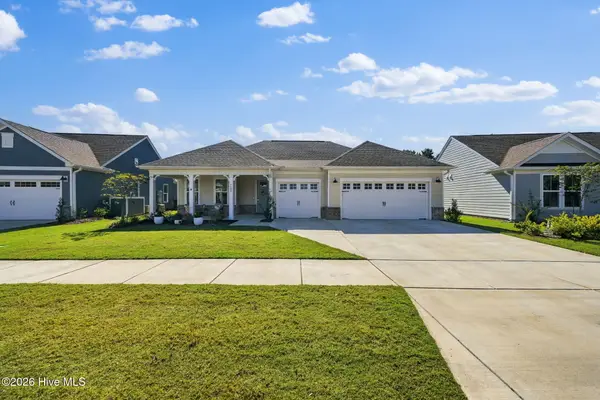 $625,000Active3 beds 3 baths2,222 sq. ft.
7507 Gorse Drive #34, Winnabow, NC 28479
MLS# 100612491Listed by: COASTAL COMMUNITY REAL ESTATE GROUP LLC


Protect your home and budget from life's surprises with an Assurant Home Warranty, backed by a partner that supports you through every step of homeownership. Explore Plans.
© 2026 Better Homes and Gardens Real Estate LLC. An Anywhere Real Estate company. All rights reserved. Better Homes and Gardens® Real Estate is a registered trademark owned by Meredith Operations Corporation, licensed to Better Homes and Gardens Real Estate LLC and used with permission. Better Homes and Gardens Real Estate LLC fully supports the principles of the Fair Housing Act and the Equal Opportunity Act. Listing information is deemed reliable but is not guaranteed accurate.
Each office is independently owned and operated.
Any services or products provided by third parties are not provided by, affiliated with or related to Better Homes and Gardens Real Estate LLC, or its affiliated companies.