
1439 Cherry Creek Lane, Winnabow, NC 28479
Local realty services provided by:Better Homes and Gardens Real Estate Metro Brokers
1439 Cherry Creek Lane,Winnabow, NC 28479
$289,990
- 3 Beds
- 2 Baths
- 1,434 sq. ft.
- Single family
- Active
Upcoming open houses
- Sat, Sep 2611:00 am - 04:00 pm
- Sun, Sep 2701:00 pm - 04:00 pm
Listed by: harold chappell
Office: nexthome cape fear
MLS#:100588699
Source:NC_CCAR
Price summary
- Price:$289,990
- Price per sq. ft.:$202.22
About this home
Enjoy the best of coastal convenience and everyday comfort at Bell Creek, where you're just a short drive from both Wilmington and Leland--and only about 20 minutes to Oak Island's sandy shores. The Rosewood floorplan makes life easy with true one-level living and a layout designed for both relaxation and gathering.
Step inside through a welcoming foyer with space for everyday organization, then continue into a bright, open-concept great room that connects seamlessly to the gourmet kitchen. A large center island and dedicated dining area create the perfect setting for entertaining or casual meals at home. Two secondary bedrooms and a full bath are thoughtfully positioned for guests or flexible use, while the private owner's suite offers a peaceful retreat with a spacious walk-in closet and dual vanity bath.
Situated on a tree-lined homesite, this home blends privacy with a welcoming neighborhood feel. Low-maintenance living means more time to enjoy the upcoming resort-style pool, sidewalks for evening strolls, and easy access to nearby shopping and dining. With modern finishes, included appliances, and everyday functionality, The Rosewood delivers a comfortable, connected lifestyle in a location that truly works for you....
Contact an agent
Home facts
- Year built:2026
- Subdivision & Development:Bell Creek
- Listing ID #:100588699
- Added:71 day(s) ago
- Updated:September 24, 2026 at 10:35 AM
Rooms and interior
- Bedrooms:3
- Total bathrooms:2
- Full bathrooms:2
- Rooms Total:6
- Flooring:Carpet
- Bathrooms Description:Walk-in Shower
- Kitchen Description:Dishwasher, Disposal, Kitchen Island, Pantry, Refrigerator
- Bedroom Description:Walk-In Closet(s)
- Living area:1,434 sq. ft.
Heating and cooling
- Cooling:Central Air, Zoned
- Heating:Electric, Forced Air, Heating
- Central air:Yes
Structure and exterior
- Roof:Architectural Shingle
- Year built:2026
- Building area:1,434 sq. ft.
- Lot area:0.1 Acres
- Lot Features:Interior Lot
- Construction Materials:Vinyl Siding, Wood Frame
- Foundation Description:Slab
- Levels:1 Story
Schools
- High school:South Brunswick
- Middle school:South Brunswick
- Elementary school:Bolivia
Finances and disclosures
- Price:$289,990
- Price per sq. ft.:$202.22
Features and amenities
- Appliances:Dishwasher, Disposal, Dryer, Refrigerator, Washer
- Laundry features:Dryer, Laundry Room, Washer, Washer Hookup
- Amenities:Community Pool, Street Lights, Walk-In Closet(s)
- Pool features:Community Pool
Parking
- Total parking spaces:4
- Parking description:Attached, Attached Garage, Concrete, Garage Door Opener, Paved
- Garage:Yes
- Garage spaces:2

New listings near 1439 Cherry Creek Lane
- New
 $334,900Active3 beds 2 baths1,476 sq. ft.
463 N Culverton Road, Winnabow, NC 28479
MLS# 100605675Listed by: REALTY ONE GROUP DOCKSIDE NORTH - Open Sat, 11am to 1pmNew
 $349,900Active3 beds 2 baths1,475 sq. ft.
408 St Kitts Way, Winnabow, NC 28479
MLS# 100605446Listed by: EXP REALTY - New
 $339,555Active5 beds 2 baths2,275 sq. ft.
813 Haw Creek Avenue Ne, Winnabow, NC 28479
MLS# 100605244Listed by: NEXTHOME CAPE FEAR - New
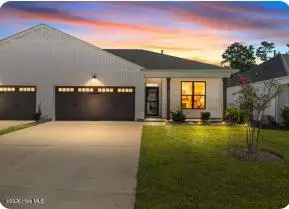 $370,000Active3 beds 2 baths1,516 sq. ft.
6553 Pinnacle Point, Winnabow, NC 28479
MLS# 100604672Listed by: INTRACOASTAL REALTY CORPORATION - New
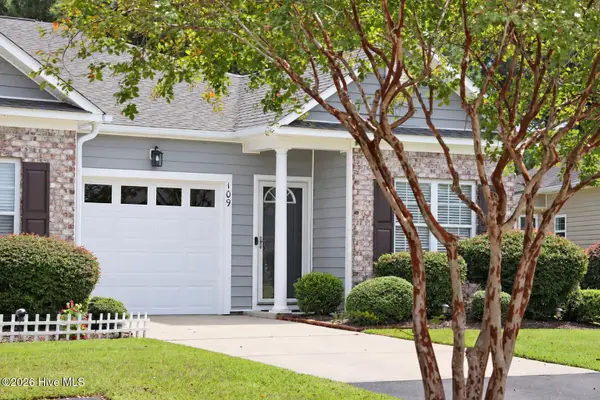 $269,000Active3 beds 2 baths1,289 sq. ft.
109 Jansen Lane, Winnabow, NC 28479
MLS# 100604254Listed by: CORCORAN HM PROPERTIES 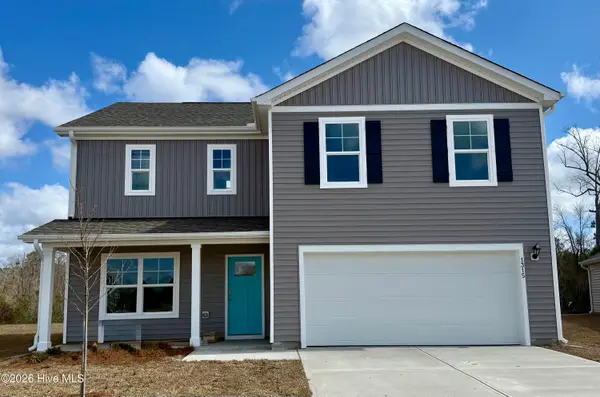 $358,740Pending4 beds 3 baths2,338 sq. ft.
1556 Gunnel Drive Se #Lot 111, Winnabow, NC 28479
MLS# 100604166Listed by: D.R. HORTON, INC- $358,740Pending4 beds 3 baths2,338 sq. ft.
1556 Gunnel Drive Se #Lot 111, Winnabow, NC 28479
MLS# 100604166Listed by: D.R. HORTON, INC - $358,740Pending4 beds 3 baths2,338 sq. ft.
1556 Gunnel Drive Se #Lot 111, Winnabow, NC 28479
MLS# 100604166Listed by: D.R. HORTON, INC - $358,740Pending4 beds 3 baths2,338 sq. ft.
1556 Gunnel Drive Se #Lot 111, Winnabow, NC 28479
MLS# 100604166Listed by: D.R. HORTON, INC - $358,740Pending4 beds 3 baths2,338 sq. ft.
1556 Gunnel Drive Se #Lot 111, Winnabow, NC 28479
MLS# 100604166Listed by: D.R. HORTON, INC


Protect your home and budget from life's surprises with an Assurant Home Warranty, backed by a partner that supports you through every step of homeownership. Explore Plans.
© 2026 Better Homes and Gardens Real Estate LLC. An Anywhere Real Estate company. All rights reserved. Better Homes and Gardens® Real Estate is a registered trademark owned by Meredith Operations Corporation, licensed to Better Homes and Gardens Real Estate LLC and used with permission. Better Homes and Gardens Real Estate LLC fully supports the principles of the Fair Housing Act and the Equal Opportunity Act. Listing information is deemed reliable but is not guaranteed accurate.
Each office is independently owned and operated.
Any services or products provided by third parties are not provided by, affiliated with or related to Better Homes and Gardens Real Estate LLC, or its affiliated companies.