
2147 Lewis Creek Circle Ne, Winnabow, NC 28479
Local realty services provided by:Better Homes and Gardens Real Estate Lifestyle Property Partners
2147 Lewis Creek Circle Ne,Winnabow, NC 28479
$239,995
- 3 Beds
- 3 Baths
- 1,442 sq. ft.
- Townhouse
- Pending
Listed by: harold chappell
Office: nexthome cape fear
MLS#:100598458
Source:NC_CCAR
Price summary
- Price:$239,995
- Price per sq. ft.:$166.43
About this home
Feel tucked away from the hustle while staying just minutes from Wilmington and Leland at Bell Creek Townhomes, where everyday living feels easy, connected, and low maintenance. This quick October move-in opportunity offers the perfect combination of style, convenience, and value, plus $12,000 in seller credit when using our preferred lender.
Step inside this beautifully appointed Poplar End Unit from your covered front porch or attached one-car garage and into a welcoming foyer, ideal for a drop zone or organized entry space. The main level opens into a bright, airy floorplan featuring an upgraded LVP flooring and LED lighting package in the great room, creating a modern and inviting atmosphere. The kitchen is designed for both everyday living and entertaining with a spacious center island, upgraded designer cabinetry, and carefully selected interior finishes that elevate the home's style throughout. A convenient first-floor powder room adds functionality for guests and daily living.
Upstairs, flexibility continues with two spacious secondary bedrooms, a full bath, and a conveniently located laundry area. The private owner's suite serves as a relaxing retreat, complete with a dual vanity bath, large walk-in closet, and thoughtful designer touches throughout the home. This townhome also includes four ceiling fan rough-ins with light fixtures, providing added comfort and flexibility in key living spaces.
As an end unit, you'll enjoy additional privacy, natural light, and your own exterior patio, perfect for outdoor relaxation or entertaining. Window treatments are already included, making this home truly move-in ready.
With a one-car garage, lawn care included, and community amenities such as a pool and sidewalk-lined streets, Bell Creek Townhomes offers a carefree lifestyle. Plus, shopping, dining, and daily conveniences are all within easy reach, making this an exceptional opportunity to call Bell Creek home this October....
Contact an agent
Home facts
- Year built:2026
- Subdivision & Development:Bell Creek
- Listing ID #:100598458
- Added:45 day(s) ago
- Updated:October 09, 2026 at 08:58 AM
Rooms and interior
- Bedrooms:3
- Total bathrooms:3
- Full bathrooms:2
- Half bathrooms:1
- Rooms Total:6
- Flooring:Carpet
- Dining Description:Eat-in Kitchen
- Kitchen Description:Dishwasher, Disposal, Eat-in Kitchen, Freezer, Ice Maker, Kitchen Island, Pantry, Refrigerator
- Bedroom Description:Walk-In Closet(s)
- Living area:1,442 sq. ft.
Heating and cooling
- Cooling:Central Air, Zoned
- Heating:Electric, Forced Air, Heating, Zoned
- Central air:Yes
Structure and exterior
- Roof:Architectural Shingle
- Year built:2026
- Building area:1,442 sq. ft.
- Lot area:0.05 Acres
- Lot Features:Interior Lot
- Construction Materials:Vinyl Siding, Wood Frame
- Exterior Features:Patio
- Foundation Description:Slab
- Levels:2 Story
Schools
- High school:South Brunswick
- Middle school:South Brunswick
- Elementary school:Bolivia
Utilities
- Water:Water Connected
- Sewer:Sewer Connected
Finances and disclosures
- Price:$239,995
- Price per sq. ft.:$166.43
Features and amenities
- Appliances:Dishwasher, Disposal, Dryer, Freezer, Ice Maker, Refrigerator, Washer
- Laundry features:Dryer, Laundry Closet, Washer, Washer Hookup
- Amenities:Community Pool, Trash, Walk-In Closet(s)
- Pool features:Community Pool
Parking
- Total parking spaces:3
- Parking description:Attached, Attached Garage, Concrete, Garage Door Opener, Paved
- Garage:Yes
- Garage spaces:1

New listings near 2147 Lewis Creek Circle Ne
- New
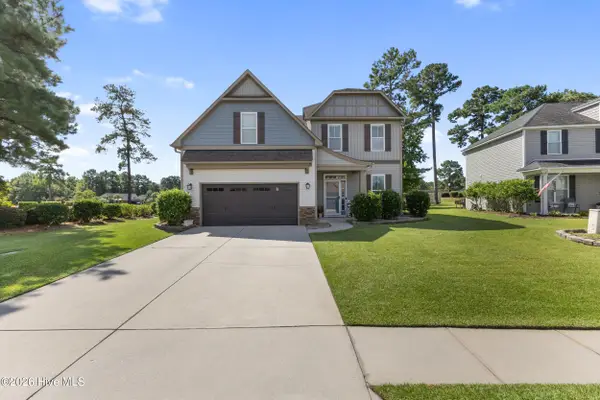 $529,000Active4 beds 3 baths3,187 sq. ft.
650 Heartwood Drive, Winnabow, NC 28479
MLS# 100609235Listed by: INTRACOASTAL REALTY CORPORATION - New
 $315,000Active4 beds 2 baths1,864 sq. ft.
5260 Soybean Drive Ne, Winnabow, NC 28479
MLS# 100609052Listed by: INTRACOASTAL REALTY CORPORATION - New
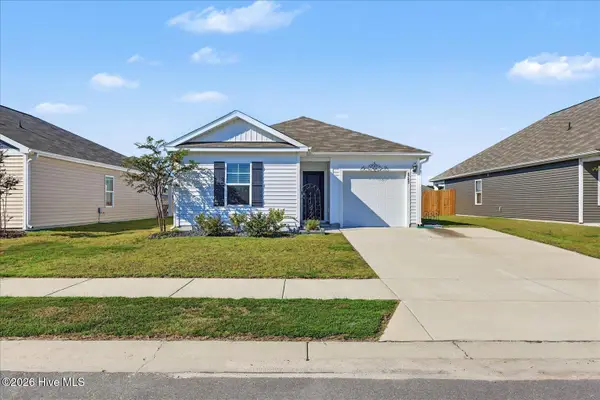 $299,900Active3 beds 2 baths1,183 sq. ft.
4743 Scaup Way, Winnabow, NC 28479
MLS# 100608902Listed by: THE CAPSTONE GROUP 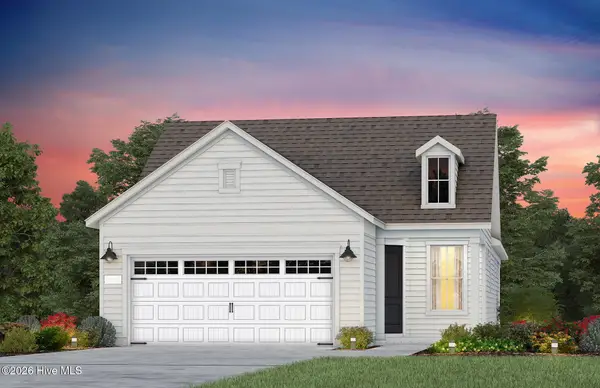 $403,990Pending2 beds 2 baths1,345 sq. ft.
5011 Meadow Buttercup Court, Winnabow, NC 28479
MLS# 100608436Listed by: PULTE HOME COMPANY- New
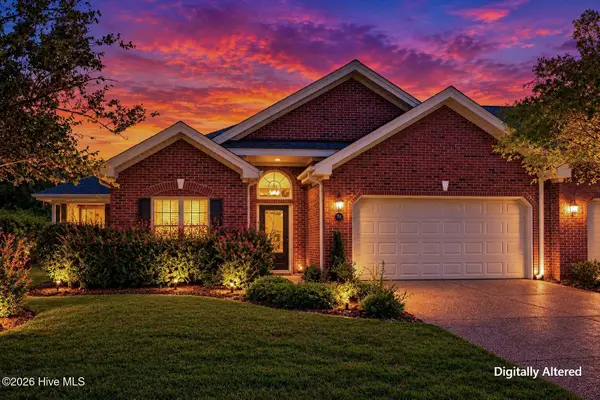 $292,500Active3 beds 2 baths1,757 sq. ft.
714 Beachwalk Drive, Winnabow, NC 28479
MLS# 100608328Listed by: RE/MAX EXECUTIVE - New
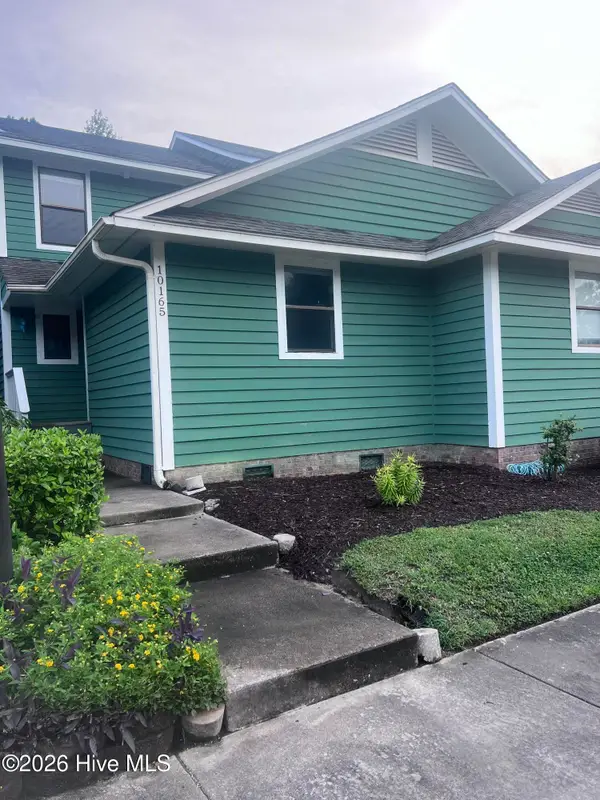 $199,000Active3 beds 3 baths1,510 sq. ft.
10165 Creekside Drive Se #Apt 1, Leland, NC 28451
MLS# 100607697Listed by: NAUTICAL WAVES REALTY, LLC - New
 $463,705Active3 beds 2 baths1,403 sq. ft.
3054 False Fox Loop, Leland, NC 28479
MLS# 100607462Listed by: PULTE HOME COMPANY - New
 $454,585Active2 beds 2 baths1,345 sq. ft.
3050 False Fox Loop, Leland, NC 28479
MLS# 100607481Listed by: PULTE HOME COMPANY - New
 $454,185Active2 beds 2 baths1,581 sq. ft.
3046 False Fox Loop, Leland, NC 28479
MLS# 100607493Listed by: PULTE HOME COMPANY - New
 $509,460Active2 beds 2 baths1,809 sq. ft.
2704 Silver Weed Court, Winnabow, NC 28479
MLS# 100607422Listed by: PULTE HOME COMPANY


Protect your home and budget from life's surprises with an Assurant Home Warranty, backed by a partner that supports you through every step of homeownership. Explore Plans.
© 2026 Better Homes and Gardens Real Estate LLC. An Anywhere Real Estate company. All rights reserved. Better Homes and Gardens® Real Estate is a registered trademark owned by Meredith Operations Corporation, licensed to Better Homes and Gardens Real Estate LLC and used with permission. Better Homes and Gardens Real Estate LLC fully supports the principles of the Fair Housing Act and the Equal Opportunity Act. Listing information is deemed reliable but is not guaranteed accurate.
Each office is independently owned and operated.
Any services or products provided by third parties are not provided by, affiliated with or related to Better Homes and Gardens Real Estate LLC, or its affiliated companies.