
4213 Whispering Willow Cove, Winnabow, NC 28479
Local realty services provided by:Better Homes and Gardens Real Estate Lifestyle Property Partners
4213 Whispering Willow Cove,Winnabow, NC 28479
$591,000
- 4 Beds
- 4 Baths
- 3,380 sq. ft.
- Single family
- Active
Listed by: laura o'dorisio
Office: nest realty
MLS#:100591245
Source:NC_CCAR
Price summary
- Price:$591,000
- Price per sq. ft.:$174.85
About this home
Welcome to The Retreat at Mallory Creek! Situated on a RARE, nearly half-acre CORNER lot AND Cul-De-Sac, this move-in ready 4-bedroom, 3.5-bath home offers over 3,300 square feet of thoughtfully designed living space with a first-floor primary suite, dedicated office/flex space, and a spacious upstairs room perfect for a media room, playroom, guest retreat, or whatever fits your lifestyle. The gourmet kitchen features a large island, pantry, breakfast nook, and formal dining room with coffered ceilings. FRESH interior paint, new carpet in the office/flex space, a 2-car garage, natural gas cooktop, fireplace and water heater, a built-in living room sound system (simply add your own amplifier), permanently installed Govee smart exterior lighting that offers year-round curb appeal with customizable colors and animations for every season, holiday, or special occasion, all easily controlled from your smartphone! Transferable termite bond on the property. This home is truly move-in ready!!! The fully fenced backyard offers endless possibilities. Dreaming of a private pool, outdoor kitchen, fire pit, garden, or the ultimate entertaining space? This oversized, nearly half-acre lot gives you the room to bring your vision to life, an opportunity that's hard to find in Mallory Creek.
Amenities include two pools, pickleball and basketball courts, a playground, and miles of sidewalks. Conveniently located in the thriving Leland community, you'll love being just minutes from shopping, dining, downtown Wilmington, area beaches, and the exciting NEW Leland Village development, planned to bring Publix, Marshalls, Ulta Beauty, and even more right around the corner!!!
***Some photos have been virtually staged!...
Contact an agent
Home facts
- Year built:2020
- Subdivision & Development:The Retreat at Mallory Creek Plantation
- Listing ID #:100591245
- Added:61 day(s) ago
- Updated:September 24, 2026 at 01:00 PM
Rooms and interior
- Bedrooms:4
- Total bathrooms:4
- Full bathrooms:3
- Half bathrooms:1
- Rooms Total:11
- Bathrooms Description:Walk-in Shower
- Kitchen Description:Dishwasher, Double Oven, Pantry
- Bedroom Description:Master Downstairs, Walk-In Closet(s)
- Living area:3,380 sq. ft.
Heating and cooling
- Cooling:Central Air
- Heating:Electric, Heat Pump, Heating
- Central air:Yes
Structure and exterior
- Roof:Architectural Shingle
- Year built:2020
- Building area:3,380 sq. ft.
- Lot area:0.45 Acres
- Lot Features:Corner Lot
- Construction Materials:Fiber Cement, Wood Frame
- Exterior Features:Irrigation System, Patio, Porch
- Foundation Description:Slab
- Levels:2 Story
Schools
- High school:North Brunswick
- Middle school:Leland
- Elementary school:Town Creek
Utilities
- Water:Water Connected
- Sewer:Sewer Connected
Finances and disclosures
- Price:$591,000
- Price per sq. ft.:$174.85
Features and amenities
- Appliances:Dishwasher, Double Oven
- Laundry features:Laundry Room
- Amenities:Ceiling Fan(s), Community Pool, Management, Tray Ceiling(s), Walk-In Closet(s)
- Pool features:Community Pool
Parking
- Total parking spaces:2
- Parking description:Attached Garage, Garage, Garage Door Opener, Off Street, Paved
- Garage:Yes
- Garage spaces:2

New listings near 4213 Whispering Willow Cove
- New
 $334,900Active3 beds 2 baths1,476 sq. ft.
463 N Culverton Road, Winnabow, NC 28479
MLS# 100605675Listed by: REALTY ONE GROUP DOCKSIDE NORTH - Open Sat, 11am to 1pmNew
 $349,900Active3 beds 2 baths1,475 sq. ft.
408 St Kitts Way, Winnabow, NC 28479
MLS# 100605446Listed by: EXP REALTY - New
 $339,555Active5 beds 2 baths2,275 sq. ft.
813 Haw Creek Avenue Ne, Winnabow, NC 28479
MLS# 100605244Listed by: NEXTHOME CAPE FEAR - New
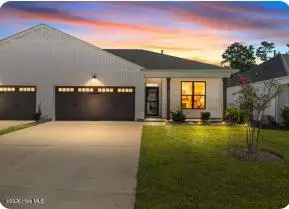 $370,000Active3 beds 2 baths1,516 sq. ft.
6553 Pinnacle Point, Winnabow, NC 28479
MLS# 100604672Listed by: INTRACOASTAL REALTY CORPORATION - New
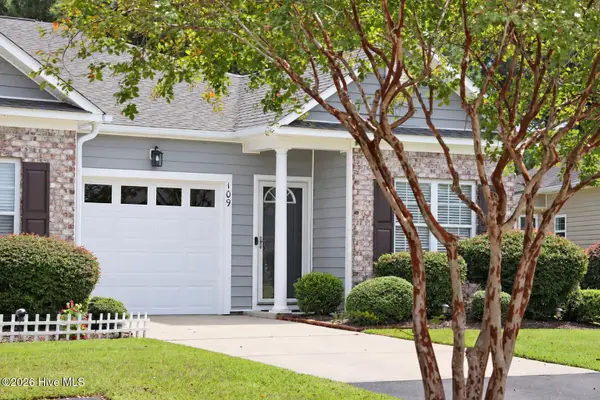 $269,000Active3 beds 2 baths1,289 sq. ft.
109 Jansen Lane, Winnabow, NC 28479
MLS# 100604254Listed by: CORCORAN HM PROPERTIES 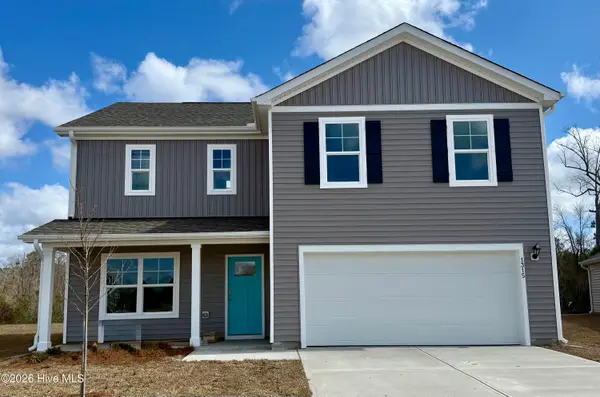 $358,740Pending4 beds 3 baths2,338 sq. ft.
1556 Gunnel Drive Se #Lot 111, Winnabow, NC 28479
MLS# 100604166Listed by: D.R. HORTON, INC- $358,740Pending4 beds 3 baths2,338 sq. ft.
1556 Gunnel Drive Se #Lot 111, Winnabow, NC 28479
MLS# 100604166Listed by: D.R. HORTON, INC - $358,740Pending4 beds 3 baths2,338 sq. ft.
1556 Gunnel Drive Se #Lot 111, Winnabow, NC 28479
MLS# 100604166Listed by: D.R. HORTON, INC - $358,740Pending4 beds 3 baths2,338 sq. ft.
1556 Gunnel Drive Se #Lot 111, Winnabow, NC 28479
MLS# 100604166Listed by: D.R. HORTON, INC - $358,740Pending4 beds 3 baths2,338 sq. ft.
1556 Gunnel Drive Se #Lot 111, Winnabow, NC 28479
MLS# 100604166Listed by: D.R. HORTON, INC


Protect your home and budget from life's surprises with an Assurant Home Warranty, backed by a partner that supports you through every step of homeownership. Explore Plans.
© 2026 Better Homes and Gardens Real Estate LLC. An Anywhere Real Estate company. All rights reserved. Better Homes and Gardens® Real Estate is a registered trademark owned by Meredith Operations Corporation, licensed to Better Homes and Gardens Real Estate LLC and used with permission. Better Homes and Gardens Real Estate LLC fully supports the principles of the Fair Housing Act and the Equal Opportunity Act. Listing information is deemed reliable but is not guaranteed accurate.
Each office is independently owned and operated.
Any services or products provided by third parties are not provided by, affiliated with or related to Better Homes and Gardens Real Estate LLC, or its affiliated companies.