
4788 Scaup Way, Winnabow, NC 28479
Local realty services provided by:Better Homes and Gardens Real Estate Metro Brokers
4788 Scaup Way,Winnabow, NC 28479
$379,000
- 4 Beds
- 3 Baths
- 2,383 sq. ft.
- Single family
- Active
Listed by: aspyre collective, amanda mccormick
Office: exp realty
MLS#:100609945
Source:NC_CCAR
Price summary
- Price:$379,000
- Price per sq. ft.:$159.04
About this home
Welcome to this spacious four-bedroom, two-and-a-half-bath home situated on a corner lot, featuring an open-concept layout on the main level, perfect for everyday living and entertaining. The kitchen features white soft close cabinetry, stainless steel appliances, and a center island that opens to the main living area. There is also a flex room downstairs that can be used as an office or formal dining room. Home also offers smart home technology. Enjoy the outdoors with a covered front porch, extended back patio, and fenced-in backyard. A two-car garage adds convenience and extra storage. With plenty of room to spread out both inside and out, this home is ready for its next owner! Mallory Creek Plantation amenities include Two Swimming Pools, New Basketball Courts, Pickle Ball courts and Tennis Courts, a playground and walking trails. Schedule a tour today! Motivated seller is offering a $5,000 credit at closing to be used toward buyer's closing costs, interest rate buydown, or prepaids with an acceptable offer!...
Contact an agent
Home facts
- Year built:2024
- Subdivision & Development:Mallory Creek Plantation
- Listing ID #:100609945
- Added:6 day(s) ago
- Updated:November 03, 2026 at 02:00 PM
Rooms and interior
- Bedrooms:4
- Total bathrooms:3
- Full bathrooms:2
- Half bathrooms:1
- Rooms Total:8
- Bathrooms Description:Walk-in Shower
- Kitchen Description:Dishwasher, Disposal, Kitchen Island, Pantry
- Bedroom Description:Walk-In Closet(s)
- Living area:2,383 sq. ft.
Heating and cooling
- Cooling:Central Air, Heat Pump
- Heating:Electric, Heat Pump, Heating
- Central air:Yes
Structure and exterior
- Roof:Shingle
- Year built:2024
- Building area:2,383 sq. ft.
- Lot area:0.2 Acres
- Lot Features:Corner Lot
- Construction Materials:Vinyl Siding, Wood Frame
- Exterior Features:Covered, Patio
- Foundation Description:Slab
- Levels:2 Story
Schools
- High school:North Brunswick
- Middle school:Leland
- Elementary school:Town Creek
Finances and disclosures
- Price:$379,000
- Price per sq. ft.:$159.04
Features and amenities
- Appliances:Dishwasher, Disposal
- Laundry features:Laundry Room
- Amenities:Clubhouse, Community Pool, Management, Playground, Street Lights, Walk-In Closet(s)
- Pool features:Community Pool
- Smart home:Yes
Parking
- Total parking spaces:2
- Parking description:Attached, Attached Garage, Concrete, Garage
- Garage:Yes
- Garage spaces:2

New listings near 4788 Scaup Way
- New
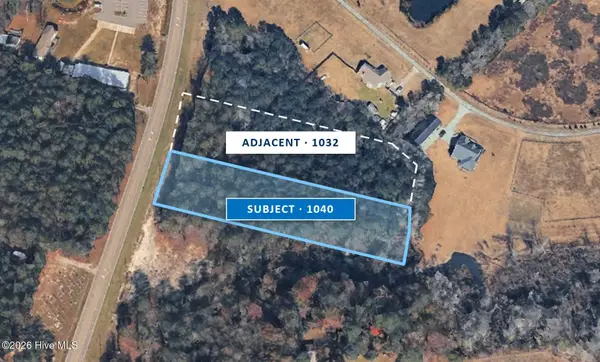 $124,900Active2 Acres
1040 George Ii Highway Se, Winnabow, NC 28479
MLS# 100613495Listed by: CAPE FEAR COMMERCIAL, LLC - New
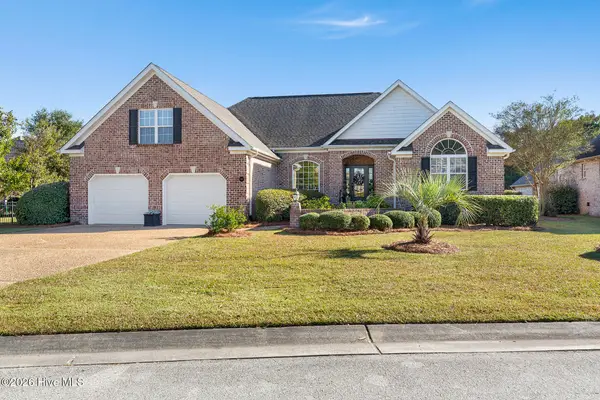 $515,000Active3 beds 4 baths2,579 sq. ft.
826 Aqua Lane, Leland, NC 28479
MLS# 100613415Listed by: COLDWELL BANKER SEA COAST ADVANTAGE-MIDTOWN - New
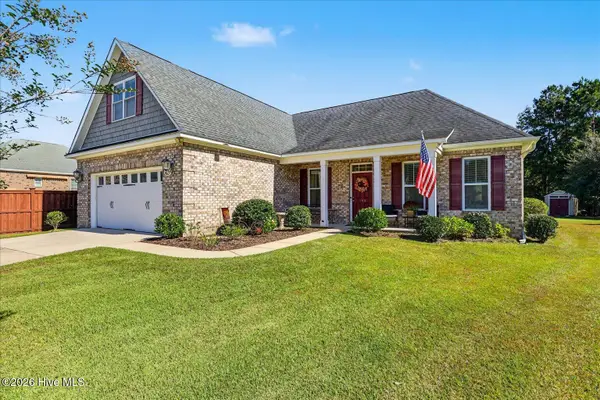 $435,000Active4 beds 3 baths1,823 sq. ft.
105 Bowden Court, Leland, NC 28479
MLS# 100613393Listed by: THE CAPSTONE GROUP - New
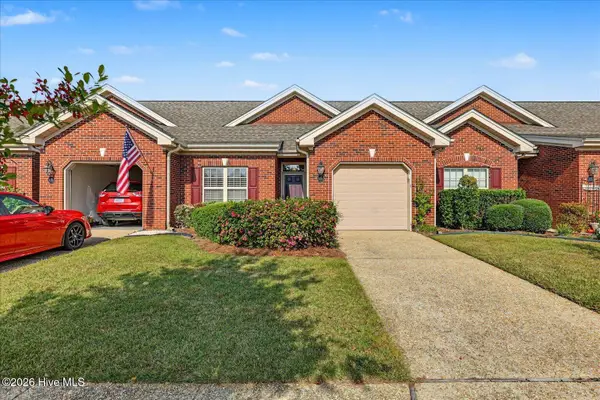 $285,000Active2 beds 2 baths1,318 sq. ft.
796 Beachwalk Drive, Winnabow, NC 28479
MLS# 100613248Listed by: NAVIGATE REALTY - New
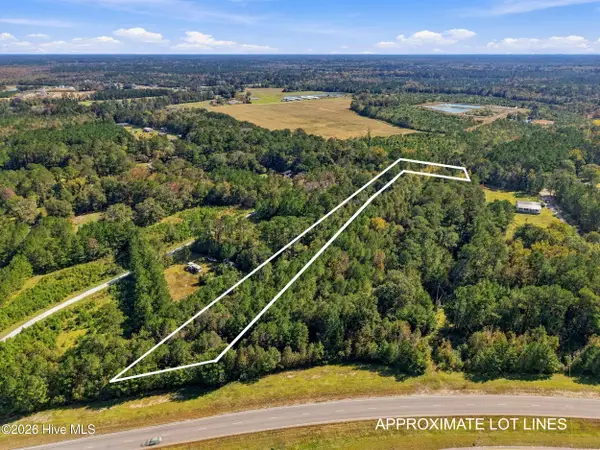 $114,900Active1.9 Acres
0980003901 Ocean Hwy E, Winnabow, NC 28479
MLS# 100613178Listed by: KELLER WILLIAMS INNOVATE-OIB MAINLAND - New
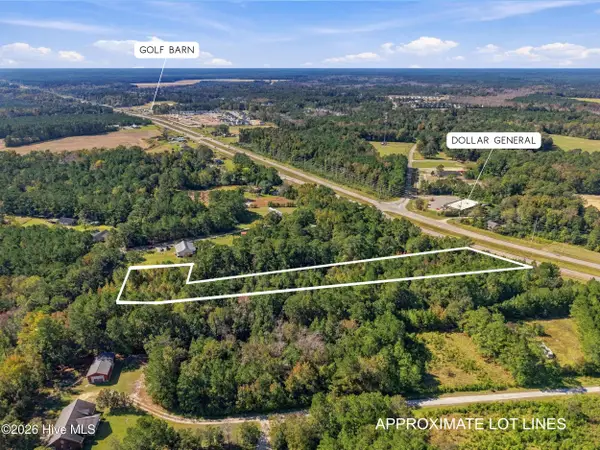 $114,900Active1.89 Acres
09800039 Ocean Hwy E, Winnabow, NC 28479
MLS# 100613180Listed by: KELLER WILLIAMS INNOVATE-OIB MAINLAND - New
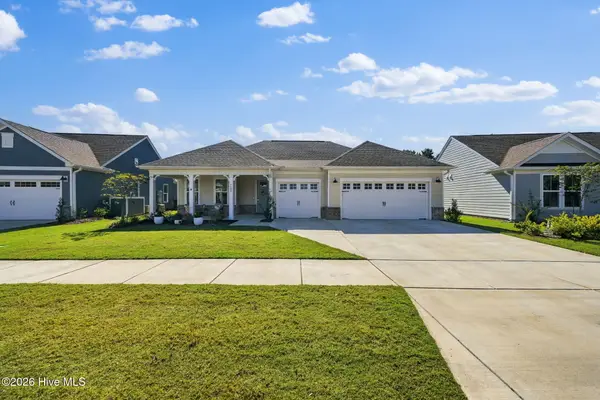 $625,000Active3 beds 3 baths2,222 sq. ft.
7507 Gorse Drive #34, Winnabow, NC 28479
MLS# 100612491Listed by: COASTAL COMMUNITY REAL ESTATE GROUP LLC - Open Tue, 9am to 9pmNew
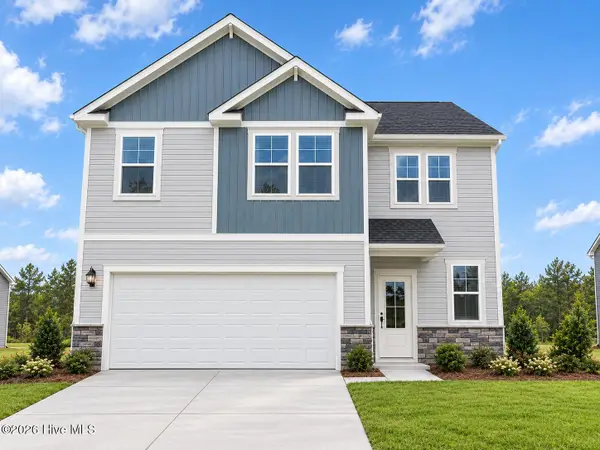 $369,990Active3 beds 3 baths1,890 sq. ft.
1226 Evening Walk Ne, Winnabow, NC 28479
MLS# 100612475Listed by: SM NORTH CAROLINA BROKERAGE LLC - New
 $287,000Active2 beds 2 baths1,611 sq. ft.
741 Beachwalk Drive, Winnabow, NC 28479
MLS# 100612204Listed by: RE/MAX EXECUTIVE


Protect your home and budget from life's surprises with an Assurant Home Warranty, backed by a partner that supports you through every step of homeownership. Explore Plans.
© 2026 Better Homes and Gardens Real Estate LLC. An Anywhere Real Estate company. All rights reserved. Better Homes and Gardens® Real Estate is a registered trademark owned by Meredith Operations Corporation, licensed to Better Homes and Gardens Real Estate LLC and used with permission. Better Homes and Gardens Real Estate LLC fully supports the principles of the Fair Housing Act and the Equal Opportunity Act. Listing information is deemed reliable but is not guaranteed accurate.
Each office is independently owned and operated.
Any services or products provided by third parties are not provided by, affiliated with or related to Better Homes and Gardens Real Estate LLC, or its affiliated companies.