
9366 Central Boulevard Se, Winnabow, NC 28479
Local realty services provided by:Better Homes and Gardens Real Estate Elliott Coastal Living
9366 Central Boulevard Se,Winnabow, NC 28479
$220,000
- 3 Beds
- 2 Baths
- - sq. ft.
- Mobile / Manufactured
- Sold
Listed by: mandy p scott
Office: the saltwater agency llc.
MLS#:100576429
Source:NC_CCAR
Sorry, we are unable to map this address
Price summary
- Price:$220,000
About this home
Welcome to your dream country retreat, where peaceful rural living meets the effortless convenience of a mint-condition Clayton home. Step inside to discover a bright and airy open-concept layout that feels instantly spacious. The pristine living room flows seamlessly into a modern kitchen equipped with high-performing appliances, abundant cabinet storage, and a cozy dining nook perfect for morning coffee. Meticulously maintained with a neutral color palette and durable, easy-to-clean flooring throughout, this home offers a completely turn-key, move-in-ready experience.Designed with a smart split-bedroom floor plan, this home offers maximum privacy for the spacious owner's suite. Tucked away at one end of the home, this private retreat features a generous walk-in closet and a spa-like en-suite bathroom. On the opposite side, the well-appointed guest bedrooms provide comfortable accommodations for family, visitors, or a quiet home office, with easy access to the pristine second bathroom. A dedicated indoor utility room comfortably handles full-size laundry machines and provides extra storage, keeping the main living areas clutter-free. Built with modern energy-efficient insulation, double-pane windows, and a reliable central climate control system, this home ensures exceptionally low utility bills and total comfort through every changing season.Outside, the property opens up to a world of endless possibilities on a tranquil, low-traffic country road. Free from the restrictions of a homeowner's association, this expansive lot gives you the total freedom to cultivate a sprawling garden, park your recreational vehicles, build a custom workshop, or simply enjoy the absolute quiet of nature. A matching outdoor storage shed is already in place to neatly house your lawn equipment and tools. Whether you are looking to downsize into a low-maintenance lifestyle, purchase your very first home, or secure a serene weekend getaway or investment property this immaculate home delivers the perfect blend of modern comfort and country paradise located 15 minutes from downtown Wilmington, 15 minutes to Leland shopping, and under 30 minutes to the beautiful beaches of the Carolina coast. Don't miss the chance to see this immaculate home!
*Home is partially furnished with exclusions
*Professional photos coming soon!...
Contact an agent
Home facts
- Year built:2024
- Subdivision & Development:Town Creek Estates
- Listing ID #:100576429
- Added:121 day(s) ago
- Updated:September 22, 2026 at 06:48 AM
Rooms and interior
- Bedrooms:3
- Total bathrooms:2
- Full bathrooms:2
- Rooms Total:5
- Flooring:Carpet
- Kitchen Description:Dishwasher, Refrigerator
- Bedroom Description:Master Downstairs
Heating and cooling
- Cooling:Central Air, Heat Pump
- Heating:Electric, Heat Pump, Heating, Zoned
- Central air:Yes
Structure and exterior
- Roof:Shingle
- Year built:2024
- Construction Materials:Steel Frame, Vinyl Siding
- Exterior Features:Deck, Open, Porch
- Foundation Description:Crawl Space
- Levels:1 Story
Schools
- High school:South Brunswick
- Middle school:South Brunswick
- Elementary school:Bolivia
Utilities
- Water:Well
Finances and disclosures
- Price:$220,000
Features and amenities
- Appliances:Dishwasher, Refrigerator
- Laundry features:Laundry Closet
- Amenities:Ceiling Fan(s)
Parking
- Parking description:Off Street, Unpaved

New listings near 9366 Central Boulevard Se
- New
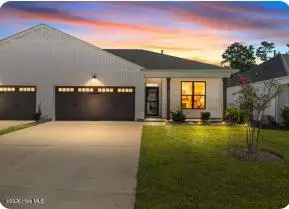 $370,000Active3 beds 2 baths1,516 sq. ft.
6553 Pinnacle Point, Winnabow, NC 28479
MLS# 100604672Listed by: INTRACOASTAL REALTY CORPORATION - New
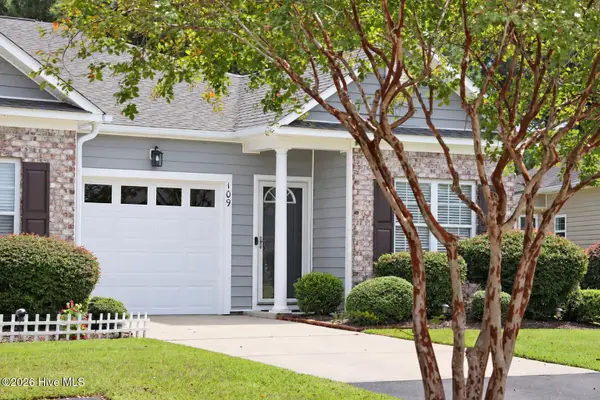 $269,000Active3 beds 2 baths1,289 sq. ft.
109 Jansen Lane, Winnabow, NC 28479
MLS# 100604254Listed by: CORCORAN HM PROPERTIES 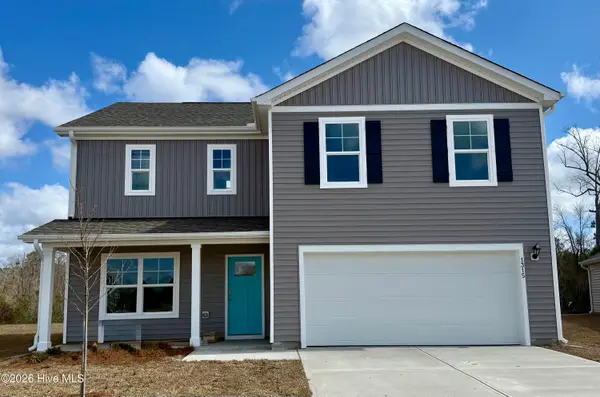 $358,740Pending4 beds 3 baths2,338 sq. ft.
1556 Gunnel Drive Se #Lot 111, Winnabow, NC 28479
MLS# 100604166Listed by: D.R. HORTON, INC- $358,740Pending4 beds 3 baths2,338 sq. ft.
1556 Gunnel Drive Se #Lot 111, Winnabow, NC 28479
MLS# 100604166Listed by: D.R. HORTON, INC - $358,740Pending4 beds 3 baths2,338 sq. ft.
1556 Gunnel Drive Se #Lot 111, Winnabow, NC 28479
MLS# 100604166Listed by: D.R. HORTON, INC - $358,740Pending4 beds 3 baths2,338 sq. ft.
1556 Gunnel Drive Se #Lot 111, Winnabow, NC 28479
MLS# 100604166Listed by: D.R. HORTON, INC - $358,740Pending4 beds 3 baths2,338 sq. ft.
1556 Gunnel Drive Se #Lot 111, Winnabow, NC 28479
MLS# 100604166Listed by: D.R. HORTON, INC - $358,740Pending4 beds 3 baths2,338 sq. ft.
1556 Gunnel Drive Se #Lot 111, Winnabow, NC 28479
MLS# 100604166Listed by: D.R. HORTON, INC - $358,740Pending4 beds 3 baths2,338 sq. ft.
1556 Gunnel Drive Se #Lot 111, Winnabow, NC 28479
MLS# 100604166Listed by: D.R. HORTON, INC - $358,740Pending4 beds 3 baths2,338 sq. ft.
1556 Gunnel Drive Se #Lot 111, Winnabow, NC 28479
MLS# 100604166Listed by: D.R. HORTON, INC


Protect your home and budget from life's surprises with an Assurant Home Warranty, backed by a partner that supports you through every step of homeownership. Explore Plans.
© 2026 Better Homes and Gardens Real Estate LLC. An Anywhere Real Estate company. All rights reserved. Better Homes and Gardens® Real Estate is a registered trademark owned by Meredith Operations Corporation, licensed to Better Homes and Gardens Real Estate LLC and used with permission. Better Homes and Gardens Real Estate LLC fully supports the principles of the Fair Housing Act and the Equal Opportunity Act. Listing information is deemed reliable but is not guaranteed accurate.
Each office is independently owned and operated.
Any services or products provided by third parties are not provided by, affiliated with or related to Better Homes and Gardens Real Estate LLC, or its affiliated companies.