
105 Ridgemere Court, Winston Salem, NC 27106
Local realty services provided by:Better Homes and Gardens Real Estate Paracle
105 Ridgemere Court,Winston-Salem, NC 27106
$558,000
- 4 Beds
- 5 Baths
- 3,787 sq. ft.
- Single family
- Active
Listed by: lisa mcgill
Office: opendoor brokerage llc.480-462-5392
MLS#:1237186
Source:NC_TRIAD
Price summary
- Price:$558,000
- Price per sq. ft.:$147.35
- Monthly HOA dues:$72.42
About this home
105 Ridgemere Ct is a Winston Salem home with 3,101 square feet of living space and a 1993 build year. The kitchen includes quartz countertops and ample cabinet storage for meal preparation. A fireplace anchors the main living area, while a dedicated laundry room keeps utility tasks organized. Outside, a patio opens to a fenced yard with room for seating and dining. An attached garage provides enclosed parking and storage. The layout combines spacious gathering areas, practical household spaces, and convenient access to the backyard. Included 100-Day Home Warranty with buyer activation
Contact an agent
Home facts
- Year built:1993
- Subdivision & Development:Ridgemere
- Listing ID #:1237186
- Added:1 day(s) ago
- Updated:September 29, 2026 at 10:50 PM
Rooms and interior
- Bedrooms:4
- Total bathrooms:5
- Full bathrooms:3
- Half bathrooms:2
- Flooring:Carpet, Tile, Wood
- Kitchen Description:Dishwasher, Microwave
- Basement Description:Basement, Finished
- Living area:3,787 sq. ft.
Heating and cooling
- Cooling:Central Air
- Heating:Forced Air, Natural Gas
- Central air:Yes
Structure and exterior
- Year built:1993
- Building area:3,787 sq. ft.
- Lot area:0.41 Acres
- Construction Materials:Brick
Schools
- High school:Mt. Tabor
- Middle school:Jefferson
- Elementary school:Jefferson
Utilities
- Water:Public
- Sewer:Public Sewer
Finances and disclosures
- Price:$558,000
- Price per sq. ft.:$147.35
- Tax amount:$5,985
Features and amenities
- Appliances:Dishwasher
Parking
- Parking description:Attached, Attached Garage, Garage
- Garage spaces:2
 2026 Triad MLS, Inc. All rights reserved. IDX information is provided exclusively for personal, non-commercial use, and may not be used for any purpose other than to identify prospective properties consumers may be interested in purchasing. Information is deemed reliable but not guaranteed. This site will be monitored for ‘scraping’ and any use of search facilities of data on the site other than by potential buyers/sellers is prohibited. All Sale data is for informational purposes only and is not an indication of a market analysis or appraisal. Properties marked with the Triad MLS, Inc. icon are provided courtesy of the Triad MLS, Inc.’s, Internet Data Exchange Database.
New listings near 105 Ridgemere Court
- Coming Soon
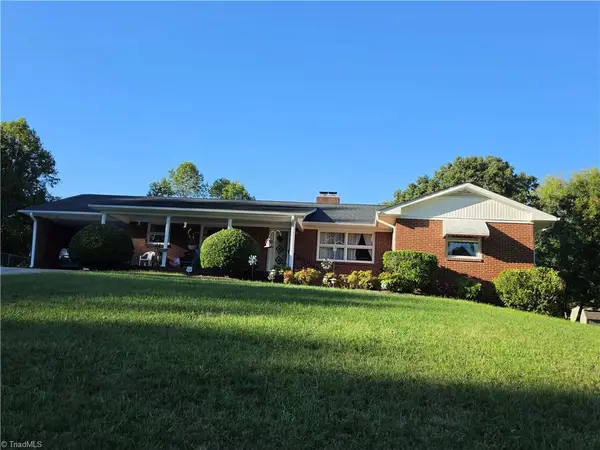
 $305,000Coming Soon3 beds 3 baths1,580 sq. ft.
531 Osborne Road, Winston-Salem, NC 27103
MLS# 1237137Listed by: KELLER WILLIAMS REALTY ELITE - Coming Soon
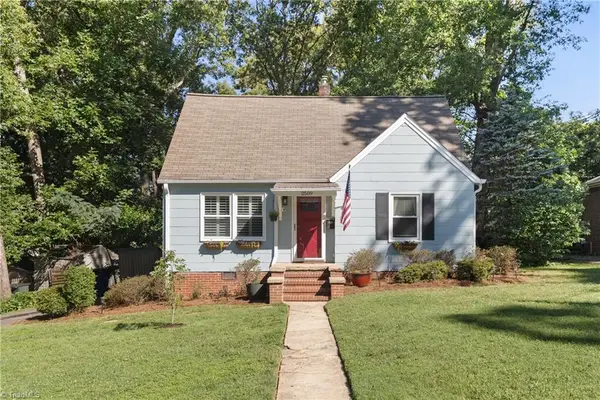
 $299,900Coming Soon4 beds 2 baths1,838 sq. ft.
708 Hudson Street, Winston-Salem, NC 27105
MLS# 1237138Listed by: PREMIER REALTY OF NC - Coming SoonOpen Sun, 2 to 4pm
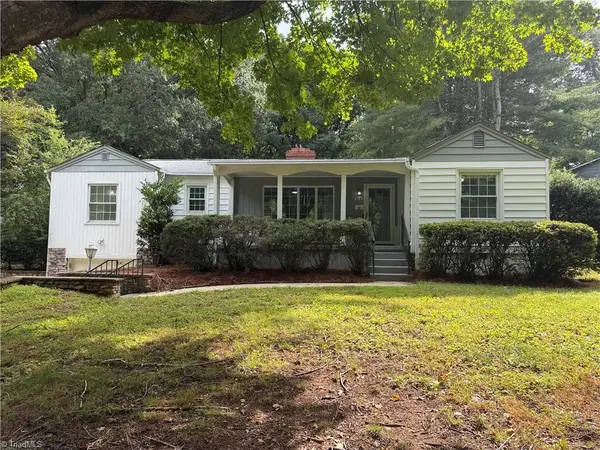
 $335,000Coming Soon3 beds 2 baths1,176 sq. ft.
2509 Walker Avenue, Winston-Salem, NC 27103
MLS# 1236958Listed by: BERKSHIRE HATHAWAY HOMESERVICES CAROLINAS REALTY - Coming Soon
 $290,000Coming Soon3 beds 2 baths2,042 sq. ft.
5600 Germanton Road, Winston-Salem, NC 27105
MLS# 1237065Listed by: REALTY ONE GROUP RESULTS - Coming Soon
 $318,000Coming Soon3 beds 2 baths1,480 sq. ft.
1401 Eldorada Road, Winston-Salem, NC 27103
MLS# 1236972Listed by: SOLID ROCK REALTY & ASSOCIATES - New
 $322,000Active2 beds 2 baths1,428 sq. ft.
331 Burkewood Drive, Winston-Salem, NC 27104
MLS# 1237172Listed by: OPENDOOR BROKERAGE LLC - New
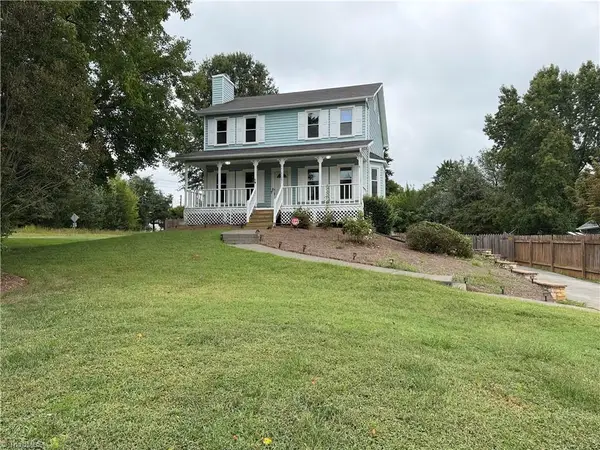 $293,000Active4 beds 3 baths2,031 sq. ft.
1001 Kingstree Ridge Drive, Winston-Salem, NC 27127
MLS# 1237206Listed by: OPENDOOR BROKERAGE LLC - New
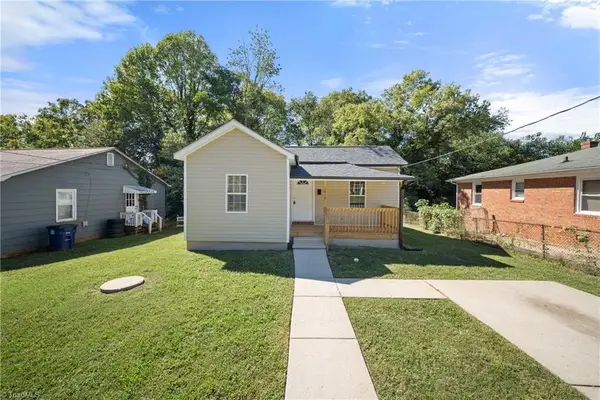 $145,900Active2 beds 1 baths776 sq. ft.
2810 Ansonia Street, Winston-Salem, NC 27105
MLS# 1237255Listed by: BERKSHIRE HATHAWAY HOMESERVICES CAROLINAS REALTY - New
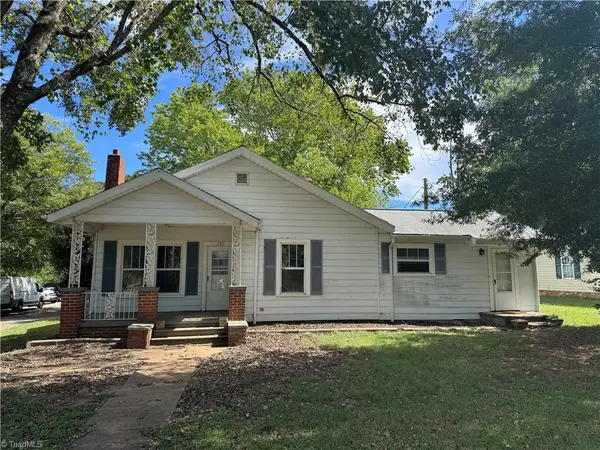 $155,000Active4 beds 2 baths1,371 sq. ft.
2311 Mullins Drive, Winston-Salem, NC 27107
MLS# 1237287Listed by: ONE SOURCE NC REALTY


Protect your home and budget from life's surprises with an Assurant Home Warranty, backed by a partner that supports you through every step of homeownership. Explore Plans.
© 2026 Better Homes and Gardens Real Estate LLC. An Anywhere Real Estate company. All rights reserved. Better Homes and Gardens® Real Estate is a registered trademark owned by Meredith Operations Corporation, licensed to Better Homes and Gardens Real Estate LLC and used with permission. Better Homes and Gardens Real Estate LLC fully supports the principles of the Fair Housing Act and the Equal Opportunity Act. Listing information is deemed reliable but is not guaranteed accurate.
Each office is independently owned and operated.
Any services or products provided by third parties are not provided by, affiliated with or related to Better Homes and Gardens Real Estate LLC, or its affiliated companies.