
1058 Teague Road, Winston Salem, NC 27107
Local realty services provided by:Better Homes and Gardens Real Estate Paracle
1058 Teague Road,Winston-Salem, NC 27107
$550,000
- 3 Beds
- 3 Baths
- 3,602 sq. ft.
- Single family
- Active
Listed by: jenny l brewer
Office: hillcrest realty group336-881-4663
MLS#:1235718
Source:NC_TRIAD
Price summary
- Price:$550,000
- Price per sq. ft.:$152.69
About this home
If you have been waiting for that special home, look no further! Unique and whimsical with a story! Incredible architectural features throughout on a corner lot just under 2 acres. The kitchen is a chef’s dream, it adjoins a wine/coffee bar and a huge dining room giving it great flow for entertaining. Incredible conservatory with vaulted ceiling will be your new happy place to relax after a hard day. There is an in-law suite the sellers use as their primary bedroom, office and a 2nd kitchen used as a craft room, 2nd bedroom downstairs also has an ensuite. The upper level is a 3rd bedroom currently being used as a media room opens to your private roof top patio. Stunning outdoor areas, garden area, fire pit and patios. The sellers have lovingly updated this amazing home with attention to detail and respect for its history. Priced below appraised value. 24 hour notice required for showings, schedule a private tour today!
Contact an agent
Home facts
- Year built:1941
- Subdivision & Development:None
- Listing ID #:1235718
- Added:1 day(s) ago
- Updated:September 26, 2026 at 04:48 AM
Rooms and interior
- Bedrooms:3
- Total bathrooms:3
- Full bathrooms:2
- Half bathrooms:1
- Flooring:Brick, Tile, Wood
- Kitchen Description:Convection Oven, Dishwasher, Exhaust Fan, Kitchen Island, Pantry
- Basement Description:Basement, Crawl Space, Unfinished
- Living area:3,602 sq. ft.
Heating and cooling
- Cooling:Ceiling Fan(s), Central Air
- Heating:Electric, Fireplace(s), Heat Pump
- Central air:Yes
Structure and exterior
- Year built:1941
- Building area:3,602 sq. ft.
- Lot area:1.98 Acres
- Construction Materials:Stucco
- Exterior Features:Balcony, Veranda/Breezeway
Utilities
- Water:Well
- Sewer:Septic Tank
Finances and disclosures
- Price:$550,000
- Price per sq. ft.:$152.69
- Tax amount:$4,767
Features and amenities
- Appliances:Dishwasher, Exhaust Fan
- Laundry features:Dryer Connection, Main Level
- Amenities:Arched Doorways, Ceiling Fan(s), Dead Bolt(s), Vaulted Ceiling(s)
Parking
- Parking description:Attached Carport, Driveway, Garage, Paved
- Garage spaces:1
 2026 Triad MLS, Inc. All rights reserved. IDX information is provided exclusively for personal, non-commercial use, and may not be used for any purpose other than to identify prospective properties consumers may be interested in purchasing. Information is deemed reliable but not guaranteed. This site will be monitored for ‘scraping’ and any use of search facilities of data on the site other than by potential buyers/sellers is prohibited. All Sale data is for informational purposes only and is not an indication of a market analysis or appraisal. Properties marked with the Triad MLS, Inc. icon are provided courtesy of the Triad MLS, Inc.’s, Internet Data Exchange Database.
New listings near 1058 Teague Road
- Coming Soon
 $318,000Coming Soon3 beds 2 baths1,480 sq. ft.
1401 Eldorada Road, Winston-Salem, NC 27103
MLS# 1236972Listed by: SOLID ROCK REALTY & ASSOCIATES - Coming Soon
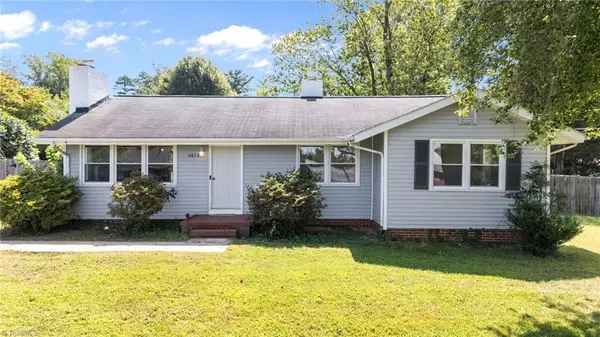 $245,000Coming Soon3 beds 1 baths1,162 sq. ft.
5615 Plantation Drive, Winston-Salem, NC 27105
MLS# 1236421Listed by: PROVIDENCE REALTY - Coming Soon
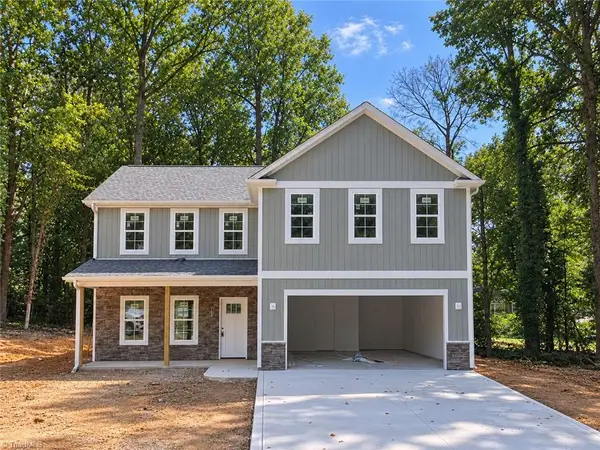 $399,900Coming Soon4 beds 3 baths2,301 sq. ft.
1862 Rominger Road, Winston-Salem, NC 27127
MLS# 1236483Listed by: SOUTHERN SIGNATURE PROPERTIES - Coming Soon
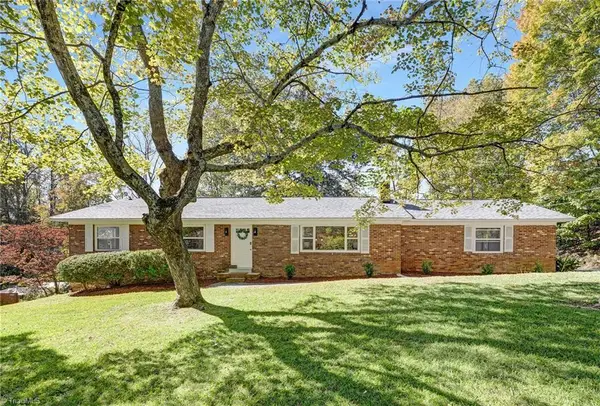 $290,000Coming Soon3 beds 2 baths1,425 sq. ft.
4420 Chebar Drive, Pfafftown, NC 27040
MLS# 1236351Listed by: CAROLINA ALPINE REAL ESTATE - New
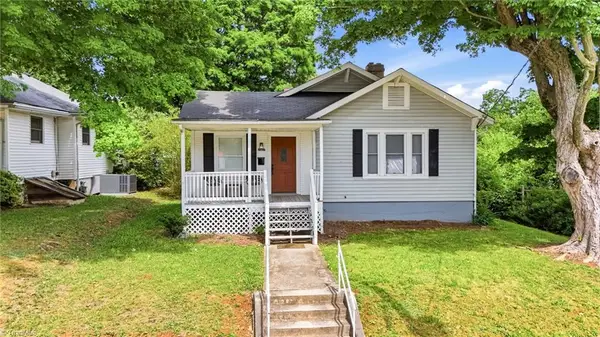 $229,000Active3 beds 1 baths1,378 sq. ft.
2507 Stockton Street, Winston-Salem, NC 27127
MLS# 1236992Listed by: BRICK & BRASS REALTY LLC - New
 $124,900Active2 beds 2 baths1,148 sq. ft.
1421 Fitch Street, Winston-Salem, NC 27107
MLS# 1236981Listed by: COLDWELL BANKER ADVANTAGE - New
 $240,000Active3 beds 2 baths1,443 sq. ft.
116 Cheltenham Drive, Winston-Salem, NC 27103
MLS# 1235620Listed by: COLDWELL BANKER ADVANTAGE - New
 $374,000Active5 beds 3 baths2,200 sq. ft.
4772 Bell West Drive, Kernersville, NC 27284
MLS# 1236574Listed by: FOSTER REALTY, LLC - New
 $350,000Active3 beds 2 baths1,527 sq. ft.
416 Collingswood Drive, Winston Salem, NC 27127
MLS# 4427566Listed by: SOUTHERN HOMES OF THE CAROLINAS, INC - New
 $348,000Active3 beds 2 baths1,938 sq. ft.
5803 Willowdale Drive, Pfafftown, NC 27040
MLS# 1236701Listed by: ABOVE AND BEYOND REAL ESTATE SOLUTIONS


Protect your home and budget from life's surprises with an Assurant Home Warranty, backed by a partner that supports you through every step of homeownership. Explore Plans.
© 2026 Better Homes and Gardens Real Estate LLC. An Anywhere Real Estate company. All rights reserved. Better Homes and Gardens® Real Estate is a registered trademark owned by Meredith Operations Corporation, licensed to Better Homes and Gardens Real Estate LLC and used with permission. Better Homes and Gardens Real Estate LLC fully supports the principles of the Fair Housing Act and the Equal Opportunity Act. Listing information is deemed reliable but is not guaranteed accurate.
Each office is independently owned and operated.
Any services or products provided by third parties are not provided by, affiliated with or related to Better Homes and Gardens Real Estate LLC, or its affiliated companies.