
3638 Clinedale Road, Pfafftown, NC 27040
Local realty services provided by:Better Homes and Gardens Real Estate Paracle
3638 Clinedale Road,Pfafftown, NC 27040
$479,500
- 4 Beds
- 3 Baths
- 3,323 sq. ft.
- Single family
- Coming Soon
Listed by: rachel leigh bell
Office: coldwell banker advantage336-725-0506
MLS#:1240925
Source:NC_TRIAD
Price summary
- Price:$479,500
- Price per sq. ft.:$144.3
About this home
Distinctive architectural charm meets comfortable living in this stunning 4-bedroom, 3-bath A-frame retreat. A soaring loft and abundant built-in shelving add character and functionality, while thoughtful updates—including a new roof (2025), granite kitchen countertops (2020), and modern flooring—blend timeless appeal with contemporary comfort. The main level offers two bedrooms with en-suite full baths, while the lower level features two additional bedrooms, a full bath, fireplace, and wet bar. Enjoy a spacious deck, patio, and wraparound walkway overlooking the expansive fenced lot, with a serene pond just beyond on 2.09 acres. Complete with a two-car garage, this exceptional home offers distinctive style, comfort, and peaceful surroundings.
Contact an agent
Home facts
- Year built:1971
- Subdivision & Development:Grandview
- Listing ID #:1240925
- Updated:November 09, 2026 at 11:51 PM
Rooms and interior
- Bedrooms:4
- Total bathrooms:3
- Full bathrooms:3
- Flooring:Carpet, Laminate, Tile, Vinyl, Wood
- Kitchen Description:Dishwasher, Kitchen Island, Pantry
- Basement Description:Basement, Crawl Space, Finished
- Living area:3,323 sq. ft.
Heating and cooling
- Cooling:Ceiling Fan(s), Central Air, Interior Attic Fan, Zoned
- Heating:Electric, Heat Pump, Multiple Systems
- Central air:Yes
Structure and exterior
- Year built:1971
- Building area:3,323 sq. ft.
- Lot area:2.09 Acres
- Lot Features:City Lot, Corner Lot, Natural Land, Partially Cleared, Partially Wooded
- Architectural Style:A-Frame
- Construction Materials:Brick, Wood Siding
- Exterior Features:Dog Run, Gas Grill
Schools
- High school:Reagan
- Middle school:Jefferson
- Elementary school:Vienna
Utilities
- Water:Public
- Sewer:Septic Tank
Finances and disclosures
- Price:$479,500
- Price per sq. ft.:$144.3
- Tax amount:$4,021
Features and amenities
- Appliances:Dishwasher
- Laundry features:Dryer Connection, Main Level
- Amenities:Ceiling Fan(s), Interior Attic Fan, Solid Surface Counter, Wet Bar
Parking
- Parking description:Attached, Attached Garage, Driveway, Garage, Lighted, Paved, Secured
- Garage spaces:2
 2026 Triad MLS, Inc. All rights reserved. IDX information is provided exclusively for personal, non-commercial use, and may not be used for any purpose other than to identify prospective properties consumers may be interested in purchasing. Information is deemed reliable but not guaranteed. This site will be monitored for ‘scraping’ and any use of search facilities of data on the site other than by potential buyers/sellers is prohibited. All Sale data is for informational purposes only and is not an indication of a market analysis or appraisal. Properties marked with the Triad MLS, Inc. icon are provided courtesy of the Triad MLS, Inc.’s, Internet Data Exchange Database.
New listings near 3638 Clinedale Road
- Coming Soon
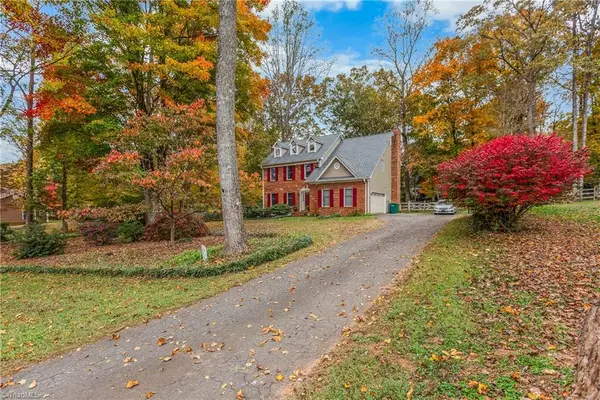 $397,900Coming Soon4 beds 3 baths2,512 sq. ft.
1296 Chickasha Drive, Lewisville, NC 27040
MLS# 1241513Listed by: COLDWELL BANKER ADVANTAGE - New
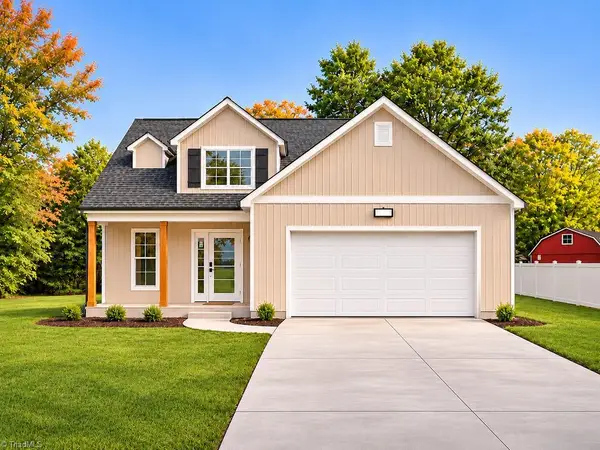 Active3 beds 3 baths2,381 sq. ft.
4545 Wenlok Lane, Pfafftown, NC 27040
MLS# 1241515Listed by: EXP REALTY - New
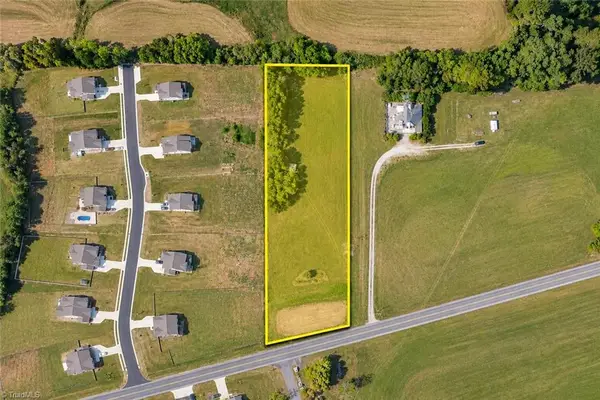 $129,999Active2.29 Acres
0 Skylark Road, Pfafftown, NC 27040
MLS# 1241462Listed by: CAPITAL TO COAST REALTY - New
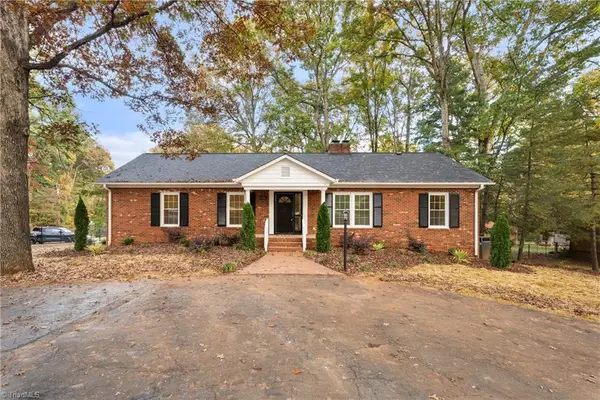 $380,000Active3 beds 3 baths2,534 sq. ft.
1749 Lewisville Vienna Road, Lewisville, NC 27023
MLS# 1241397Listed by: BERKSHIRE HATHAWAY HOMESERVICES CAROLINAS REALTY - New
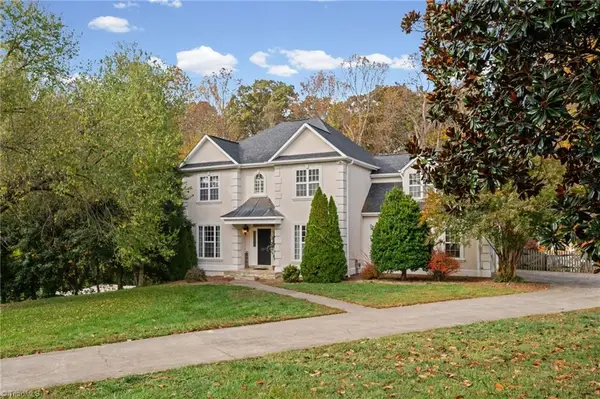 $675,000Active4 beds 5 baths3,284 sq. ft.
4912 Folkstone Court, Pfafftown, NC 27040
MLS# 1240914Listed by: SOUTHERN SIGNATURE PROPERTIES 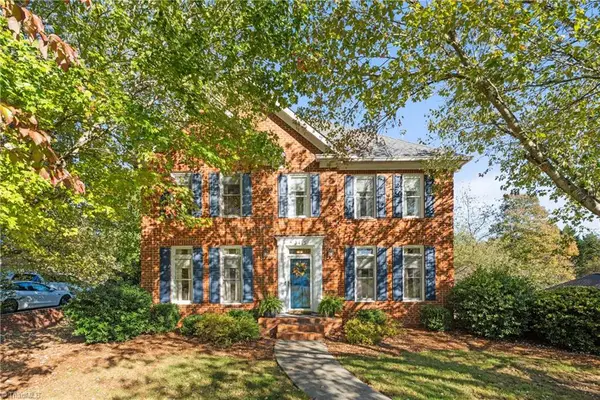 $509,000Active4 beds 4 baths3,136 sq. ft.
3415 Willow Wind Drive, Pfafftown, NC 27040
MLS# 1240561Listed by: BERKSHIRE HATHAWAY HOMESERVICES CAROLINAS REALTY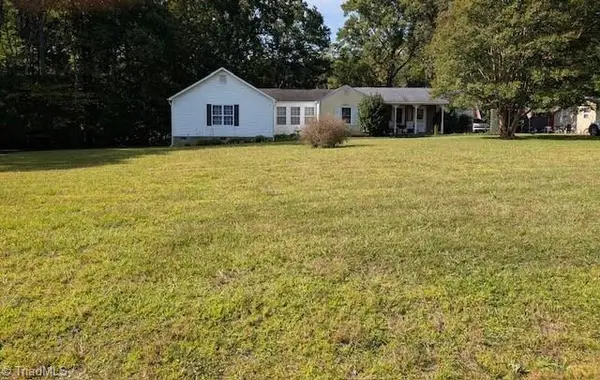 $225,000Active2 beds 3 baths1,745 sq. ft.
6390 Seward Road, Pfafftown, NC 27040
MLS# 1240280Listed by: NEXTHOME DOGWOOD $344,900Active3 beds 3 baths1,961 sq. ft.
1302 Chickasha Drive, Pfafftown, NC 27040
MLS# 1222949Listed by: FATHOM REALTY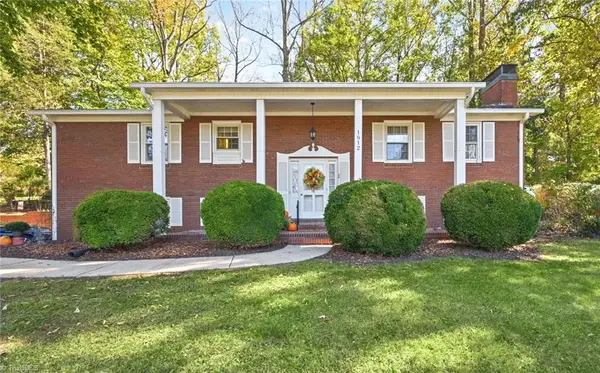 $349,900Active3 beds 2 baths2,291 sq. ft.
1812 Turfwood Drive, Pfafftown, NC 27040
MLS# 1239426Listed by: LEONARD RYDEN BURR REAL ESTATE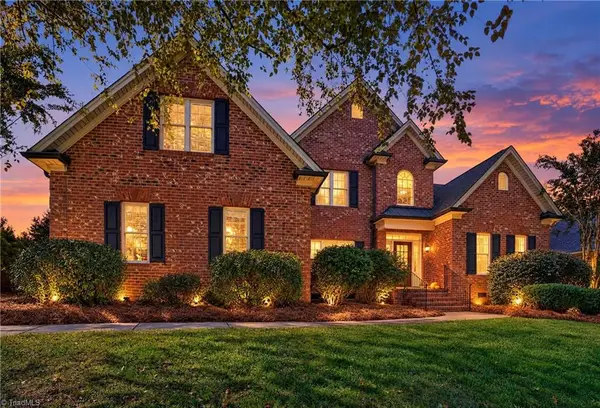 $530,000Pending5 beds 3 baths2,981 sq. ft.
3546 Campton Ridge Road, Pfafftown, NC 27040
MLS# 1239660Listed by: EXP REALTY


Protect your home and budget from life's surprises with an Assurant Home Warranty, backed by a partner that supports you through every step of homeownership. Explore Plans.
© 2026 Better Homes and Gardens Real Estate LLC. An Anywhere Real Estate company. All rights reserved. Better Homes and Gardens® Real Estate is a registered trademark owned by Meredith Operations Corporation, licensed to Better Homes and Gardens Real Estate LLC and used with permission. Better Homes and Gardens Real Estate LLC fully supports the principles of the Fair Housing Act and the Equal Opportunity Act. Listing information is deemed reliable but is not guaranteed accurate.
Each office is independently owned and operated.
Any services or products provided by third parties are not provided by, affiliated with or related to Better Homes and Gardens Real Estate LLC, or its affiliated companies.