
1248 Bolton Street, Winston Salem, NC 27103
Local realty services provided by:Better Homes and Gardens Real Estate Paracle
1248 Bolton Street,Winston-Salem, NC 27103
$249,900
- 3 Beds
- 1 Baths
- 1,000 sq. ft.
- Single family
- Active
Upcoming open houses
- Sun, Sep 2701:00 pm - 05:00 pm
- Sun, Sep 2710:00 am - 12:00 pm
Listed by: terri bias
Office: terri bias and associates336-399-7726
MLS#:1235836
Source:NC_TRIAD
Price summary
- Price:$249,900
- Price per sq. ft.:$249.9
About this home
Conveniently located in Winston-Salem, this 3-bedroom, 1-bath home offers comfortable living with plenty of potential. The home features a roof replaced in 2021, a back deck for outdoor enjoyment, an unfinished basement with excellent storage or workshop potential, and a detached 1-car garage. Inside, fresh paint and new carpet create a bright, welcoming space ready to make your own. Ideally situated less than 5 minutes from Novant Health Forsyth Medical Center and close to shopping, dining, and Salem Parkway, this home offers easy access to everyday conveniences. Whether you're looking for a place to call home or an investment opportunity, this property is ready for its next chapter!
Contact an agent
Home facts
- Year built:1952
- Subdivision & Development:Westmore Hills
- Listing ID #:1235836
- Added:2 day(s) ago
- Updated:September 25, 2026 at 11:01 PM
Rooms and interior
- Bedrooms:3
- Total bathrooms:1
- Full bathrooms:1
- Flooring:Carpet, Tile, Vinyl
- Kitchen Description:Dishwasher, Disposal
- Basement Description:Basement, Unfinished
- Living area:1,000 sq. ft.
Heating and cooling
- Cooling:Ceiling Fan(s), Central Air
- Heating:Forced Air, Natural Gas, Wall Furnace
- Central air:Yes
Structure and exterior
- Year built:1952
- Building area:1,000 sq. ft.
- Lot area:0.35 Acres
- Lot Features:City Lot, Sloped
- Architectural Style:Cottage
- Construction Materials:Vinyl Siding
Utilities
- Water:Public
- Sewer:Public Sewer
Finances and disclosures
- Price:$249,900
- Price per sq. ft.:$249.9
- Tax amount:$2,307
Features and amenities
- Appliances:Dishwasher, Disposal
- Laundry features:Dryer Connection, Main Level
- Amenities:Ceiling Fan(s), Dead Bolt(s)
Parking
- Parking description:Detached, Detached Garage, Driveway, Front Load Garage, Garage, Garage Faces Front, Paved
- Garage spaces:1
 2026 Triad MLS, Inc. All rights reserved. IDX information is provided exclusively for personal, non-commercial use, and may not be used for any purpose other than to identify prospective properties consumers may be interested in purchasing. Information is deemed reliable but not guaranteed. This site will be monitored for ‘scraping’ and any use of search facilities of data on the site other than by potential buyers/sellers is prohibited. All Sale data is for informational purposes only and is not an indication of a market analysis or appraisal. Properties marked with the Triad MLS, Inc. icon are provided courtesy of the Triad MLS, Inc.’s, Internet Data Exchange Database.
New listings near 1248 Bolton Street
- Coming Soon
 $318,000Coming Soon3 beds 2 baths1,480 sq. ft.
1401 Eldorada Road, Winston-Salem, NC 27103
MLS# 1236972Listed by: SOLID ROCK REALTY & ASSOCIATES - Coming Soon
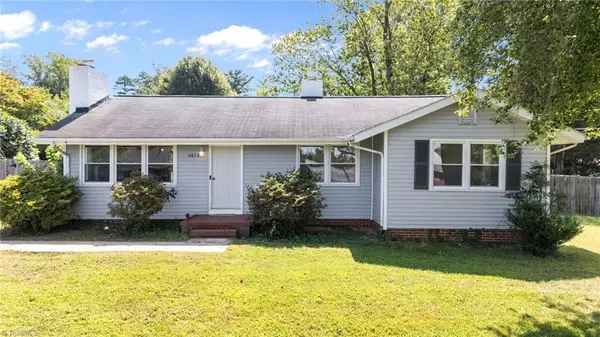 $245,000Coming Soon3 beds 1 baths1,162 sq. ft.
5615 Plantation Drive, Winston-Salem, NC 27105
MLS# 1236421Listed by: PROVIDENCE REALTY - Coming Soon
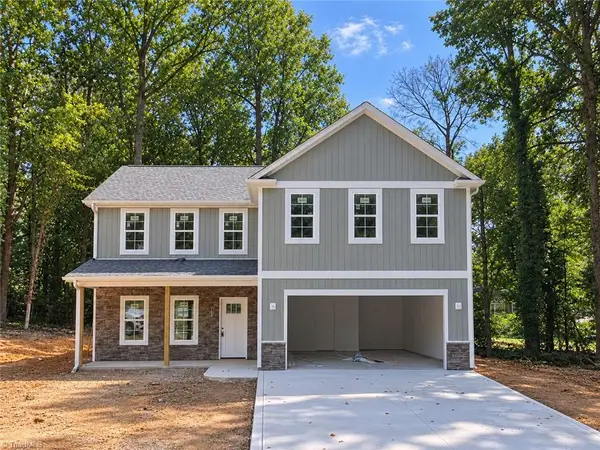 $399,900Coming Soon4 beds 3 baths2,301 sq. ft.
1862 Rominger Road, Winston-Salem, NC 27127
MLS# 1236483Listed by: SOUTHERN SIGNATURE PROPERTIES - Coming Soon
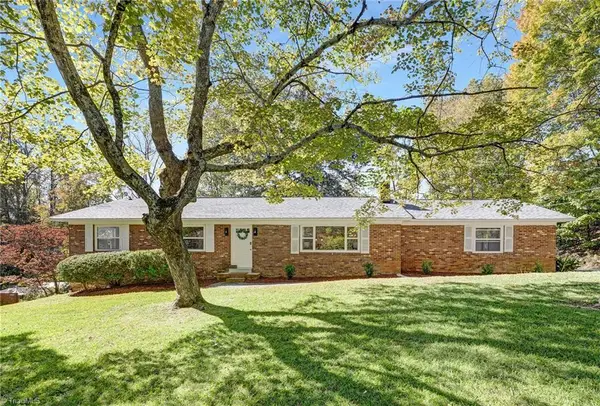 $290,000Coming Soon3 beds 2 baths1,425 sq. ft.
4420 Chebar Drive, Pfafftown, NC 27040
MLS# 1236351Listed by: CAROLINA ALPINE REAL ESTATE - New
 $374,000Active5 beds 3 baths2,200 sq. ft.
4772 Bell West Drive, Kernersville, NC 27284
MLS# 1236574Listed by: FOSTER REALTY, LLC - New
 $350,000Active3 beds 2 baths1,527 sq. ft.
416 Collingswood Drive, Winston Salem, NC 27127
MLS# 4427566Listed by: SOUTHERN HOMES OF THE CAROLINAS, INC - New
 $348,000Active3 beds 2 baths1,938 sq. ft.
5803 Willowdale Drive, Pfafftown, NC 27040
MLS# 1236701Listed by: ABOVE AND BEYOND REAL ESTATE SOLUTIONS - New
 $600,000Active3 beds 3 baths1,908 sq. ft.
1256 Terry Road, Winston-Salem, NC 27107
MLS# 1236873Listed by: OAK & ELM REALTY GROUP LLC - New
 $995,000Active5 beds 5 baths6,032 sq. ft.
2862 Robinhood Road, Winston-Salem, NC 27106
MLS# 1236939Listed by: LEONARD RYDEN BURR REAL ESTATE - New
 $485,000Active4 beds 3 baths2,768 sq. ft.
1301 Watson Avenue, Winston-Salem, NC 27103
MLS# 1236947Listed by: REALTY ONE GROUP RESULTS


Protect your home and budget from life's surprises with an Assurant Home Warranty, backed by a partner that supports you through every step of homeownership. Explore Plans.
© 2026 Better Homes and Gardens Real Estate LLC. An Anywhere Real Estate company. All rights reserved. Better Homes and Gardens® Real Estate is a registered trademark owned by Meredith Operations Corporation, licensed to Better Homes and Gardens Real Estate LLC and used with permission. Better Homes and Gardens Real Estate LLC fully supports the principles of the Fair Housing Act and the Equal Opportunity Act. Listing information is deemed reliable but is not guaranteed accurate.
Each office is independently owned and operated.
Any services or products provided by third parties are not provided by, affiliated with or related to Better Homes and Gardens Real Estate LLC, or its affiliated companies.