
1981 Ernsford Drive, Winston Salem, NC 27103
Local realty services provided by:Better Homes and Gardens Real Estate Paracle
1981 Ernsford Drive,Winston-Salem, NC 27103
$485,000
- 4 Beds
- 4 Baths
- 3,012 sq. ft.
- Single family
- Active
Listed by: jack ogburn, sam ogburn, jr.
Office: ogburn properties336-748-0700
MLS#:1239299
Source:NC_TRIAD
Price summary
- Price:$485,000
- Price per sq. ft.:$161.02
About this home
Beautiful 4-bedroom, 3.5-bath home featuring hardwood floors throughout the main level, solid surface countertops, a convenient laundry room, and two-zone heating and air. The updated primary bathroom offers a relaxing retreat with a soaking tub and separate tile shower. The partially finished basement adds valuable living space with a playroom and a full bathroom featuring heated floors, making it ideal for recreation, guests, a home office, or hobbies. The outdoor living space is highlighted by a deck and pergola with pull-down shades, creating an inviting spot for entertaining, outdoor dining, or simply unwinding at the end of the day. An irrigation system helps keep the lawn and landscaping looking their best. With multiple gathering spaces, a 2-car garage, thoughtful upgrades, and inviting indoor and outdoor living areas, this home offers the perfect balance of comfort, functionality, and everyday livability.
Contact an agent
Home facts
- Year built:1994
- Subdivision & Development:Ashford
- Listing ID #:1239299
- Added:1 day(s) ago
- Updated:October 23, 2026 at 08:54 PM
Rooms and interior
- Bedrooms:4
- Total bathrooms:4
- Full bathrooms:3
- Half bathrooms:1
- Flooring:Carpet, Laminate, Tile, Wood
- Bathrooms Description:Separate Shower, Soaking Tub
- Kitchen Description:Dishwasher, Kitchen Island, Microwave, Pantry
- Basement Description:Basement, Partially Finished
- Living area:3,012 sq. ft.
Heating and cooling
- Cooling:Ceiling Fan(s), Central Air, Heat Pump, Zoned
- Heating:Electric, Forced Air, Heat Pump, Multiple Systems, Natural Gas, Zoned
- Central air:Yes
Structure and exterior
- Year built:1994
- Building area:3,012 sq. ft.
- Lot area:0.43 Acres
- Lot Features:City Lot, Cul-De-Sac
- Construction Materials:Brick, Vinyl Siding
Schools
- High school:Call School Board
- Middle school:Call School Board
- Elementary school:Call School Board
Utilities
- Water:Public
- Sewer:Public Sewer
Finances and disclosures
- Price:$485,000
- Price per sq. ft.:$161.02
- Tax amount:$4,602
Features and amenities
- Appliances:Dishwasher
- Laundry features:Dryer Connection, Main Level
- Amenities:Ceiling Fan(s), Dead Bolt(s), Solid Surface Counter
Parking
- Parking description:Basement, Basement Garage, Driveway, Garage, Paved
- Garage spaces:2
 2026 Triad MLS, Inc. All rights reserved. IDX information is provided exclusively for personal, non-commercial use, and may not be used for any purpose other than to identify prospective properties consumers may be interested in purchasing. Information is deemed reliable but not guaranteed. This site will be monitored for ‘scraping’ and any use of search facilities of data on the site other than by potential buyers/sellers is prohibited. All Sale data is for informational purposes only and is not an indication of a market analysis or appraisal. Properties marked with the Triad MLS, Inc. icon are provided courtesy of the Triad MLS, Inc.’s, Internet Data Exchange Database.
New listings near 1981 Ernsford Drive
- Coming Soon
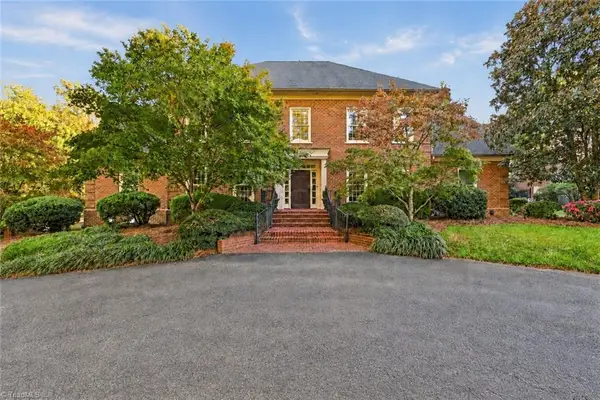 $950,000Coming Soon5 beds 7 baths7,989 sq. ft.
3800 Guinevere Lane, Winston-Salem, NC 27104
MLS# 1239584Listed by: KELLER WILLIAMS REALTY ELITE - New
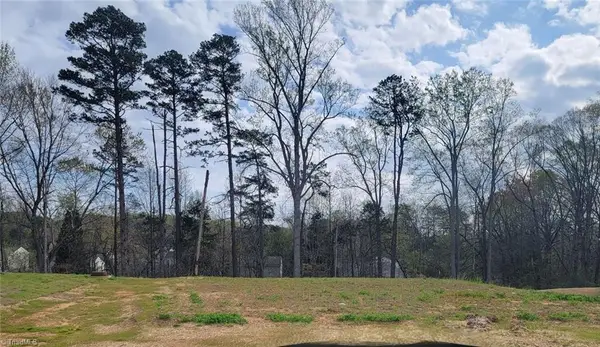 $336,900Active3 beds 2 baths1,388 sq. ft.
3459 Robindale Drive, Winston-Salem, NC 27107
MLS# 1239294Listed by: LGI HOMES NC, LLC - New
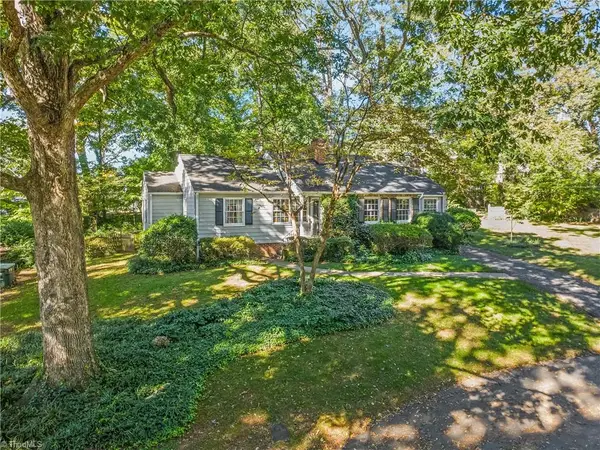 $450,000Active3 beds 3 baths2,090 sq. ft.
852 Westover Avenue, Winston-Salem, NC 27104
MLS# 1239497Listed by: KELLER WILLIAMS REALTY ELITE - New
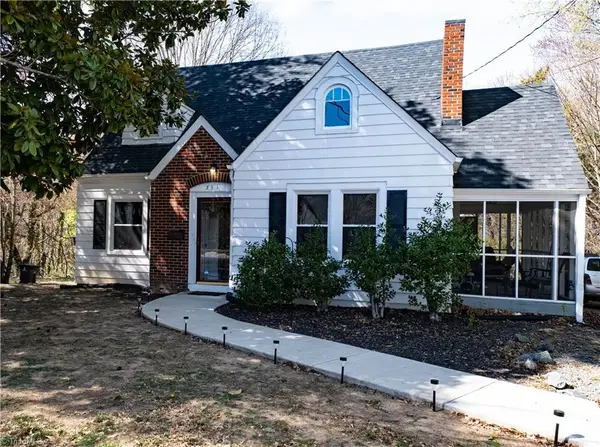 $225,000Active3 beds 2 baths1,697 sq. ft.
531 Polo Road, Winston-Salem, NC 27106
MLS# 1239535Listed by: HOWARD HANNA ALLEN TATE - WINSTON SALEM - New
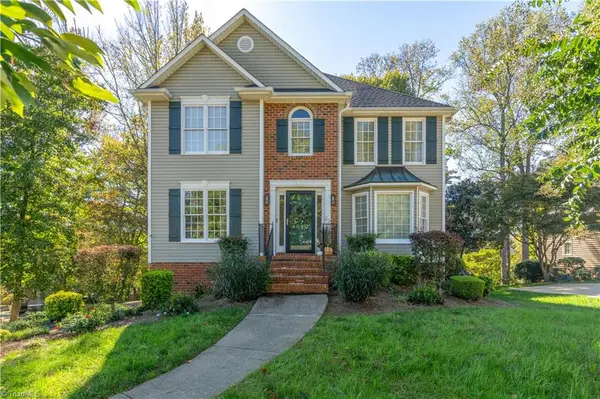 $429,500Active4 beds 3 baths2,657 sq. ft.
4010 Treebrook Drive, Winston-Salem, NC 27106
MLS# 1240026Listed by: R&B LEGACY GROUP - New
 $324,900Active3 beds 3 baths1,731 sq. ft.
2602 Dallas Drive, Winston Salem, NC 27107
MLS# 771426Listed by: BOGGS REALTY & HOME SOLUTIONS LLC - New
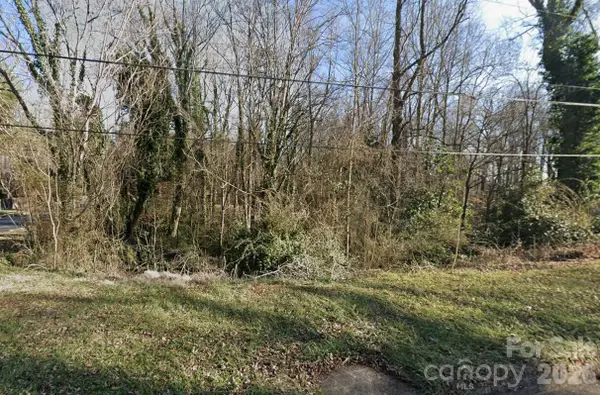 $59,500Active0.92 Acres
0 Spaulding Drive, Winston Salem, NC 27105
MLS# 4437489Listed by: BEYCOME BROKERAGE REALTY LLC - New
 $349,900Active4 beds 3 baths1,884 sq. ft.
1329 Dandridge Drive, Kernersville, NC 27284
MLS# 1240022Listed by: ROYAL HOMES REALTY OF NC, LLC - New
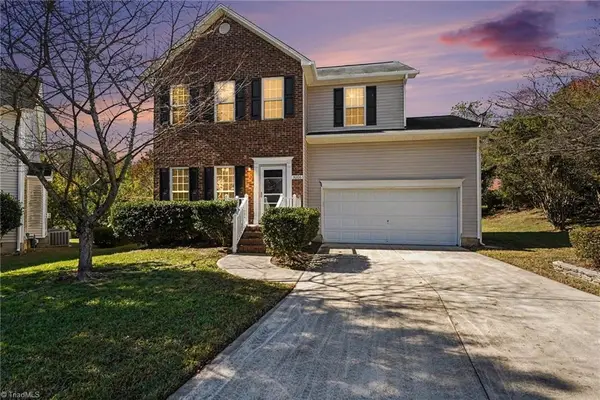 $260,000Active3 beds 3 baths1,531 sq. ft.
3006 Canterbury Park Court, Winston-Salem, NC 27127
MLS# 1239971Listed by: EXP REALTY LLC


Protect your home and budget from life's surprises with an Assurant Home Warranty, backed by a partner that supports you through every step of homeownership. Explore Plans.
© 2026 Better Homes and Gardens Real Estate LLC. An Anywhere Real Estate company. All rights reserved. Better Homes and Gardens® Real Estate is a registered trademark owned by Meredith Operations Corporation, licensed to Better Homes and Gardens Real Estate LLC and used with permission. Better Homes and Gardens Real Estate LLC fully supports the principles of the Fair Housing Act and the Equal Opportunity Act. Listing information is deemed reliable but is not guaranteed accurate.
Each office is independently owned and operated.
Any services or products provided by third parties are not provided by, affiliated with or related to Better Homes and Gardens Real Estate LLC, or its affiliated companies.