
3800 Guinevere Lane, Winston Salem, NC 27104
Local realty services provided by:Better Homes and Gardens Real Estate Paracle
3800 Guinevere Lane,Winston-Salem, NC 27104
$950,000
- 5 Beds
- 7 Baths
- 7,989 sq. ft.
- Single family
- Coming Soon
Listed by: abby atwell
Office: keller williams realty elite336-283-8691
MLS#:1239584
Source:NC_TRIAD
Price summary
- Price:$950,000
- Price per sq. ft.:$118.91
About this home
This stately Georgian home is a HIDDEN GEM: tucked in central W-S, boasting a luxurious amount of space, updated throughout, flexible layout AND offered at an incredible price! Whether you're planning for multi-generational living or need a setup that can suit changing needs over time, this house is the perfect find. A spacious primary suite on the ML w/private office & spa-like bathroom, 4 bedrooms upstairs incl. TWO w/ensuite baths & giant walk-in closets & two more w/a Jack-&-Jill bath. Main level boasts refinished wood floors in the dining room, shared living spaces & primary suite. Gorgeous eat-in kitchen w/elegant cabinets, granite counters & SS appliances. Huge sunroom provides year round enjoyment-from hosting friends to watching the game! Don't forget the basement, w/its fully equipped kitchen, dining area & plethora of rooms for every purpose + its own brick patio! Storage galore + a stand alone office (or potential playhouse!) in the fenced yard. Don't miss your chance!
Contact an agent
Home facts
- Year built:1990
- Subdivision & Development:Glen Kerry
- Listing ID #:1239584
- Updated:October 23, 2026 at 04:56 PM
Rooms and interior
- Bedrooms:5
- Total bathrooms:7
- Full bathrooms:5
- Half bathrooms:2
- Flooring:Brick, Tile, Vinyl, Wood
- Bathrooms Description:Free Standing Tub, Separate Shower
- Kitchen Description:Dishwasher, Disposal, Exhaust Fan, Gas Cooktop, Kitchen Island, Microwave, Oven, Pantry
- Basement Description:Basement, Partially Finished
- Living area:7,989 sq. ft.
Heating and cooling
- Cooling:Ceiling Fan(s), Central Air
- Heating:Forced Air, Multiple Systems, Natural Gas
- Central air:Yes
Structure and exterior
- Year built:1990
- Building area:7,989 sq. ft.
- Lot area:0.51 Acres
- Lot Features:Corner Lot, Level, Sloped
- Architectural Style:Georgian
- Construction Materials:Block
Utilities
- Water:Public
- Sewer:Public Sewer
Finances and disclosures
- Price:$950,000
- Price per sq. ft.:$118.91
- Tax amount:$11,211
Features and amenities
- Appliances:Dishwasher, Disposal, Exhaust Fan, Gas Cooktop
- Laundry features:Dryer Connection, Main Level
- Amenities:Ceiling Fan(s), Dead Bolt(s), Solid Surface Counter
Parking
- Parking description:Attached, Attached Garage, Circular Driveway, Driveway, Garage, Paved
- Garage spaces:2
 2026 Triad MLS, Inc. All rights reserved. IDX information is provided exclusively for personal, non-commercial use, and may not be used for any purpose other than to identify prospective properties consumers may be interested in purchasing. Information is deemed reliable but not guaranteed. This site will be monitored for ‘scraping’ and any use of search facilities of data on the site other than by potential buyers/sellers is prohibited. All Sale data is for informational purposes only and is not an indication of a market analysis or appraisal. Properties marked with the Triad MLS, Inc. icon are provided courtesy of the Triad MLS, Inc.’s, Internet Data Exchange Database.
New listings near 3800 Guinevere Lane
- New
 $485,000Active4 beds 4 baths3,012 sq. ft.
1981 Ernsford Drive, Winston-Salem, NC 27103
MLS# 1239299Listed by: OGBURN PROPERTIES - New
 $349,900Active4 beds 3 baths1,884 sq. ft.
1329 Dandridge Drive, Kernersville, NC 27284
MLS# 1240022Listed by: ROYAL HOMES REALTY OF NC, LLC - New
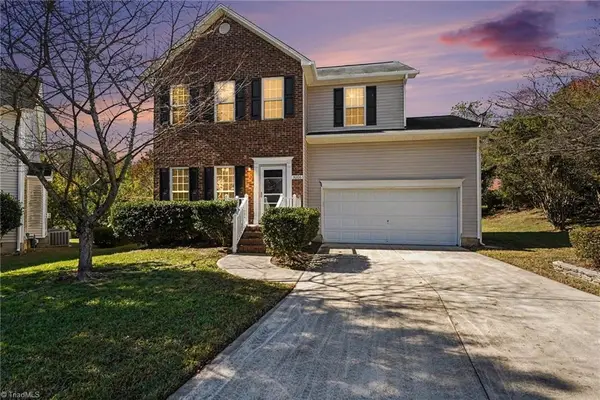 $260,000Active3 beds 3 baths1,531 sq. ft.
3006 Canterbury Park Court, Winston-Salem, NC 27127
MLS# 1239971Listed by: EXP REALTY LLC - New
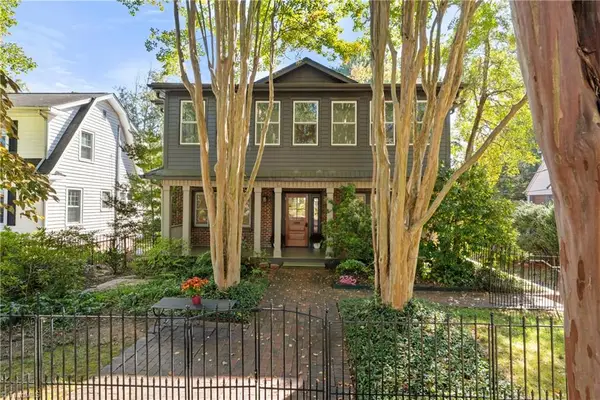 $549,000Active4 beds 3 baths3,283 sq. ft.
2362 Elizabeth Avenue, Winston-Salem, NC 27103
MLS# 1239990Listed by: BERKSHIRE HATHAWAY HOMESERVICES CAROLINAS REALTY - New
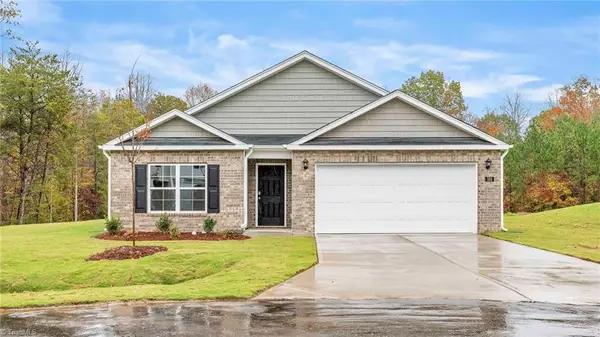 $304,490Active4 beds 2 baths1,764 sq. ft.
3786 Quail Haven Drive, Winston-Salem, NC 27107
MLS# 1238719Listed by: DR HORTON - New
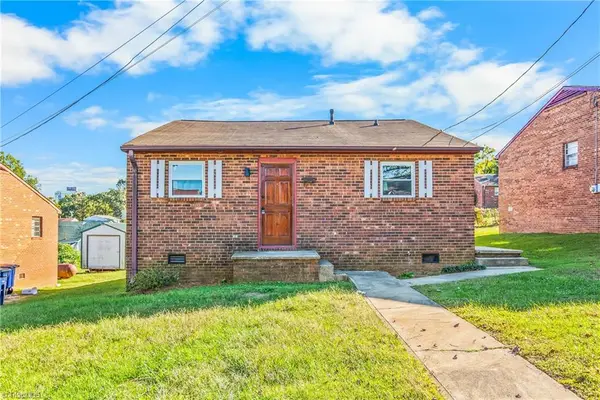 $169,900Active3 beds 1 baths1,008 sq. ft.
1118 W 13th Street, Winston-Salem, NC 27105
MLS# 1239779Listed by: COLDWELL BANKER ADVANTAGE - New
 $320,220Active4 beds 3 baths2,203 sq. ft.
318 Mirage Drive, Winston-Salem, NC 27127
MLS# 1239828Listed by: DR HORTON - New
 $319,500Active2 beds 2 baths1,635 sq. ft.
446 Granville Drive, Winston-Salem, NC 27101
MLS# 1239896Listed by: LEONARD RYDEN BURR REAL ESTATE - New
 $358,900Active4 beds 3 baths1,911 sq. ft.
1324 Dandridge Drive, Kernersville, NC 27284
MLS# 1239983Listed by: ROYAL HOMES REALTY OF NC, LLC


Protect your home and budget from life's surprises with an Assurant Home Warranty, backed by a partner that supports you through every step of homeownership. Explore Plans.
© 2026 Better Homes and Gardens Real Estate LLC. An Anywhere Real Estate company. All rights reserved. Better Homes and Gardens® Real Estate is a registered trademark owned by Meredith Operations Corporation, licensed to Better Homes and Gardens Real Estate LLC and used with permission. Better Homes and Gardens Real Estate LLC fully supports the principles of the Fair Housing Act and the Equal Opportunity Act. Listing information is deemed reliable but is not guaranteed accurate.
Each office is independently owned and operated.
Any services or products provided by third parties are not provided by, affiliated with or related to Better Homes and Gardens Real Estate LLC, or its affiliated companies.