
2314 S Broad Street, Winston Salem, NC 27127
Local realty services provided by:Better Homes and Gardens Real Estate Paracle
2314 S Broad Street,Winston-Salem, NC 27127
$382,900
- 3 Beds
- 3 Baths
- 1,635 sq. ft.
- Single family
- Active
Listed by: arlene rouse
Office: village realty336-448-4390
MLS#:1228369
Source:NC_TRIAD
Price summary
- Price:$382,900
- Price per sq. ft.:$234.19
About this home
Welcome home to a beautifully updated brick cottage that blends classic charm & modern luxury. This move-in-ready home features 3 bedrooms, 2 full bath, 1 half bath. The thoughtful layout includes a living room, a versatile den that serves as the perfect home office. Designed for easy living, the property boasts a M-level primary suite and a M-level laundry room, all tied together by wood and tile flooring throughout the home.The heart of the home is the kitchen, which comes fully equipped with sleek quartz countertops, a stylish tile backsplash, a slide-in range, & lots of cabinet space. An unfinished basement features a utility garage, offering incredible storage potential or room for a custom workshop. Outside, the property provides a fully fenced rear yard for privacy, complete with additional parking & convenient access to the alley. Combining unbeatable location, turnkey functionality, and loaded with charm.
Contact an agent
Home facts
- Year built:1940
- Subdivision & Development:Washington Park
- Listing ID #:1228369
- Added:63 day(s) ago
- Updated:September 16, 2026 at 03:47 PM
Rooms and interior
- Bedrooms:3
- Total bathrooms:3
- Full bathrooms:2
- Half bathrooms:1
- Flooring:Tile, Wood
- Kitchen Description:Dishwasher, Disposal
- Basement Description:Basement, Unfinished
- Living area:1,635 sq. ft.
Heating and cooling
- Cooling:Ceiling Fan(s), Central Air, Heat Pump
- Heating:Electric, Heat Pump
- Central air:Yes
Structure and exterior
- Year built:1940
- Building area:1,635 sq. ft.
- Lot area:0.15 Acres
- Lot Features:City Lot, Level, Sloped
- Architectural Style:Cottage
- Construction Materials:Brick
Schools
- High school:Call School Board
- Middle school:Call School Board
- Elementary school:Call School Board
Utilities
- Water:Public
- Sewer:Public Sewer
Finances and disclosures
- Price:$382,900
- Price per sq. ft.:$234.19
- Tax amount:$3,224
Features and amenities
- Appliances:Dishwasher, Disposal
- Laundry features:Dryer Connection, Main Level
- Amenities:Ceiling Fan(s), Dead Bolt(s), Solid Surface Counter
Parking
- Parking description:Basement, Basement Garage, Driveway, Paved
 2026 Triad MLS, Inc. All rights reserved. IDX information is provided exclusively for personal, non-commercial use, and may not be used for any purpose other than to identify prospective properties consumers may be interested in purchasing. Information is deemed reliable but not guaranteed. This site will be monitored for ‘scraping’ and any use of search facilities of data on the site other than by potential buyers/sellers is prohibited. All Sale data is for informational purposes only and is not an indication of a market analysis or appraisal. Properties marked with the Triad MLS, Inc. icon are provided courtesy of the Triad MLS, Inc.’s, Internet Data Exchange Database.
New listings near 2314 S Broad Street
- Coming Soon
 $1,695,000Coming Soon4 beds 5 baths3,685 sq. ft.
628 Roslyn Road, Winston-Salem, NC 27104
MLS# 1236342Listed by: FADER REAL ESTATE AT ERA LIVE MOORE - Coming Soon
 $490,000Coming Soon4 beds 4 baths3,068 sq. ft.
1523 W First Street, Winston-Salem, NC 27104
MLS# 1236350Listed by: TEAM RDE LLC - Coming Soon
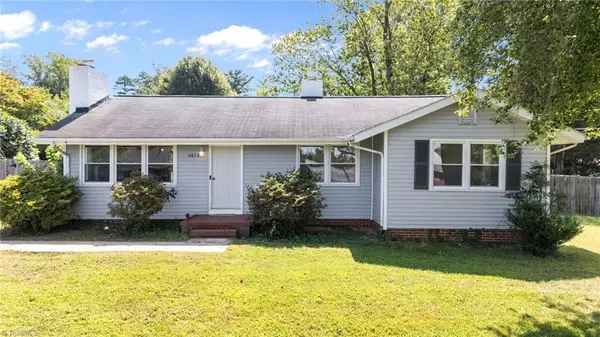 $245,000Coming Soon3 beds 1 baths1,162 sq. ft.
5615 Plantation Drive, Winston-Salem, NC 27105
MLS# 1236421Listed by: PROVIDENCE REALTY - Coming Soon
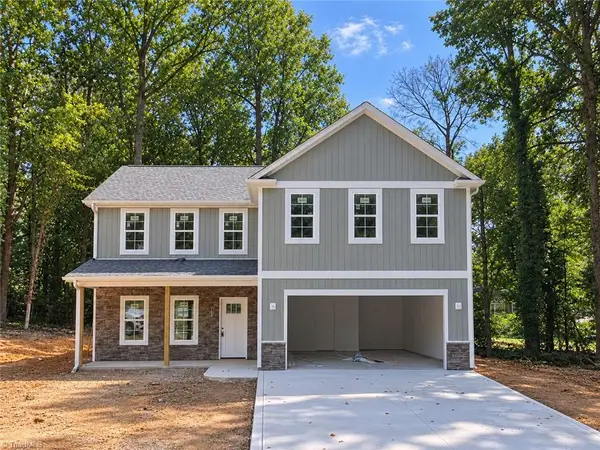 $399,900Coming Soon4 beds 3 baths2,301 sq. ft.
1862 Rominger Road, Winston-Salem, NC 27127
MLS# 1236483Listed by: SOUTHERN SIGNATURE PROPERTIES - Coming Soon
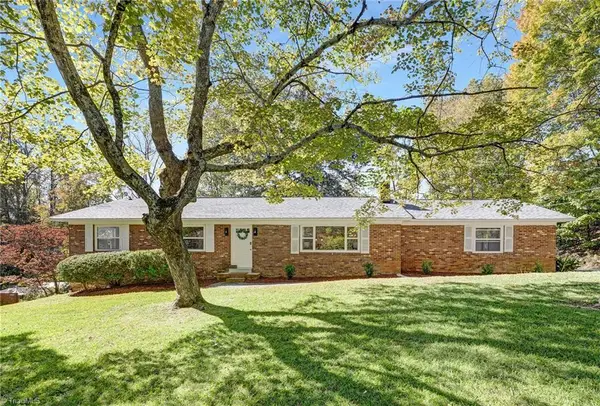 $290,000Coming Soon3 beds 2 baths1,425 sq. ft.
4420 Chebar Drive, Pfafftown, NC 27040
MLS# 1236351Listed by: CAROLINA ALPINE REAL ESTATE - Coming Soon
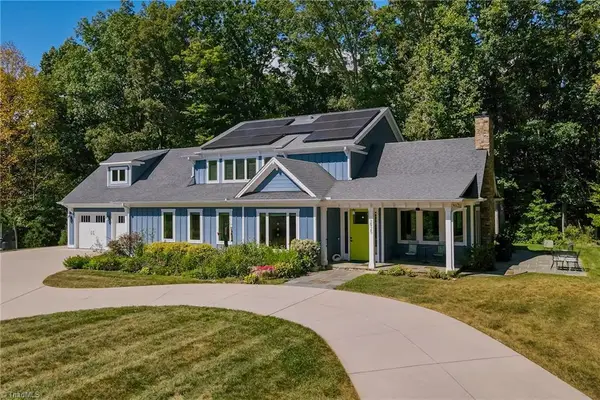 $1,150,000Coming Soon4 beds 4 baths3,630 sq. ft.
3925 Thorndale Drive, Winston-Salem, NC 27106
MLS# 1236333Listed by: LEONARD RYDEN BURR REAL ESTATE - Coming Soon
 $450,000Coming Soon3 beds 3 baths1,901 sq. ft.
818 Carolina Avenue, Winston-Salem, NC 27101
MLS# 1236152Listed by: FADER REAL ESTATE AT ERA LIVE MOORE - Coming Soon
 $995,000Coming Soon4 beds 4 baths3,357 sq. ft.
2403 Buena Vista Road, Winston-Salem, NC 27104
MLS# 1236139Listed by: BERKSHIRE HATHAWAY HOMESERVICES CAROLINAS REALTY - New
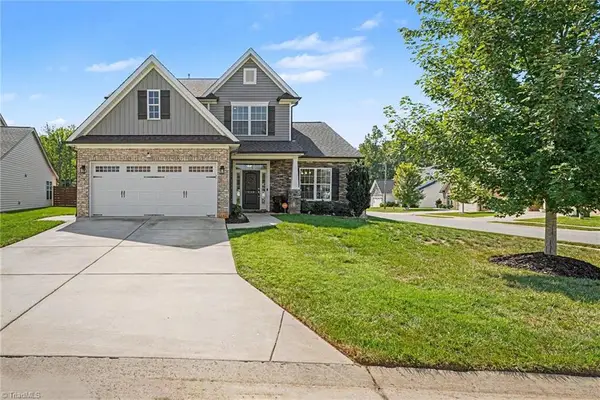 $409,900Active4 beds 3 baths2,514 sq. ft.
5159 Sedge Hollow Drive, Kernersville, NC 27284
MLS# 1236340Listed by: HOWARD HANNA ALLEN TATE SUMMERFIELD - Open Sat, 1 to 3pmNew
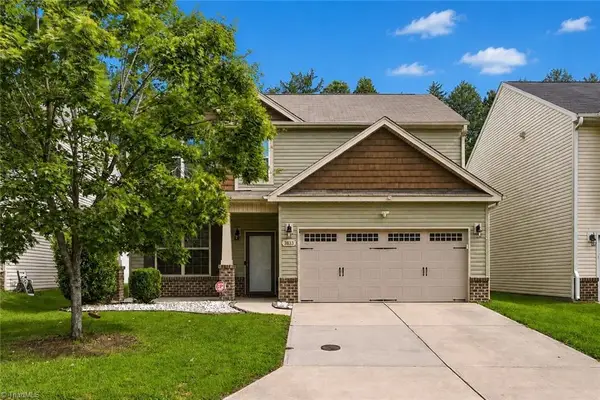 $314,900Active4 beds 3 baths1,951 sq. ft.
3833 Crestwell Cove Court, Winston-Salem, NC 27103
MLS# 1236450Listed by: KELLER WILLIAMS REALTY ELITE


Protect your home and budget from life's surprises with an Assurant Home Warranty, backed by a partner that supports you through every step of homeownership. Explore Plans.
© 2026 Better Homes and Gardens Real Estate LLC. An Anywhere Real Estate company. All rights reserved. Better Homes and Gardens® Real Estate is a registered trademark owned by Meredith Operations Corporation, licensed to Better Homes and Gardens Real Estate LLC and used with permission. Better Homes and Gardens Real Estate LLC fully supports the principles of the Fair Housing Act and the Equal Opportunity Act. Listing information is deemed reliable but is not guaranteed accurate.
Each office is independently owned and operated.
Any services or products provided by third parties are not provided by, affiliated with or related to Better Homes and Gardens Real Estate LLC, or its affiliated companies.