
2716 Patricia Lane, Winston Salem, NC 27103
Local realty services provided by:Better Homes and Gardens Real Estate Paracle
2716 Patricia Lane,Winston-Salem, NC 27103
$319,000
- 3 Beds
- 2 Baths
- 1,459 sq. ft.
- Single family
- Active
Upcoming open houses
- Sun, Oct 1802:00 pm - 04:00 pm
Listed by: jill sear
Office: keller williams realty elite336-283-8691
MLS#:1238527
Source:NC_TRIAD
Price summary
- Price:$319,000
- Price per sq. ft.:$218.64
About this home
Cute move-in ready brick ranch in Ardmore area - close to hospitals, Thruway shopping, Miller Park & hwy access! Charming mid-century features combined w/system investments make this home the perfect find! Bright, neutral living room show off the replacement windows installed throughout the home. Quaint kitchen w/barstool counter space overlooks dining area w/charming fireplace. Wood floors extend through all 3 bedrooms, including the primary bedroom w/en suite bath featuring vintage tile finishes. Relax on the screened porch overlooking a flat, fenced yard that has been cleared & landscaped for enjoyment. Huge unfinished walkout basement offers tons of storage space & multipurpose use (exercise, workshop, etc). Recent system investments incl. HVAC converted from oil heat (2023), roof (2020), new 6-inch gutters & more. Enjoy the charming neighborhood setting close to all amenities & easy access to all parts of town.
Contact an agent
Home facts
- Year built:1958
- Subdivision & Development:Knollwood Manor
- Listing ID #:1238527
- Added:1 day(s) ago
- Updated:October 14, 2026 at 04:16 PM
Rooms and interior
- Bedrooms:3
- Total bathrooms:2
- Full bathrooms:2
- Flooring:Tile, Wood
- Kitchen Description:Dishwasher, Disposal, Exhaust Fan
- Basement Description:Basement, Unfinished
- Living area:1,459 sq. ft.
Heating and cooling
- Cooling:Ceiling Fan(s), Heat Pump
- Heating:Electric, Heat Pump
Structure and exterior
- Year built:1958
- Building area:1,459 sq. ft.
- Lot area:0.26 Acres
- Lot Features:Level, Sloped
- Architectural Style:Ranch
- Construction Materials:Brick
Utilities
- Water:Public
- Sewer:Public Sewer
Finances and disclosures
- Price:$319,000
- Price per sq. ft.:$218.64
- Tax amount:$2,713
Features and amenities
- Appliances:Dishwasher, Disposal, Exhaust Fan
- Laundry features:Dryer Connection, In Basement
- Amenities:Ceiling Fan(s), Dead Bolt(s)
Parking
- Parking description:Basement, Basement Garage, Driveway, Garage, Paved
- Garage spaces:1
 2026 Triad MLS, Inc. All rights reserved. IDX information is provided exclusively for personal, non-commercial use, and may not be used for any purpose other than to identify prospective properties consumers may be interested in purchasing. Information is deemed reliable but not guaranteed. This site will be monitored for ‘scraping’ and any use of search facilities of data on the site other than by potential buyers/sellers is prohibited. All Sale data is for informational purposes only and is not an indication of a market analysis or appraisal. Properties marked with the Triad MLS, Inc. icon are provided courtesy of the Triad MLS, Inc.’s, Internet Data Exchange Database.
New listings near 2716 Patricia Lane
- Coming SoonOpen Sun, 2 to 4pm
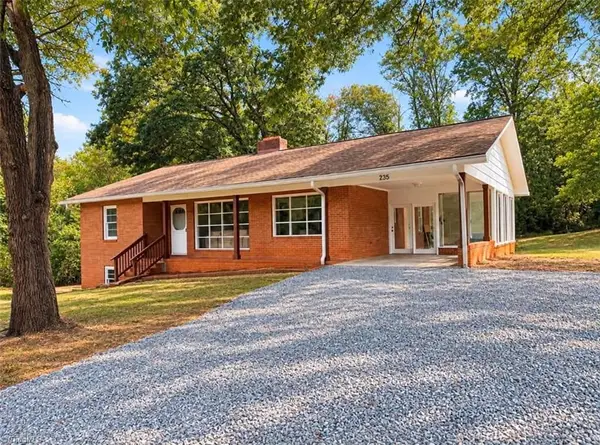 $275,000Coming Soon3 beds 2 baths1,464 sq. ft.
235 Penner Street, Winston-Salem, NC 27105
MLS# 1238670Listed by: KELLER WILLIAMS REALTY ELITE - Coming Soon
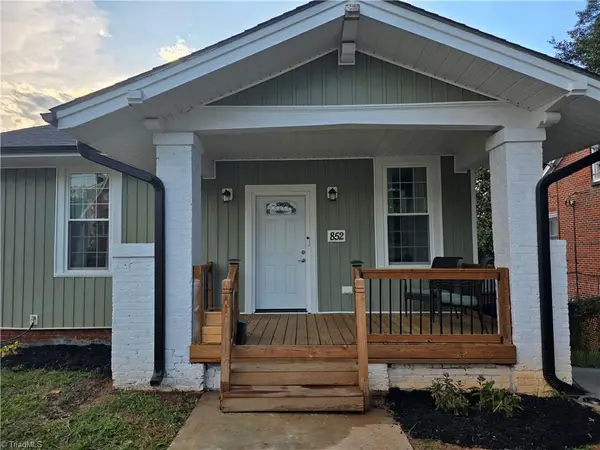 $274,900Coming Soon3 beds 3 baths2,000 sq. ft.
852 N Cameron Avenue, Winston-Salem, NC 27101
MLS# 1236875Listed by: COLDWELL BANKER ADVANTAGE - New
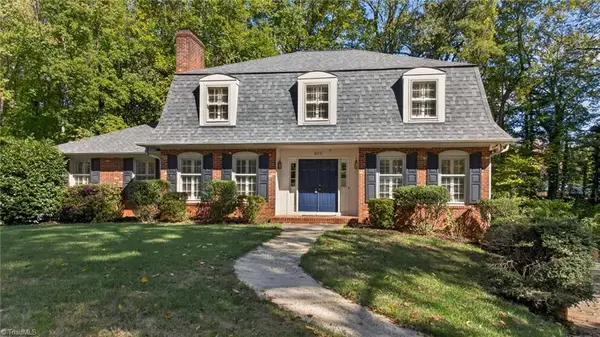 $518,000Active5 beds 4 baths3,362 sq. ft.
805 Chartwell Circle, Winston-Salem, NC 27106
MLS# 1238955Listed by: MITCHELL PRIME PROPERTIES - New
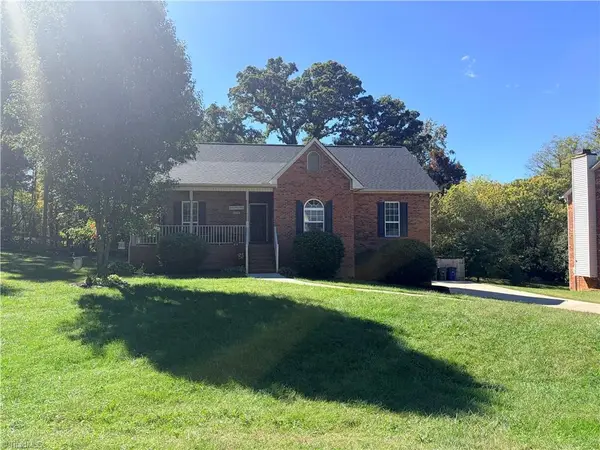 $350,000Active3 beds 2 baths1,409 sq. ft.
374 Lucinda Lane, Kernersville, NC 27284
MLS# 1238909Listed by: JACOBS & BRAFFORD REALTY, LLC - New
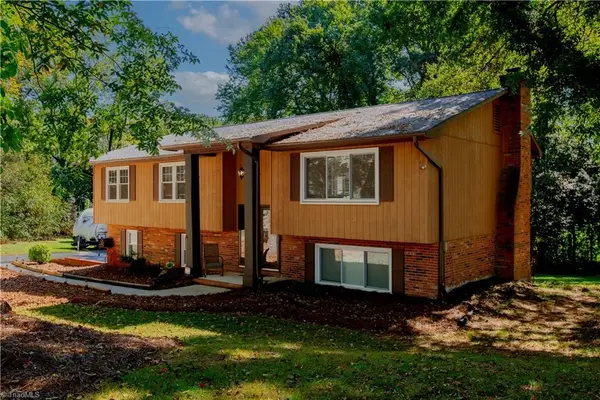 $348,500Active3 beds 3 baths2,179 sq. ft.
605 Greenvine Circle, Winston-Salem, NC 27103
MLS# 1238533Listed by: KELLER WILLIAMS REALTY ELITE - New
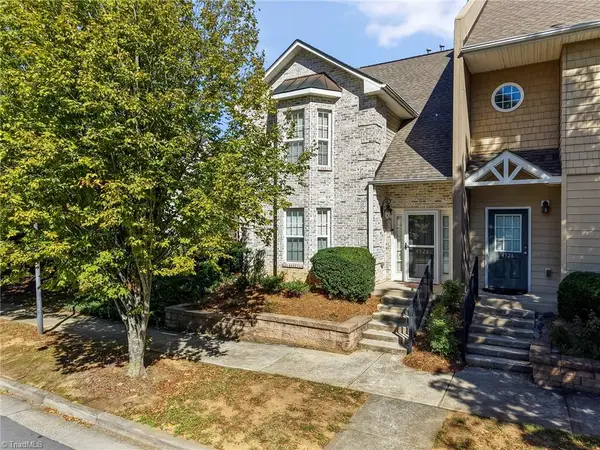 $279,900Active3 beds 3 baths2,035 sq. ft.
4528 Brassfield Drive, Winston-Salem, NC 27105
MLS# 1238814Listed by: LEONARD RYDEN BURR REAL ESTATE - New
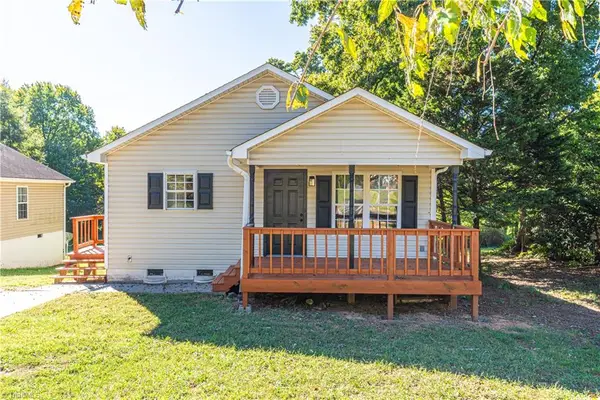 $214,900Active3 beds 2 baths1,066 sq. ft.
2822 Lomond Street, Winston-Salem, NC 27127
MLS# 1238864Listed by: MAGNOLIA TREE REALTY - New
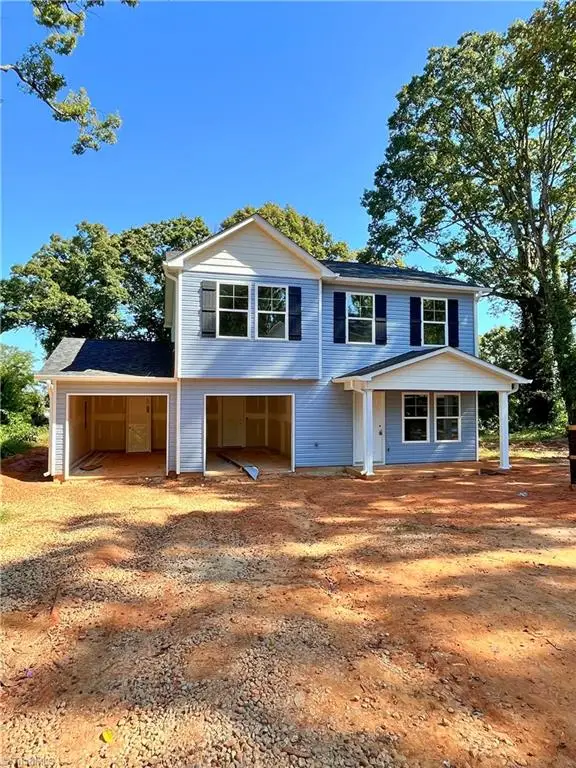 $257,997Active4 beds 3 baths1,508 sq. ft.
3619 Hemlock Drive, Winston-Salem, NC 27105
MLS# 1238872Listed by: SOUTHERN ROOTS REALTY GROUP - New
 $239,900Active-- beds -- baths
4136 Mineral Avenue, Winston-Salem, NC 27105
MLS# 1238882Listed by: ONE SOURCE NC REALTY


Protect your home and budget from life's surprises with an Assurant Home Warranty, backed by a partner that supports you through every step of homeownership. Explore Plans.
© 2026 Better Homes and Gardens Real Estate LLC. An Anywhere Real Estate company. All rights reserved. Better Homes and Gardens® Real Estate is a registered trademark owned by Meredith Operations Corporation, licensed to Better Homes and Gardens Real Estate LLC and used with permission. Better Homes and Gardens Real Estate LLC fully supports the principles of the Fair Housing Act and the Equal Opportunity Act. Listing information is deemed reliable but is not guaranteed accurate.
Each office is independently owned and operated.
Any services or products provided by third parties are not provided by, affiliated with or related to Better Homes and Gardens Real Estate LLC, or its affiliated companies.