
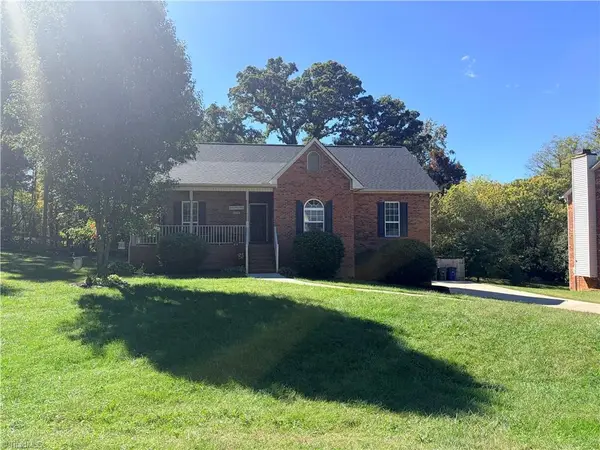
805 Chartwell Circle, Winston Salem, NC 27106
Local realty services provided by:Better Homes and Gardens Real Estate Paracle
805 Chartwell Circle,Winston-Salem, NC 27106
$518,000
- 5 Beds
- 4 Baths
- 3,362 sq. ft.
- Single family
- Active
Listed by: zach dawson
Office: mitchell prime properties336-722-9911
MLS#:1238955
Source:NC_TRIAD
Price summary
- Price:$518,000
- Price per sq. ft.:$154.07
About this home
Wonderful opportunity for you to own this Classic and lovingly maintained, one owner home in the heart of Sherwood Forest close to everything! Offering a hard to find 5 Bedrooms and 3 & 1/2 baths, and a warm inviting atmosphere and layout, this home combines timeless character with the space and functionality that todays buyers demand. A Beautifully Updated Kitchen adds a fresh touch to the heart of the home. Large Finished basement provides valuable additional living space for recreation, home office or guest retreat. Throughout you'll appreciate the comfortable feel of truly being at home, that makes this property so special. Properties with this amount of flexible space, a history of careful ownership and a welcoming feel are increasingly difficult to find. Don't Miss your opportunity to make this special House your HOME.
Contact an agent
Home facts
- Year built:1974
- Subdivision & Development:Sherwood Forest
- Listing ID #:1238955
- Added:1 day(s) ago
- Updated:October 14, 2026 at 06:52 PM
Rooms and interior
- Bedrooms:5
- Total bathrooms:4
- Full bathrooms:3
- Half bathrooms:1
- Flooring:Carpet, Tile, Vinyl
- Kitchen Description:Dishwasher, Kitchen Island, Microwave
- Basement Description:Basement, Partially Finished
- Living area:3,362 sq. ft.
Heating and cooling
- Cooling:Central Air
- Heating:Forced Air, Natural Gas
- Central air:Yes
Structure and exterior
- Year built:1974
- Building area:3,362 sq. ft.
- Lot area:0.6 Acres
- Lot Features:Cul-De-Sac, Level, Sloped
- Construction Materials:Brick
Schools
- High school:Mt. Tabor
- Middle school:Jefferson
- Elementary school:Sherwood Forest
Utilities
- Water:Public
- Sewer:Public Sewer
Finances and disclosures
- Price:$518,000
- Price per sq. ft.:$154.07
- Tax amount:$5,205
Features and amenities
- Appliances:Dishwasher
- Laundry features:Dryer Connection
- Amenities:Dead Bolt(s)
Parking
- Parking description:Attached Carport, Basement, Basement Garage, Driveway, Garage, Paved
- Garage spaces:2
 2026 Triad MLS, Inc. All rights reserved. IDX information is provided exclusively for personal, non-commercial use, and may not be used for any purpose other than to identify prospective properties consumers may be interested in purchasing. Information is deemed reliable but not guaranteed. This site will be monitored for ‘scraping’ and any use of search facilities of data on the site other than by potential buyers/sellers is prohibited. All Sale data is for informational purposes only and is not an indication of a market analysis or appraisal. Properties marked with the Triad MLS, Inc. icon are provided courtesy of the Triad MLS, Inc.’s, Internet Data Exchange Database.
New listings near 805 Chartwell Circle
- Coming SoonOpen Sun, 2 to 4pm
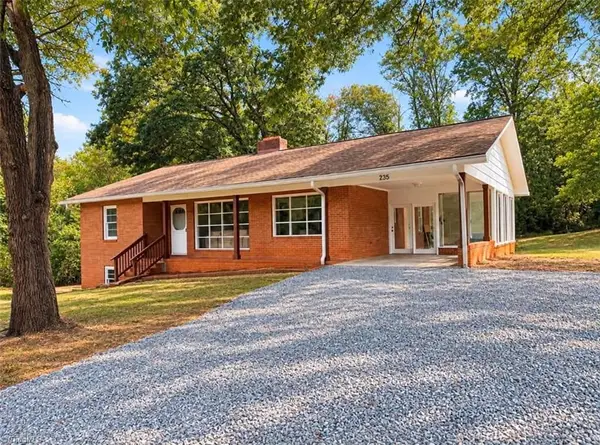 $275,000Coming Soon3 beds 2 baths1,464 sq. ft.
235 Penner Street, Winston-Salem, NC 27105
MLS# 1238670Listed by: KELLER WILLIAMS REALTY ELITE - Coming Soon
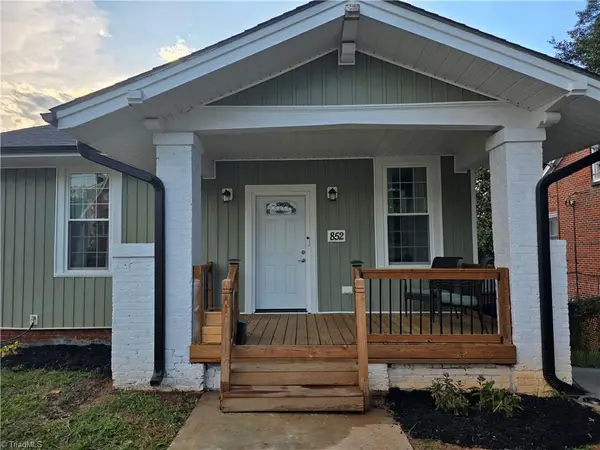 $274,900Coming Soon3 beds 3 baths2,000 sq. ft.
852 N Cameron Avenue, Winston-Salem, NC 27101
MLS# 1236875Listed by: COLDWELL BANKER ADVANTAGE - New
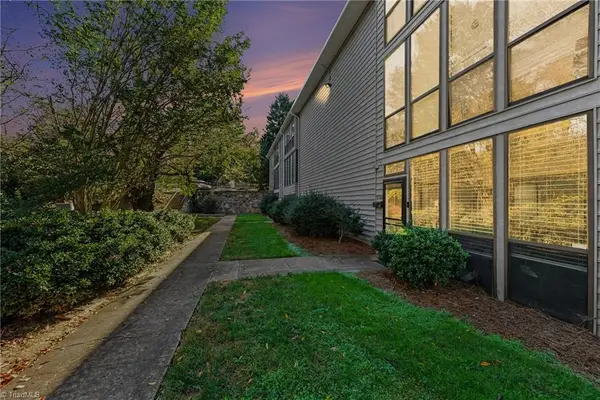 $120,000Active2 beds 2 baths1,216 sq. ft.
2904 Ramsgate Court, Winston-Salem, NC 27106
MLS# 1238264Listed by: KELLER WILLIAMS REALTY - New
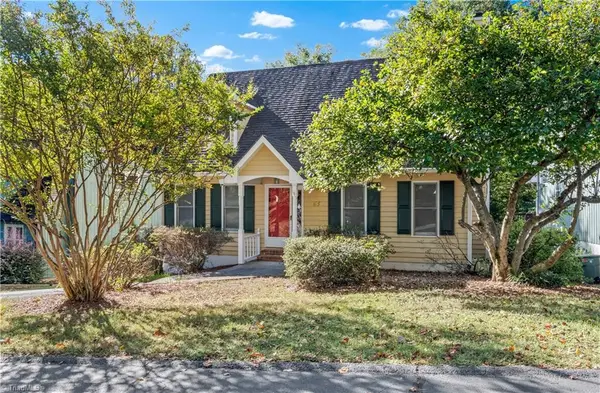 $272,500Active3 beds 3 baths1,564 sq. ft.
65 Carrisbrooke Lane, Winston-Salem, NC 27104
MLS# 1238753Listed by: HUNTER REALTY & PROPERTY MANAGEMENT, LLC - New
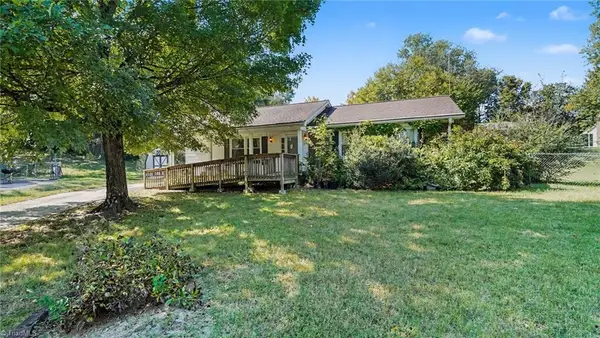 $204,000Active3 beds 2 baths1,193 sq. ft.
1240 Castlegate Court, Winston-Salem, NC 27103
MLS# 1238833Listed by: MARK SPAIN REAL ESTATE - New
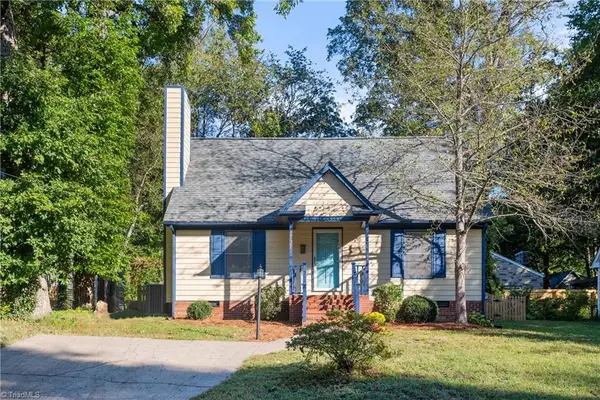 $285,000Active3 beds 3 baths1,377 sq. ft.
2737 Lyndhurst Avenue, Winston-Salem, NC 27103
MLS# 1238940Listed by: BERKSHIRE HATHAWAY HOMESERVICES CAROLINAS REALTY - New
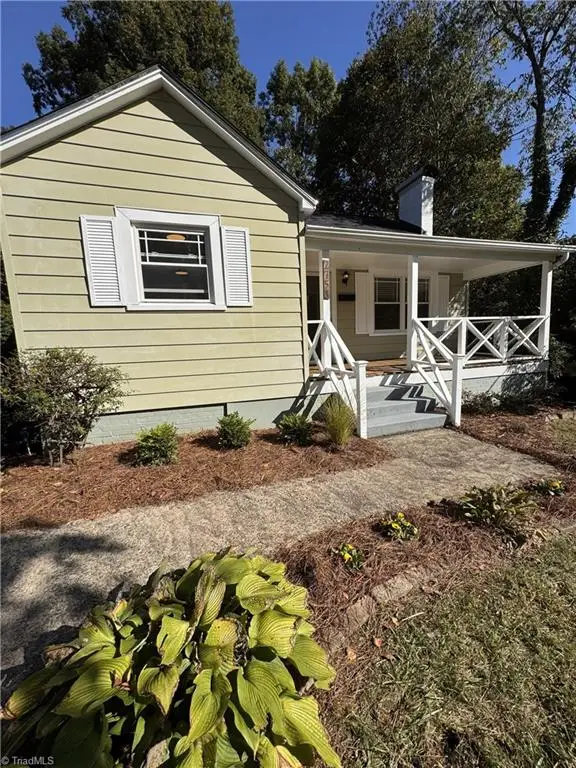 $339,900Active3 beds 2 baths1,152 sq. ft.
2753 Maplewood Avenue, Winston-Salem, NC 27103
MLS# 1238976Listed by: WELCOME HOME REALTY - Open Sun, 2 to 4pmNew
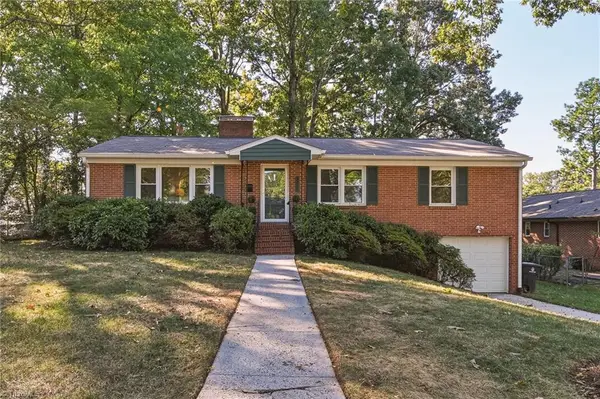 $319,000Active3 beds 2 baths1,459 sq. ft.
2716 Patricia Lane, Winston-Salem, NC 27103
MLS# 1238527Listed by: KELLER WILLIAMS REALTY ELITE - New
 $350,000Active3 beds 2 baths1,409 sq. ft.
374 Lucinda Lane, Kernersville, NC 27284
MLS# 1238909Listed by: JACOBS & BRAFFORD REALTY, LLC


Protect your home and budget from life's surprises with an Assurant Home Warranty, backed by a partner that supports you through every step of homeownership. Explore Plans.
© 2026 Better Homes and Gardens Real Estate LLC. An Anywhere Real Estate company. All rights reserved. Better Homes and Gardens® Real Estate is a registered trademark owned by Meredith Operations Corporation, licensed to Better Homes and Gardens Real Estate LLC and used with permission. Better Homes and Gardens Real Estate LLC fully supports the principles of the Fair Housing Act and the Equal Opportunity Act. Listing information is deemed reliable but is not guaranteed accurate.
Each office is independently owned and operated.
Any services or products provided by third parties are not provided by, affiliated with or related to Better Homes and Gardens Real Estate LLC, or its affiliated companies.