
321 Stanaford Road, Winston Salem, NC 27104
Local realty services provided by:Better Homes and Gardens Real Estate Paracle
321 Stanaford Road,Winston-Salem, NC 27104
$530,000
- 4 Beds
- 3 Baths
- 3,248 sq. ft.
- Single family
- Active
Listed by: bernardo lundy
Office: era live moore336-331-5550
MLS#:1235880
Source:NC_TRIAD
Price summary
- Price:$530,000
- Price per sq. ft.:$163.18
About this home
If you’re looking for space, privacy, and something a little different, 321 Stanaford Road deserves a look. Located in the Sherwood Forest neighborhood with no HOA, this tri-level home offers over 3,200 sq. ft. on nearly half an acre. Inside, you’ll find four bedrooms, three full baths, multiple living areas, a sunroom, and a large walk-out lower level that provides plenty of room to spread out. What truly sets this home apart is the private indoor mini-lap pool with wet bar—a rare feature that can be enjoyed year-round. The flexible layout works well for entertaining, guests, a home office, recreation, or anyone simply needing more room. Come see the possibilities for yourself.
Contact an agent
Home facts
- Year built:1970
- Subdivision & Development:Sherwood Forest
- Listing ID #:1235880
- Added:1 day(s) ago
- Updated:September 18, 2026 at 04:12 AM
Rooms and interior
- Bedrooms:4
- Total bathrooms:3
- Full bathrooms:3
- Flooring:Carpet, Tile, Vinyl
- Kitchen Description:Dishwasher, Disposal, Gas Cooktop, Kitchen Island, Microwave, Oven
- Basement Description:Basement
- Living area:3,248 sq. ft.
Heating and cooling
- Cooling:Ceiling Fan(s), Central Air, Zoned
- Heating:Electric, Forced Air, Heat Pump, Natural Gas, Zoned
- Central air:Yes
Structure and exterior
- Year built:1970
- Building area:3,248 sq. ft.
- Lot area:0.46 Acres
- Lot Features:City Lot, Partially Wooded
- Architectural Style:Split Level
- Construction Materials:Brick, Vinyl Siding
Utilities
- Water:Public
- Sewer:Public Sewer
Finances and disclosures
- Price:$530,000
- Price per sq. ft.:$163.18
- Tax amount:$6,073
Features and amenities
- Appliances:Dishwasher, Disposal, Gas Cooktop
- Laundry features:Dryer Connection, In Basement
- Amenities:Ceiling Fan(s), Wet Bar
- Pool features:Indoor
Parking
- Parking description:Attached, Attached Garage, Driveway, Garage
- Garage spaces:2
 2026 Triad MLS, Inc. All rights reserved. IDX information is provided exclusively for personal, non-commercial use, and may not be used for any purpose other than to identify prospective properties consumers may be interested in purchasing. Information is deemed reliable but not guaranteed. This site will be monitored for ‘scraping’ and any use of search facilities of data on the site other than by potential buyers/sellers is prohibited. All Sale data is for informational purposes only and is not an indication of a market analysis or appraisal. Properties marked with the Triad MLS, Inc. icon are provided courtesy of the Triad MLS, Inc.’s, Internet Data Exchange Database.
New listings near 321 Stanaford Road
- New
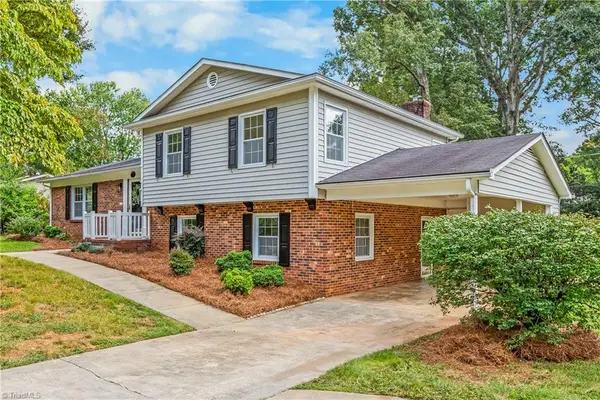 $399,000Active4 beds 3 baths1,891 sq. ft.
4816 Welwyn Road, Winston-Salem, NC 27104
MLS# 1235736Listed by: KELLER WILLIAMS REALTY ELITE - New
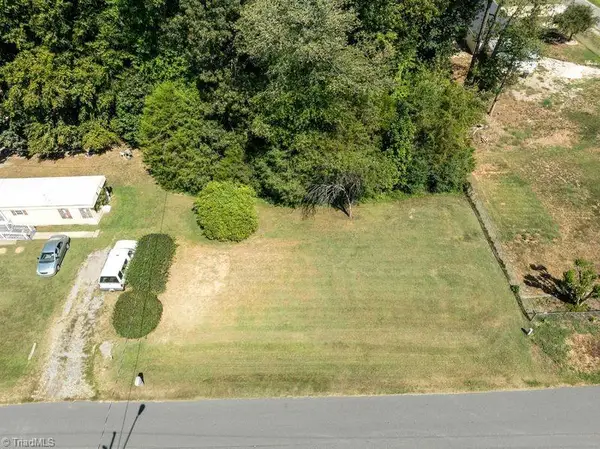 $25,000Active0.57 Acres
3521 Piedmont Memorial Drive, Winston-Salem, NC 27107
MLS# 1235901Listed by: RE/MAX PREFERRED PROPERTIES - New
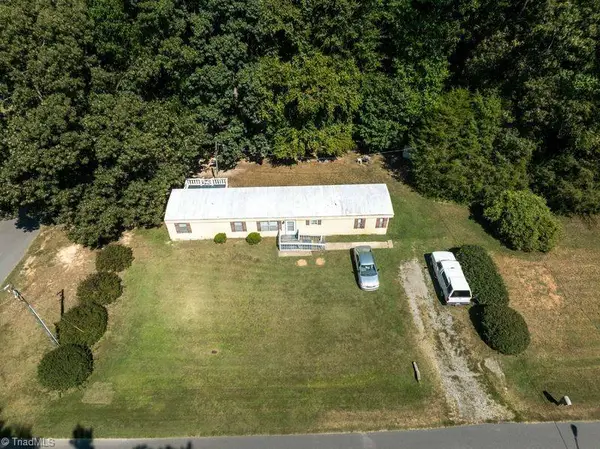 $50,000Active0.64 Acres
3525 Piedmont Memorial Drive, Winston-Salem, NC 27107
MLS# 1235909Listed by: RE/MAX PREFERRED PROPERTIES - New
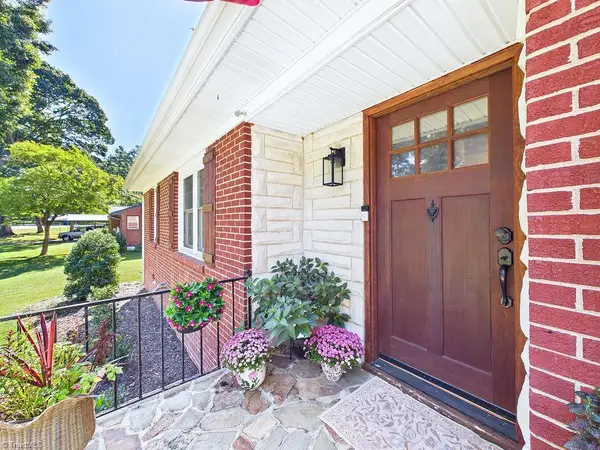 $290,000Active3 beds 2 baths1,421 sq. ft.
1800 Fairview Boulevard, Winston-Salem, NC 27127
MLS# 1234810Listed by: BERKSHIRE HATHAWAY HOMESERVICES YOST & LITTLE REALTY - New
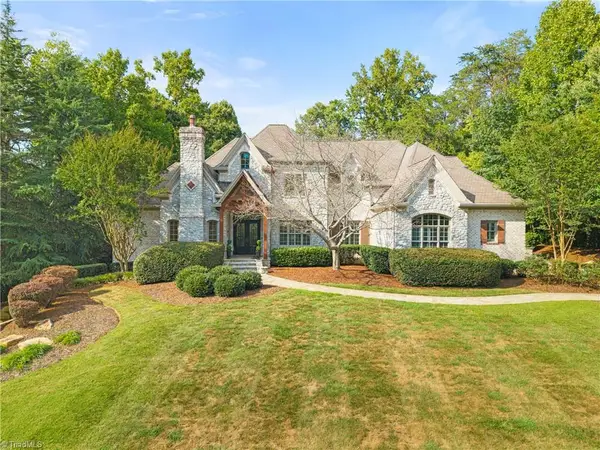 $1,325,000Active6 beds 7 baths6,931 sq. ft.
3721 Coral Garden Lane, Winston-Salem, NC 27106
MLS# 1235697Listed by: BERKSHIRE HATHAWAY HOMESERVICES CAROLINAS REALTY - New
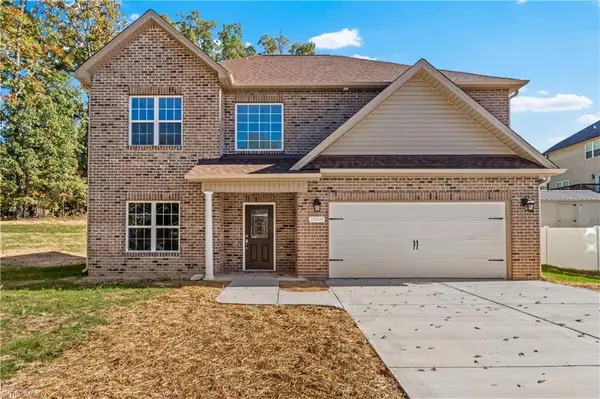 $436,900Active4 beds 4 baths2,591 sq. ft.
2858 Eland Drive, Winston-Salem, NC 27127
MLS# 1236042Listed by: RE/MAX PREFERRED PROPERTIES - New
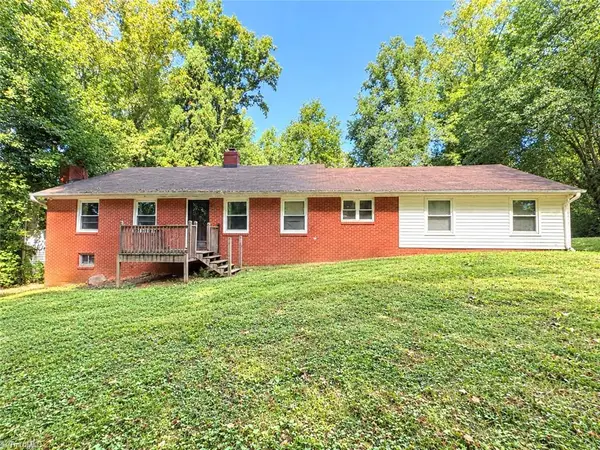 $150,000Active3 beds 2 baths1,530 sq. ft.
2190 Indian Trail, Winston-Salem, NC 27106
MLS# 1236081Listed by: GRAE TREE REALTY LLC - New
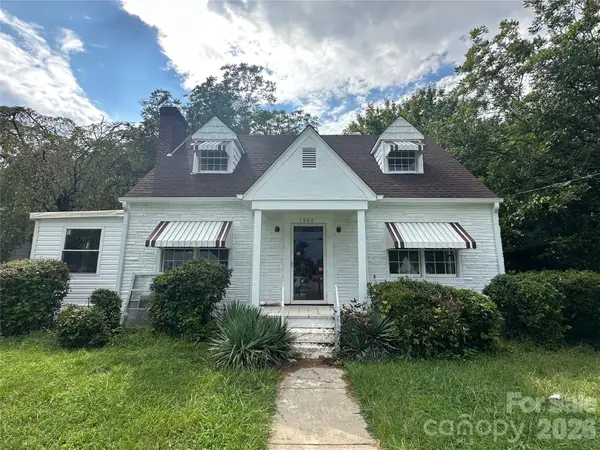 $259,900Active3 beds 2 baths1,792 sq. ft.
1900 Peachtree Street, Winston Salem, NC 27107
MLS# 4426125Listed by: RE/MAX PREFERRED PROPERTIES - New
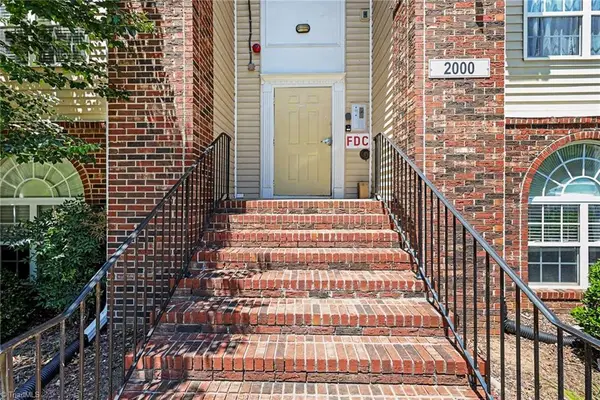 $179,900Active2 beds 2 baths1,187 sq. ft.
2012 Salem Bluff Drive, Winston-Salem, NC 27127
MLS# 1235818Listed by: EXPRESS HOME REALTY - New
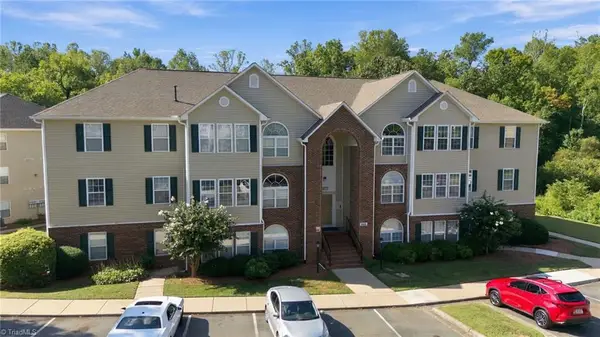 $185,000Active2 beds 2 baths1,141 sq. ft.
531 Mill Pond Drive, Winston-Salem, NC 27106
MLS# 1235803Listed by: KELLER WILLIAMS REALTY


Protect your home and budget from life's surprises with an Assurant Home Warranty, backed by a partner that supports you through every step of homeownership. Explore Plans.
© 2026 Better Homes and Gardens Real Estate LLC. An Anywhere Real Estate company. All rights reserved. Better Homes and Gardens® Real Estate is a registered trademark owned by Meredith Operations Corporation, licensed to Better Homes and Gardens Real Estate LLC and used with permission. Better Homes and Gardens Real Estate LLC fully supports the principles of the Fair Housing Act and the Equal Opportunity Act. Listing information is deemed reliable but is not guaranteed accurate.
Each office is independently owned and operated.
Any services or products provided by third parties are not provided by, affiliated with or related to Better Homes and Gardens Real Estate LLC, or its affiliated companies.