
4010 S Main Street, Winston Salem, NC 27127
Local realty services provided by:Better Homes and Gardens Real Estate Paracle
4010 S Main Street,Winston-Salem, NC 27127
$240,000
- 3 Beds
- 2 Baths
- 1,677 sq. ft.
- Single family
- Active
Listed by: jessica pherson
Office: fierce real estate336-310-9295
MLS#:1237134
Source:NC_TRIAD
Price summary
- Price:$240,000
- Price per sq. ft.:$143.11
About this home
Whether you're looking for that perfect space to call your own in need of a little TLC, or on the hunt for an investment opportunity, this home offers plenty of potential! An abundance of space can be found in this 4 bedroom, still retaining a lot of its original charm, with beautiful, mature trees out front plus a relaxing screened-in covered porch. Occupied, please do not disturb.
Contact an agent
Home facts
- Year built:1936
- Subdivision & Development:Avondale
- Listing ID #:1237134
- Added:1 day(s) ago
- Updated:September 29, 2026 at 04:24 PM
Rooms and interior
- Bedrooms:3
- Total bathrooms:2
- Full bathrooms:2
- Flooring:Carpet, Laminate, Tile
- Kitchen Description:Dishwasher
- Basement Description:Cellar, Unfinished
- Living area:1,677 sq. ft.
Heating and cooling
- Cooling:Ceiling Fan(s), Central Air
- Heating:Electric, Forced Air
- Central air:Yes
Structure and exterior
- Year built:1936
- Building area:1,677 sq. ft.
- Lot area:0.25 Acres
- Lot Features:Cleared
- Construction Materials:Aluminum Siding
Schools
- High school:Parkland
- Middle school:Konnoak
- Elementary school:Konnoak
Utilities
- Water:Public
- Sewer:Septic Tank
Finances and disclosures
- Price:$240,000
- Price per sq. ft.:$143.11
- Tax amount:$1,453
Features and amenities
- Appliances:Dishwasher
- Laundry features:Dryer Connection, Main Level
- Amenities:Ceiling Fan(s)
Parking
- Parking description:Driveway
 2026 Triad MLS, Inc. All rights reserved. IDX information is provided exclusively for personal, non-commercial use, and may not be used for any purpose other than to identify prospective properties consumers may be interested in purchasing. Information is deemed reliable but not guaranteed. This site will be monitored for ‘scraping’ and any use of search facilities of data on the site other than by potential buyers/sellers is prohibited. All Sale data is for informational purposes only and is not an indication of a market analysis or appraisal. Properties marked with the Triad MLS, Inc. icon are provided courtesy of the Triad MLS, Inc.’s, Internet Data Exchange Database.
New listings near 4010 S Main Street
- Coming Soon
 $305,000Coming Soon3 beds 3 baths1,580 sq. ft.
531 Osborne Road, Winston-Salem, NC 27103
MLS# 1237137Listed by: KELLER WILLIAMS REALTY ELITE - Coming Soon
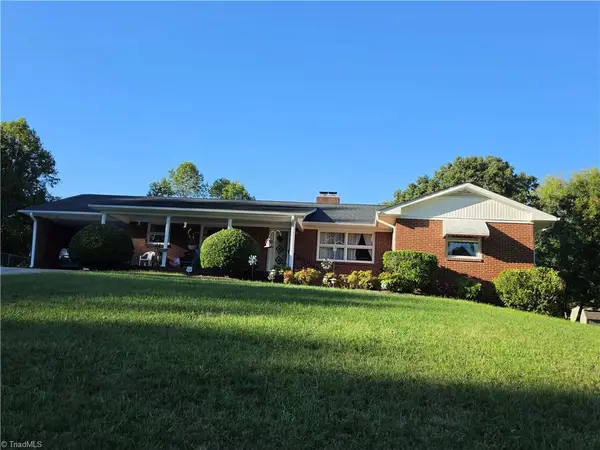 $299,900Coming Soon4 beds 2 baths1,838 sq. ft.
708 Hudson Street, Winston-Salem, NC 27105
MLS# 1237138Listed by: PREMIER REALTY OF NC - Coming SoonOpen Sun, 2 to 4pm
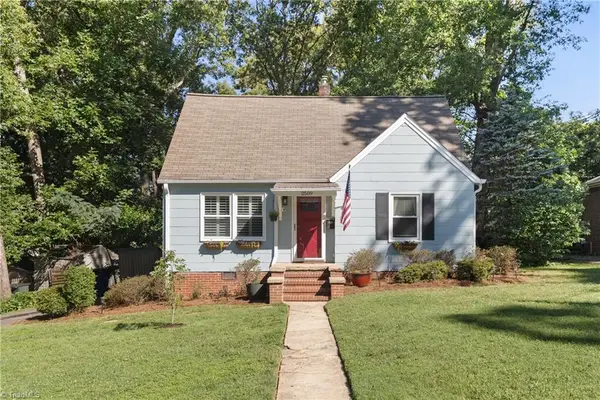 $335,000Coming Soon3 beds 2 baths1,176 sq. ft.
2509 Walker Avenue, Winston-Salem, NC 27103
MLS# 1236958Listed by: BERKSHIRE HATHAWAY HOMESERVICES CAROLINAS REALTY - Coming Soon
 $290,000Coming Soon3 beds 2 baths2,042 sq. ft.
5600 Germanton Road, Winston-Salem, NC 27105
MLS# 1237065Listed by: REALTY ONE GROUP RESULTS - Coming Soon
 $318,000Coming Soon3 beds 2 baths1,480 sq. ft.
1401 Eldorada Road, Winston-Salem, NC 27103
MLS# 1236972Listed by: SOLID ROCK REALTY & ASSOCIATES - New
 $249,900Active2 beds 2 baths1,272 sq. ft.
160 Carrisbrooke Lane, Winston-Salem, NC 27104
MLS# 1237119Listed by: LEONARD RYDEN BURR REAL ESTATE - Open Sat, 9 to 11amNew
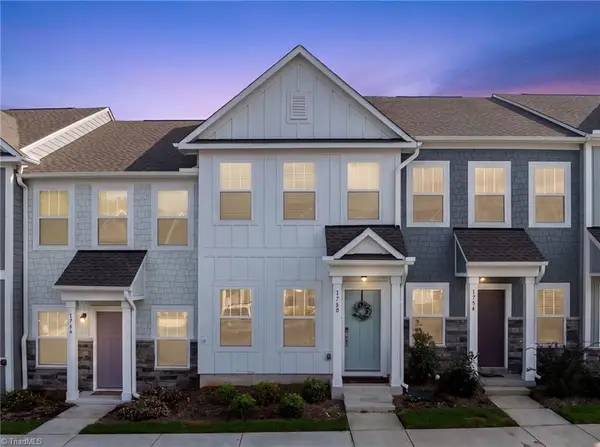 $255,000Active2 beds 3 baths1,237 sq. ft.
1760 Granby Heights Drive, Winston-Salem, NC 27103
MLS# 1237215Listed by: R&B LEGACY GROUP - New
 $289,000Active3 beds 3 baths1,986 sq. ft.
3921 Quillmark Court, Winston-Salem, NC 27127
MLS# 1237202Listed by: C-STAR REALTY NC LLC - New
 $399,900Active3 beds 3 baths2,287 sq. ft.
760 Reaford Road, Winston-Salem, NC 27104
MLS# 1235999Listed by: COLDWELL BANKER ADVANTAGE


Protect your home and budget from life's surprises with an Assurant Home Warranty, backed by a partner that supports you through every step of homeownership. Explore Plans.
© 2026 Better Homes and Gardens Real Estate LLC. An Anywhere Real Estate company. All rights reserved. Better Homes and Gardens® Real Estate is a registered trademark owned by Meredith Operations Corporation, licensed to Better Homes and Gardens Real Estate LLC and used with permission. Better Homes and Gardens Real Estate LLC fully supports the principles of the Fair Housing Act and the Equal Opportunity Act. Listing information is deemed reliable but is not guaranteed accurate.
Each office is independently owned and operated.
Any services or products provided by third parties are not provided by, affiliated with or related to Better Homes and Gardens Real Estate LLC, or its affiliated companies.