
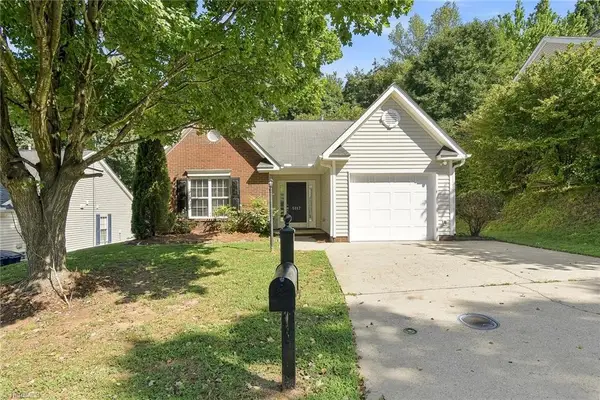
4134 Grassy Knoll Circle, Winston Salem, NC 27107
Local realty services provided by:Better Homes and Gardens Real Estate Paracle
4134 Grassy Knoll Circle,Winston-Salem, NC 27107
$385,000
- 4 Beds
- 3 Baths
- 2,674 sq. ft.
- Single family
- Active
Listed by: blair ozment
Office: all about you realty team336-337-7898
MLS#:1235485
Source:NC_TRIAD
Price summary
- Price:$385,000
- Price per sq. ft.:$143.98
- Monthly HOA dues:$14.17
About this home
Welcome to this spacious 4-bedroom, 3-bath home nestled on a private cul-de-sac lot. The versatile floor plan features an office space, bonus room, and inviting all season sunroom. The kitchen is equipped with stainless steel appliances and opens to the home’s comfortable living spaces. The 4th bedroom conveniently located on the main level with private entrance to back patio. Primary suite includes double vanity, garden tub, stand alone shower, and large closet. Step outside to enjoy the private backyard, complete with two separate patios offering plenty of space for outdoor entertaining, relaxing, or dining. A 2-car garage adds convenient parking and storage. Roof replaced 2021. With a functional layout, multiple flex spaces, and a private outdoor setting, this home offers plenty of room to live, work, and entertain.
Contact an agent
Home facts
- Year built:2003
- Subdivision & Development:Glen Village
- Listing ID #:1235485
- Added:1 day(s) ago
- Updated:September 14, 2026 at 03:59 PM
Rooms and interior
- Bedrooms:4
- Total bathrooms:3
- Full bathrooms:3
- Flooring:Laminate, Vinyl
- Bathrooms Description:Soaking Tub
- Kitchen Description:Dishwasher, Microwave, Pantry
- Living area:2,674 sq. ft.
Heating and cooling
- Cooling:Ceiling Fan(s), Central Air
- Heating:Electric, Heat Pump
- Central air:Yes
Structure and exterior
- Year built:2003
- Building area:2,674 sq. ft.
- Lot area:0.17 Acres
- Lot Features:Cul-De-Sac
- Construction Materials:Vinyl Siding
- Foundation Description:Slab
Utilities
- Water:Public
- Sewer:Public Sewer
Finances and disclosures
- Price:$385,000
- Price per sq. ft.:$143.98
- Tax amount:$3,830
Features and amenities
- Appliances:Dishwasher
- Laundry features:Dryer Connection
- Amenities:Ceiling Fan(s), Dead Bolt(s)
Parking
- Parking description:Attached, Attached Garage, Driveway, Front Load Garage, Garage, Garage Faces Front, Paved
- Garage spaces:2
 2026 Triad MLS, Inc. All rights reserved. IDX information is provided exclusively for personal, non-commercial use, and may not be used for any purpose other than to identify prospective properties consumers may be interested in purchasing. Information is deemed reliable but not guaranteed. This site will be monitored for ‘scraping’ and any use of search facilities of data on the site other than by potential buyers/sellers is prohibited. All Sale data is for informational purposes only and is not an indication of a market analysis or appraisal. Properties marked with the Triad MLS, Inc. icon are provided courtesy of the Triad MLS, Inc.’s, Internet Data Exchange Database.
New listings near 4134 Grassy Knoll Circle
- Coming Soon
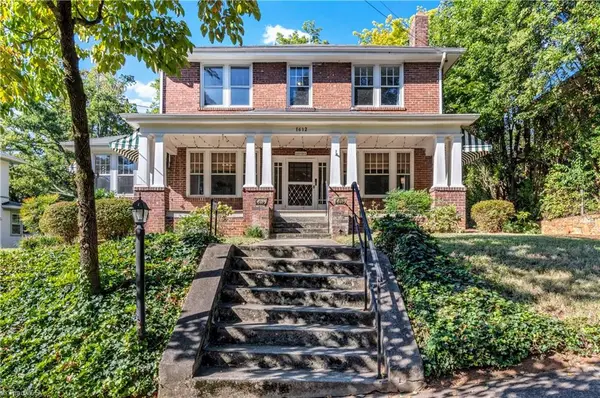 $650,000Coming Soon5 beds 2 baths2,686 sq. ft.
1612 Lynwood Avenue, Winston-Salem, NC 27104
MLS# 1235314Listed by: FADER REAL ESTATE AT ERA LIVE MOORE - Coming Soon
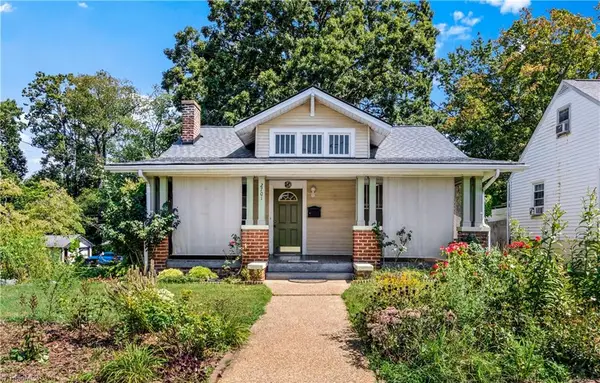 $220,000Coming Soon3 beds 1 baths1,565 sq. ft.
2701 Stockton Street, Winston-Salem, NC 27127
MLS# 1235316Listed by: KELLER WILLIAMS REALTY ELITE - Coming Soon
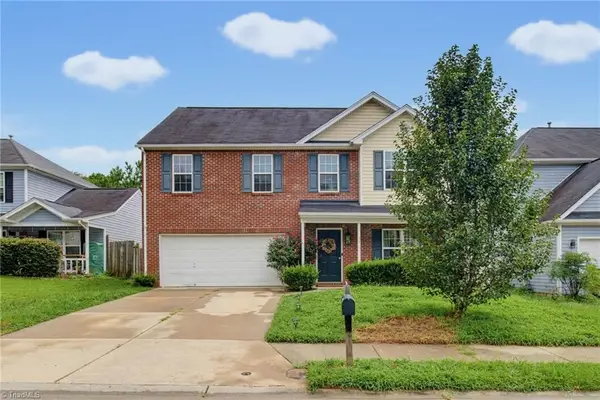 $279,000Coming Soon4 beds 3 baths1,678 sq. ft.
296 Azalea Drive, Winston-Salem, NC 27105
MLS# 1234272Listed by: KELLER WILLIAMS REALTY - New
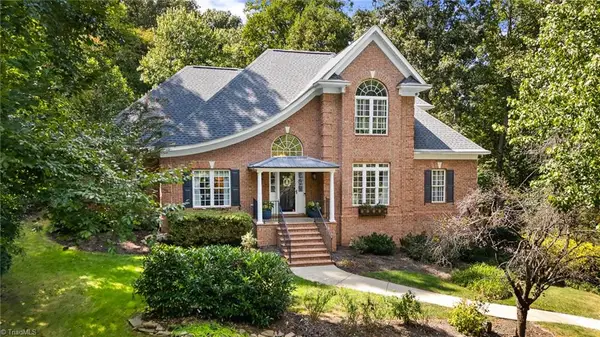 $749,000Active4 beds 5 baths4,586 sq. ft.
810 Poplar Grove Road, Winston-Salem, NC 27106
MLS# 1234993Listed by: BRICK & BRASS REALTY LLC - New
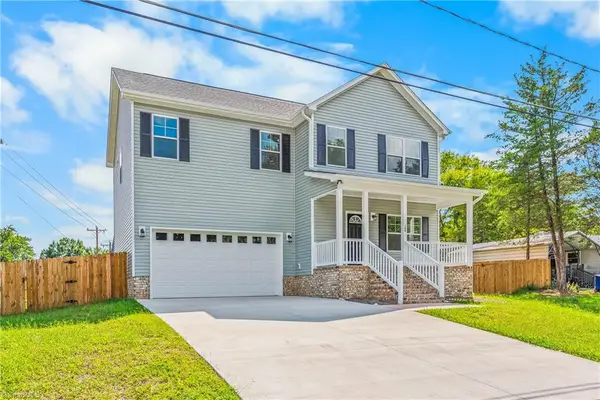 $349,000Active4 beds 3 baths1,754 sq. ft.
100 Snead Road, Winston-Salem, NC 27103
MLS# 1235499Listed by: FATHOM REALTY 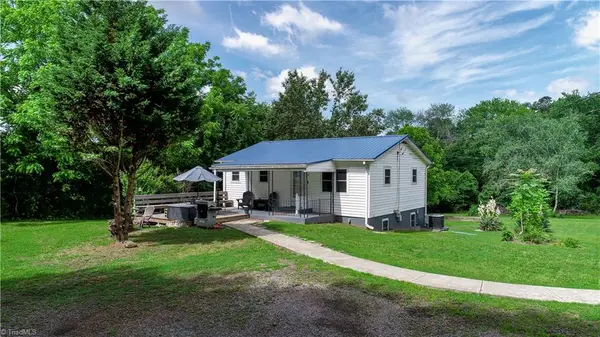 $315,000Active4 beds 2 baths2,229 sq. ft.
501 503 Melba Lane, Winston-Salem, NC 27107
MLS# 1222332Listed by: NEXTHOME REALTY PARTNERS- New
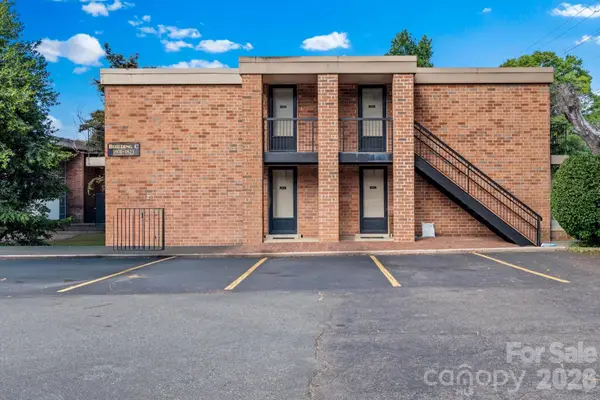 $149,900Active2 beds 2 baths888 sq. ft.
1805 S Hawthorne Road, Winston Salem, NC 27103
MLS# 4423582Listed by: RE/MAX PREFERRED PROPERTIES - New
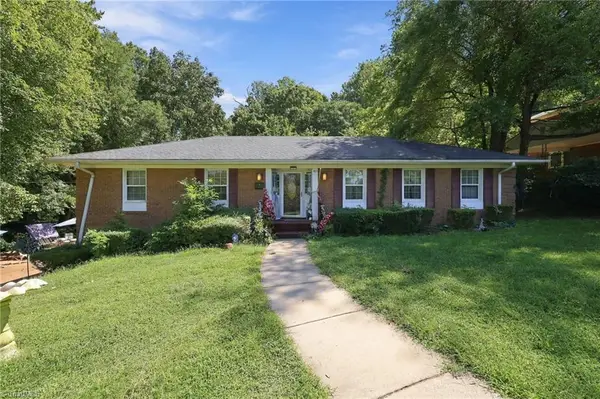 $195,000Active4 beds 3 baths2,501 sq. ft.
505 Kinard Drive, Winston-Salem, NC 27101
MLS# 1235069Listed by: KELLER WILLIAMS REALTY - New
 $254,900Active3 beds 2 baths1,179 sq. ft.
5117 Oakhurst Park Court, Kernersville, NC 27284
MLS# 1234656Listed by: G1440 REALTY INC


Protect your home and budget from life's surprises with an Assurant Home Warranty, backed by a partner that supports you through every step of homeownership. Explore Plans.
© 2026 Better Homes and Gardens Real Estate LLC. An Anywhere Real Estate company. All rights reserved. Better Homes and Gardens® Real Estate is a registered trademark owned by Meredith Operations Corporation, licensed to Better Homes and Gardens Real Estate LLC and used with permission. Better Homes and Gardens Real Estate LLC fully supports the principles of the Fair Housing Act and the Equal Opportunity Act. Listing information is deemed reliable but is not guaranteed accurate.
Each office is independently owned and operated.
Any services or products provided by third parties are not provided by, affiliated with or related to Better Homes and Gardens Real Estate LLC, or its affiliated companies.