
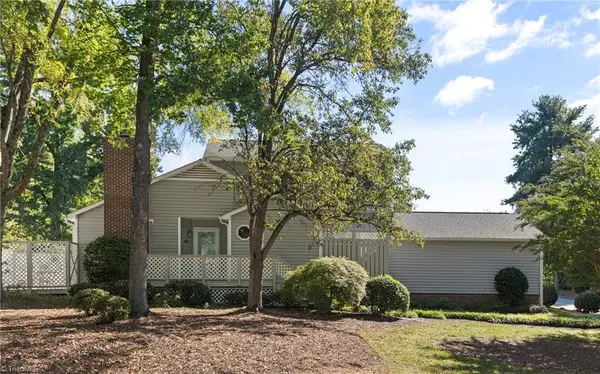
4209 Hollowoak Court, Winston Salem, NC 27104
Local realty services provided by:Better Homes and Gardens Real Estate Paracle
4209 Hollowoak Court,Winston-Salem, NC 27104
$750,000
- 5 Beds
- 4 Baths
- 4,351 sq. ft.
- Single family
- Active
Listed by: blake ginther
Office: keller williams realty elite336-283-8691
MLS#:1238183
Source:NC_TRIAD
Price summary
- Price:$750,000
- Price per sq. ft.:$172.37
About this home
PRIME Sherwood beauty that's been immaculately maintained! This move-in ready brick 2-story features: Incredible chef's kitchen/sunroom, ideal for gatherings; Top-notch hardscaped back patio with firepit; Hardwood floors; 9 foot ceilings on main-level; Updated bathrooms; Main-level garage & laundry room with sink; Recently replaced HVAC (Gas and Central) units; Replaced insulated garage doors; Walk-out/sun-soaked basement w/ office/5th bdrm (full bath nearby); Phenomenally-sized rooms, kitchen, den, formal and primary suite; Incredible storage in lower level AND walk-up permanent stairs to attic; so much more, and located right in the middle of New Sherwood, call today for your private showing!
Contact an agent
Home facts
- Year built:1986
- Subdivision & Development:Sherwood Forest
- Listing ID #:1238183
- Added:1 day(s) ago
- Updated:October 08, 2026 at 03:53 PM
Rooms and interior
- Bedrooms:5
- Total bathrooms:4
- Full bathrooms:3
- Half bathrooms:1
- Flooring:Carpet, Tile, Wood
- Bathrooms Description:Separate Shower, Soaking Tub
- Kitchen Description:Dishwasher, Disposal, Double Oven, Gas Cooktop, Kitchen Island, Microwave, Oven, Pantry
- Basement Description:Basement, Partially Finished
- Living area:4,351 sq. ft.
Heating and cooling
- Cooling:Ceiling Fan(s), Central Air, Zoned
- Heating:Electric, Forced Air, Multiple Systems, Natural Gas, Zoned
- Central air:Yes
Structure and exterior
- Year built:1986
- Building area:4,351 sq. ft.
- Lot area:0.34 Acres
- Lot Features:Dead End, Level, Sloped
- Architectural Style:Traditional
- Construction Materials:Brick, Masonite
Utilities
- Water:Public
- Sewer:Public Sewer
Finances and disclosures
- Price:$750,000
- Price per sq. ft.:$172.37
- Tax amount:$7,307
Features and amenities
- Appliances:Dishwasher, Disposal, Double Oven, Gas Cooktop
- Laundry features:Dryer Connection, Main Level
- Amenities:Ceiling Fan(s), Dead Bolt(s), Solid Surface Counter, Vaulted Ceiling(s), Wet Bar
Parking
- Parking description:Attached, Attached Garage, Circular Driveway, Driveway, Front Load Garage, Garage, Garage Faces Front, Paved
- Garage spaces:2
 2026 Triad MLS, Inc. All rights reserved. IDX information is provided exclusively for personal, non-commercial use, and may not be used for any purpose other than to identify prospective properties consumers may be interested in purchasing. Information is deemed reliable but not guaranteed. This site will be monitored for ‘scraping’ and any use of search facilities of data on the site other than by potential buyers/sellers is prohibited. All Sale data is for informational purposes only and is not an indication of a market analysis or appraisal. Properties marked with the Triad MLS, Inc. icon are provided courtesy of the Triad MLS, Inc.’s, Internet Data Exchange Database.
New listings near 4209 Hollowoak Court
- Coming Soon
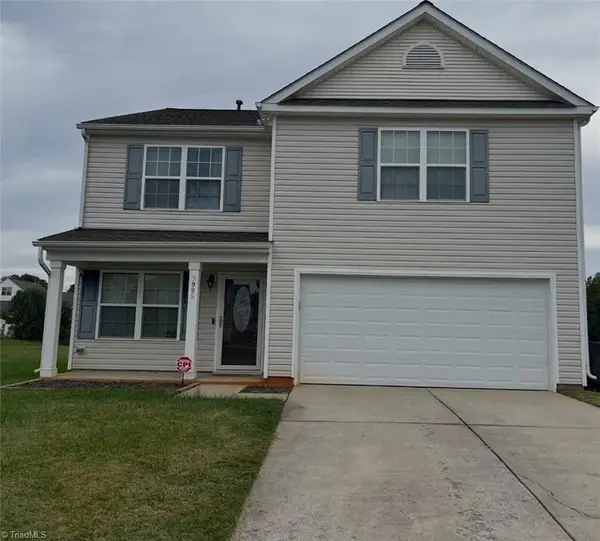 $315,000Coming Soon4 beds 3 baths2,071 sq. ft.
3996 Foliage Drive, Winston-Salem, NC 27101
MLS# 1238160Listed by: MARK SPAIN REAL ESTATE - Coming SoonOpen Sat, 1 to 5pm
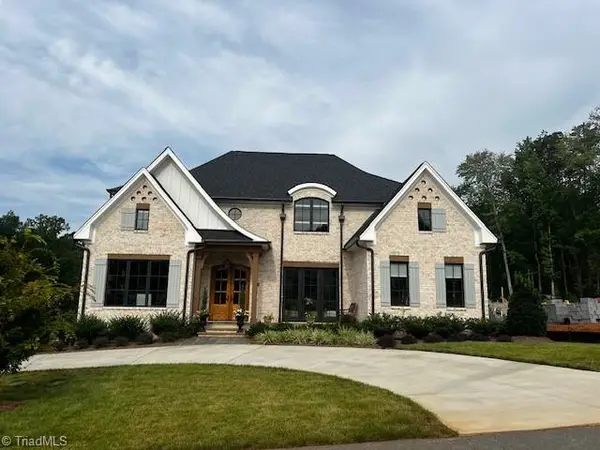 $1,419,520Coming Soon4 beds 5 baths3,883 sq. ft.
3923 Kinderton Stream Lane, Winston-Salem, NC 27106
MLS# 1238016Listed by: ADAMS CAROLINAS REALTY, LLC - Coming SoonOpen Sat, 2 to 4pm
 $465,000Coming Soon3 beds 2 baths2,357 sq. ft.
154 Stanley Avenue, Winston-Salem, NC 27101
MLS# 1237228Listed by: ERA LIVE MOORE - Coming Soon
 $1,000,068Coming Soon4 beds 5 baths3,750 sq. ft.
2527 Woodbine Road, Winston-Salem, NC 27104
MLS# 1237939Listed by: BERKSHIRE HATHAWAY HOMESERVICES CAROLINAS REALTY - Coming Soon
 $144,900Coming Soon2 beds 3 baths1,212 sq. ft.
2821 Tully Square #F, Winston-Salem, NC 27106
MLS# 1237719Listed by: FADER REAL ESTATE AT ERA LIVE MOORE - Coming SoonOpen Sun, 2 to 4pm
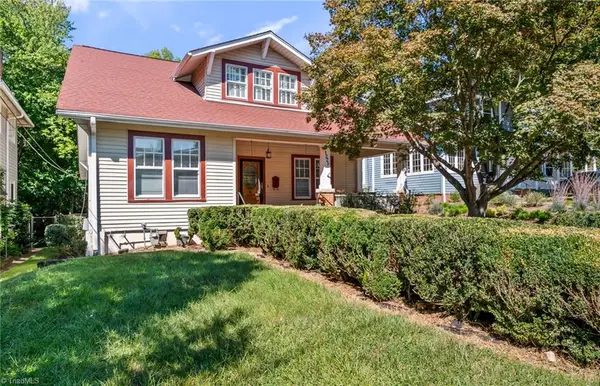 $469,000Coming Soon4 beds 2 baths2,323 sq. ft.
1225 W 4th Street, Winston-Salem, NC 27101
MLS# 1237412Listed by: FADER REAL ESTATE AT ERA LIVE MOORE - Coming Soon
 $715,000Coming Soon4 beds 4 baths3,665 sq. ft.
4225 Holly Hill Lane, Winston-Salem, NC 27106
MLS# 1237686Listed by: ARDMORE REALTY AND WINSTON SALEM REAL ESTATE LLC - New
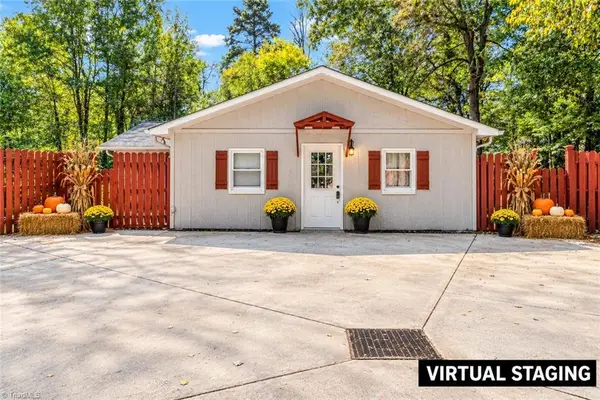 $265,000Active3 beds 2 baths1,674 sq. ft.
4039 Bethania Station Road, Winston-Salem, NC 27106
MLS# 1237863Listed by: PARTNERS REAL ESTATE - New
 $259,900Active3 beds 3 baths1,529 sq. ft.
125 Pebble Ridge Lane, Winston-Salem, NC 27104
MLS# 1238245Listed by: BERKSHIRE HATHAWAY HOMESERVICES CAROLINAS REALTY


Protect your home and budget from life's surprises with an Assurant Home Warranty, backed by a partner that supports you through every step of homeownership. Explore Plans.
© 2026 Better Homes and Gardens Real Estate LLC. An Anywhere Real Estate company. All rights reserved. Better Homes and Gardens® Real Estate is a registered trademark owned by Meredith Operations Corporation, licensed to Better Homes and Gardens Real Estate LLC and used with permission. Better Homes and Gardens Real Estate LLC fully supports the principles of the Fair Housing Act and the Equal Opportunity Act. Listing information is deemed reliable but is not guaranteed accurate.
Each office is independently owned and operated.
Any services or products provided by third parties are not provided by, affiliated with or related to Better Homes and Gardens Real Estate LLC, or its affiliated companies.