
436 Peace Haven Road, Winston Salem, NC 27103
Local realty services provided by:Better Homes and Gardens Real Estate Foothills
Listed by: teresa overcash
Office: realty one group results
MLS#:4416574
Source:CH
Price summary
- Price:$414,900
- Price per sq. ft.:$155.92
About this home
Everything you can't see has already been done. Behind the new floors and fresh paint sits a home rebuilt from the systems out — new plumbing, new electrical, new water heater, new roof, resealed chimney, replaced windows, new ductwork and added insulation, all built around a five-year-old Carrier heat pump. Outside: new concrete, new deck boards and steps with aluminum rails, and a fenced backyard on nearly half an acre of level, tree-lined lot. Inside, the main level opens to a large living room with a wood-burning fireplace, a generous dining room, and an updated kitchen where every appliance stays. Three bedrooms and two full baths sit upstairs, including a renovated hall bath with a double vanity. The lower level is why this home works when others don't — a fourth bedroom, a second living area with gas logs, a private office, a walk-in closet, a half bath, laundry, and interior entry from the garage. Warm wood paneling gives it a true den feel. Near Atrium Health/421.
Contact an agent
Home facts
- Year built:1978
- Subdivision & Development:None
- Listing ID #:4416574
- Updated:October 14, 2026 at 01:26 PM
Rooms and interior
- Bedrooms:4
- Total bathrooms:3
- Full bathrooms:2
- Half bathrooms:1
- Kitchen Description:Dishwasher, Refrigerator
- Living area:2,661 sq. ft.
Heating and cooling
- Cooling:Heat Pump
- Heating:Heat Pump
Structure and exterior
- Year built:1978
- Building area:2,661 sq. ft.
- Lot area:0.43 Acres
- Construction Materials:Vinyl
- Foundation Description:Crawl Space
Schools
- High school:Unspecified
- Elementary school:Unspecified
Utilities
- Water:Public Water
Finances and disclosures
- Price:$414,900
- Price per sq. ft.:$155.92
Features and amenities
- Laundry features:Laundry Room
Parking
- Parking description:Attached Garage
- Garage:Yes
- Garage spaces:1
 Listings courtesy of Canopy MLS as distributed by MLS GRID. Copyright 2021 Canopy MLS. All rights reserved. Canopy MLS, provides content displayed here (“provided content”) on an “as is” basis and makes no representations or warranties regarding the provided content, including, but not limited to those of non-infringement, timeliness, accuracy, or completeness. Individuals and companies using information presented are responsible for verification and validation of information they utilize and present to their customers and clients. Canopy MLS will not be liable for any damage or loss resulting from use of the provided content or the products available through Portals, IDX, VOW, and/or Syndication. Recipients of this information shall not resell, redistribute, reproduce, modify, or otherwise copy any portion thereof without the expressed written consent of Canopy MLS.
New listings near 436 Peace Haven Road
- Coming SoonOpen Sun, 2 to 4pm
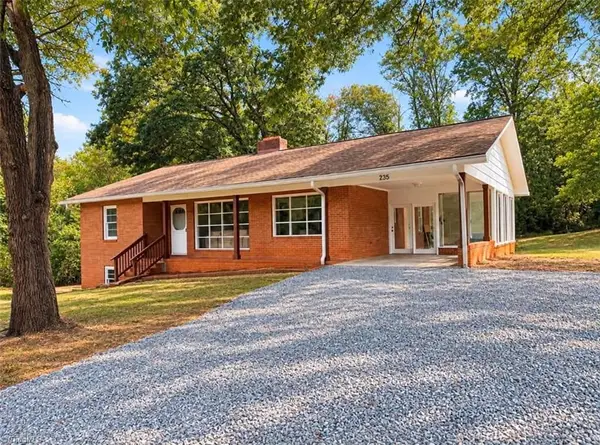 $275,000Coming Soon3 beds 2 baths1,464 sq. ft.
235 Penner Street, Winston-Salem, NC 27105
MLS# 1238670Listed by: KELLER WILLIAMS REALTY ELITE - Coming Soon
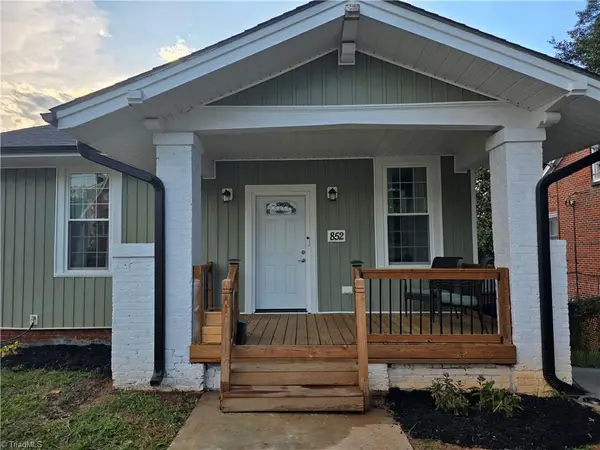 $274,900Coming Soon3 beds 3 baths2,000 sq. ft.
852 N Cameron Avenue, Winston-Salem, NC 27101
MLS# 1236875Listed by: COLDWELL BANKER ADVANTAGE - New
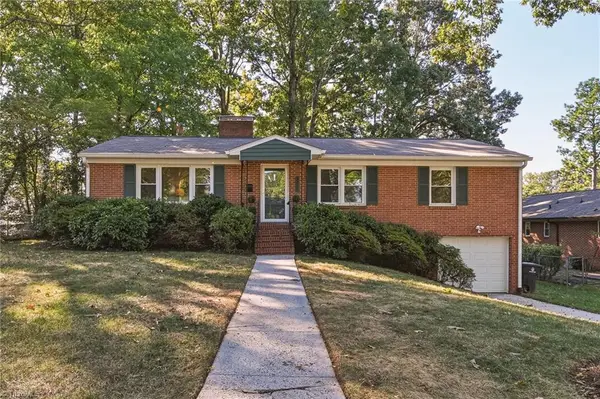 $319,000Active3 beds 2 baths1,459 sq. ft.
2716 Patricia Lane, Winston-Salem, NC 27103
MLS# 1238527Listed by: KELLER WILLIAMS REALTY ELITE - New
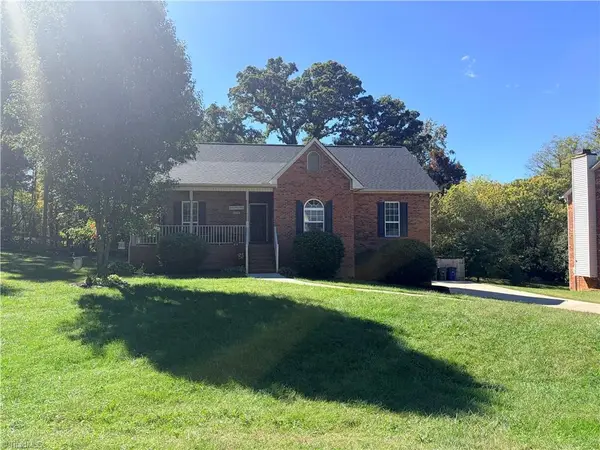 $350,000Active3 beds 2 baths1,409 sq. ft.
374 Lucinda Lane, Kernersville, NC 27284
MLS# 1238909Listed by: JACOBS & BRAFFORD REALTY, LLC - New
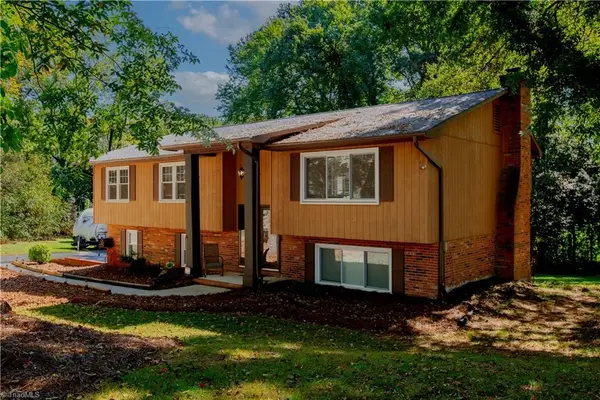 $348,500Active3 beds 3 baths2,179 sq. ft.
605 Greenvine Circle, Winston-Salem, NC 27103
MLS# 1238533Listed by: KELLER WILLIAMS REALTY ELITE - New
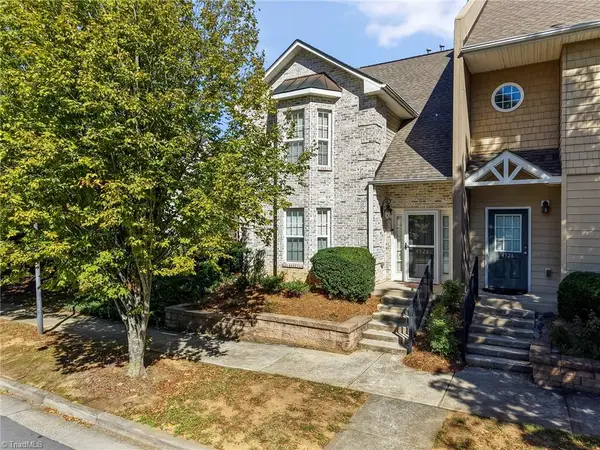 $279,900Active3 beds 3 baths2,035 sq. ft.
4528 Brassfield Drive, Winston-Salem, NC 27105
MLS# 1238814Listed by: LEONARD RYDEN BURR REAL ESTATE - New
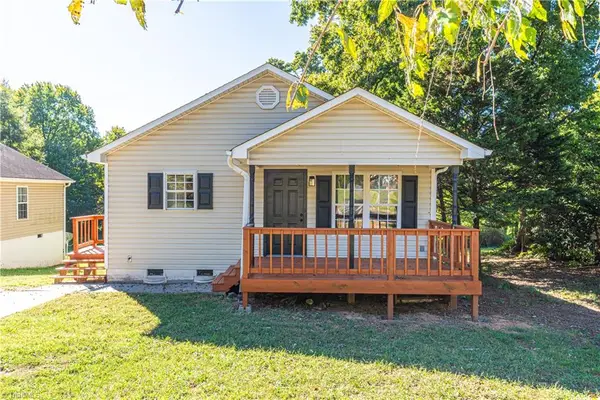 $214,900Active3 beds 2 baths1,066 sq. ft.
2822 Lomond Street, Winston-Salem, NC 27127
MLS# 1238864Listed by: MAGNOLIA TREE REALTY - New
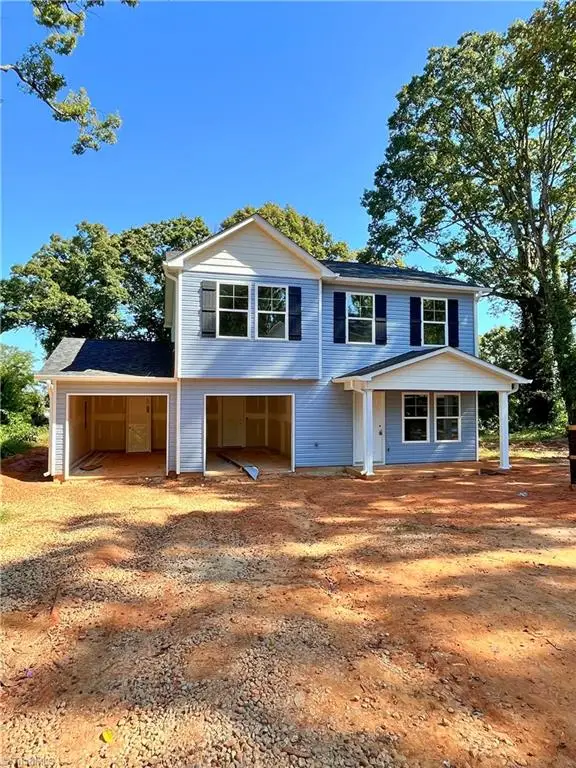 $257,997Active4 beds 3 baths1,508 sq. ft.
3619 Hemlock Drive, Winston-Salem, NC 27105
MLS# 1238872Listed by: SOUTHERN ROOTS REALTY GROUP - New
 $239,900Active-- beds -- baths
4136 Mineral Avenue, Winston-Salem, NC 27105
MLS# 1238882Listed by: ONE SOURCE NC REALTY - Open Sun, 2 to 4pmNew
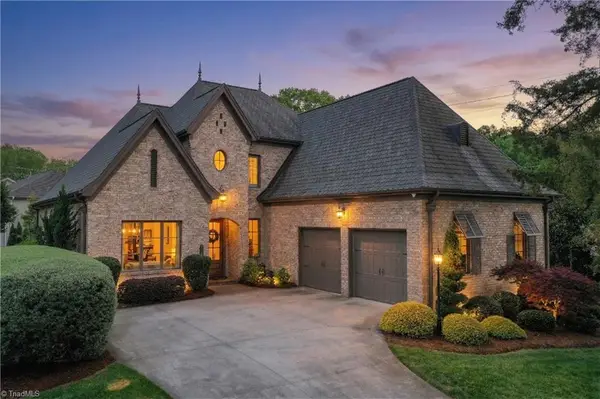 $1,125,000Active4 beds 3 baths3,359 sq. ft.
4090 Carriage Manor Cove, Winston-Salem, NC 27106
MLS# 1238618Listed by: MITCHELL PRIME PROPERTIES


Protect your home and budget from life's surprises with an Assurant Home Warranty, backed by a partner that supports you through every step of homeownership. Explore Plans.
© 2026 Better Homes and Gardens Real Estate LLC. An Anywhere Real Estate company. All rights reserved. Better Homes and Gardens® Real Estate is a registered trademark owned by Meredith Operations Corporation, licensed to Better Homes and Gardens Real Estate LLC and used with permission. Better Homes and Gardens Real Estate LLC fully supports the principles of the Fair Housing Act and the Equal Opportunity Act. Listing information is deemed reliable but is not guaranteed accurate.
Each office is independently owned and operated.
Any services or products provided by third parties are not provided by, affiliated with or related to Better Homes and Gardens Real Estate LLC, or its affiliated companies.