
440 Granville Drive Sw, Winston Salem, NC 27101
Local realty services provided by:Better Homes and Gardens Real Estate Paracle
440 Granville Drive Sw,Winston-Salem, NC 27101
$315,000
- 3 Beds
- 1 Baths
- 1,261 sq. ft.
- Single family
- Active
Listed by: roy ellis
Office: compass carolinas, llc.919-999-8482
MLS#:1236180
Source:NC_TRIAD
Price summary
- Price:$315,000
- Price per sq. ft.:$249.8
About this home
Steeped in early-20th-century charm, this 1930 brick bungalow captures the timeless soul of historic West Salem. Frame-worthy from the curb, its defining feature is a sprawling, wraparound front porch—an inviting outdoor living room engineered for cool Carolina evenings, leisurely neighborhood waves, and slow morning coffees. Beyond the solid masonry facade, period architectural craftsmanship takes center stage, featuring enduring trim and masonry work, classic proportions, and the grounded warmth that only nearly a century of character can impart. Positioned just moments from Old Salem and vibrant downtown Winston-Salem, this home offers a rare opportunity to own a piece of the city's rich living history, seamlessly bridging classic Craftsman-era soul with the ease of modern updates and urban proximity. Agent is owner.
Contact an agent
Home facts
- Year built:1930
- Subdivision & Development:Wachovia Highlands
- Listing ID #:1236180
- Added:1 day(s) ago
- Updated:September 20, 2026 at 01:10 AM
Rooms and interior
- Bedrooms:3
- Total bathrooms:1
- Full bathrooms:1
- Flooring:Tile, Wood
- Basement Description:Basement, Unfinished
- Living area:1,261 sq. ft.
Heating and cooling
- Cooling:Ceiling Fan(s), Central Air
- Heating:Forced Air, Natural Gas
- Central air:Yes
Structure and exterior
- Year built:1930
- Building area:1,261 sq. ft.
- Lot area:0.14 Acres
- Lot Features:City Lot
- Construction Materials:Brick
Schools
- High school:Parkland
- Middle school:Flat Rock
- Elementary school:Diggs-Latham
Utilities
- Water:Public
- Sewer:Public Sewer
Finances and disclosures
- Price:$315,000
- Price per sq. ft.:$249.8
- Tax amount:$2,372
Features and amenities
- Amenities:Ceiling Fan(s), Ice Maker
Parking
- Parking description:Detached, Detached Garage, Driveway, Garage
- Garage spaces:1
 2026 Triad MLS, Inc. All rights reserved. IDX information is provided exclusively for personal, non-commercial use, and may not be used for any purpose other than to identify prospective properties consumers may be interested in purchasing. Information is deemed reliable but not guaranteed. This site will be monitored for ‘scraping’ and any use of search facilities of data on the site other than by potential buyers/sellers is prohibited. All Sale data is for informational purposes only and is not an indication of a market analysis or appraisal. Properties marked with the Triad MLS, Inc. icon are provided courtesy of the Triad MLS, Inc.’s, Internet Data Exchange Database.
New listings near 440 Granville Drive Sw
- Coming Soon
 $450,000Coming Soon3 beds 3 baths1,901 sq. ft.
818 Carolina Avenue, Winston-Salem, NC 27101
MLS# 1236152Listed by: FADER REAL ESTATE AT ERA LIVE MOORE - Coming Soon
 $995,000Coming Soon4 beds 4 baths3,357 sq. ft.
2403 Buena Vista Road, Winston-Salem, NC 27104
MLS# 1236139Listed by: BERKSHIRE HATHAWAY HOMESERVICES CAROLINAS REALTY - New
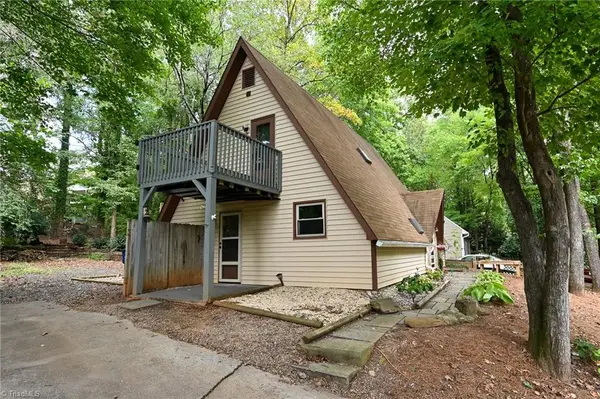 $235,000Active2 beds 2 baths1,192 sq. ft.
1469 Old Town Road, Winston-Salem, NC 27106
MLS# 1236193Listed by: REALTY ONE GROUP RESULTS - New
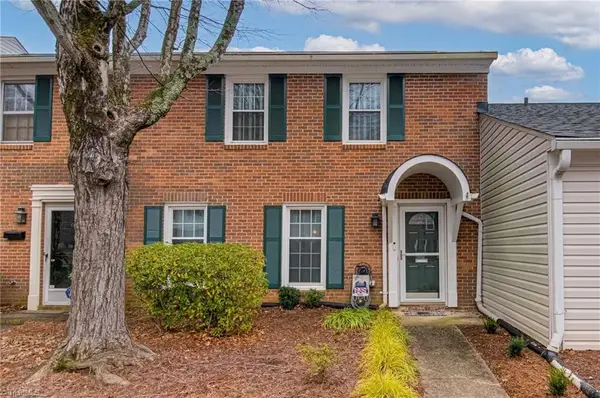 $239,000Active3 beds 3 baths1,584 sq. ft.
4010 Huntingreen Lane #D, Winston-Salem, NC 27106
MLS# 1236243Listed by: SELECT PREMIUM PROPERTIES, INC. - New
 $215,000Active3 beds 1 baths1,017 sq. ft.
4756 Baux Mountain Road, Winston-Salem, NC 27105
MLS# 1236253Listed by: MARCOS REALTY - New
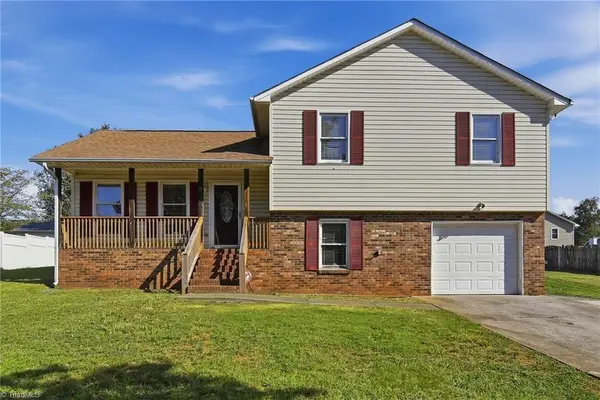 $265,000Active3 beds 2 baths1,550 sq. ft.
3709 Signet Drive, Winston-Salem, NC 27101
MLS# 1236119Listed by: COLDWELL BANKER HOWARD PERRY & WALTSON - New
 $174,000Active0.25 Acres
796 Linden Green Way, Winston-Salem, NC 27106
MLS# 1234868Listed by: HILLSDALE REAL ESTATE GROUP - New
 $204,000Active0.26 Acres
790 Linden Green Way, Winston-Salem, NC 27106
MLS# 1234897Listed by: HILLSDALE REAL ESTATE GROUP - New
 $225,000Active0.23 Acres
784 Linden Green Way, Winston-Salem, NC 27106
MLS# 1235013Listed by: HILLSDALE REAL ESTATE GROUP - New
 $215,000Active0.24 Acres
778 Linden Green Way, Winston-Salem, NC 27106
MLS# 1235018Listed by: HILLSDALE REAL ESTATE GROUP


Protect your home and budget from life's surprises with an Assurant Home Warranty, backed by a partner that supports you through every step of homeownership. Explore Plans.
© 2026 Better Homes and Gardens Real Estate LLC. An Anywhere Real Estate company. All rights reserved. Better Homes and Gardens® Real Estate is a registered trademark owned by Meredith Operations Corporation, licensed to Better Homes and Gardens Real Estate LLC and used with permission. Better Homes and Gardens Real Estate LLC fully supports the principles of the Fair Housing Act and the Equal Opportunity Act. Listing information is deemed reliable but is not guaranteed accurate.
Each office is independently owned and operated.
Any services or products provided by third parties are not provided by, affiliated with or related to Better Homes and Gardens Real Estate LLC, or its affiliated companies.