
4819 Gladwyn Drive, Winston Salem, NC 27104
Local realty services provided by:Better Homes and Gardens Real Estate Paracle
4819 Gladwyn Drive,Winston-Salem, NC 27104
$385,000
- 3 Beds
- 3 Baths
- 2,450 sq. ft.
- Single family
- Active
Listed by: josh jones
Office: image realty group, llc.
MLS#:10186186
Source:RD
Price summary
- Price:$385,000
- Price per sq. ft.:$157.14
About this home
A must-see, fully remodeled home on a nearly 1-acre lot in a convenient Winston-Salem location! Recent updates include new LVP flooring, fresh interior paint throughout, updated kitchen countertops and backsplash, freshly painted cabinetry, and a new cooktop. The lower level adds incredible flexibility with a full kitchen, living area, full bathroom, flexible bedroom/office space, and its own exterior entrance—ideal for multigenerational living, an in-law or guest suite, extended stays, home office needs, or potential rental use subject to applicable requirements. The basement bathroom has also been newly updated, while extensive exterior cleanup and clearing has opened up the large backyard and created even more usable outdoor space. Convenient to shopping, dining, major roadways, medical facilities, and the medical school area, this home offers a rare combination of updated living space, a large lot, and flexible lower-level living options. A great opportunity for buyers looking for space that can adapt as their needs change!...
Contact an agent
Home facts
- Year built:1972
- Subdivision & Development:Not in a Subdivision
- Listing ID #:10186186
- Added:43 day(s) ago
- Updated:September 26, 2026 at 03:26 PM
Rooms and interior
- Bedrooms:3
- Total bathrooms:3
- Full bathrooms:3
- Rooms Total:12
- Flooring:Luxury Vinyl, Wood
- Dining Description:Kitchen/Dining Room Combination, Living/Dining Room Combination
- Bathrooms Description:Bathtub/Shower Combination, Walk-In Shower
- Kitchen Description:Dishwasher, Oven, Range, Range Hood
- Basement:Yes
- Basement Description:Apartment, Concrete, Exterior Entry, Heated, Partially Finished, Storage Space, Unfinished, Walk-Out Access, Workshop
- Living area:2,450 sq. ft.
Heating and cooling
- Cooling:Ceiling Fan(s), Central Air, Heat Pump
- Heating:Central, Fireplace(s), Forced Air, Heat Pump, Space Heater
- Central air:Yes
Structure and exterior
- Roof:Shingle
- Year built:1972
- Building area:2,450 sq. ft.
- Lot area:0.99 Acres
- Lot Features:Gentle Sloping, Sloped
- Architectural Style:Ranch
- Construction Materials:Block, Brick, Brick Veneer
- Exterior Features:Covered, Deck, Front Porch, Porch, Rain Gutters
- Foundation Description:Block, Brick/Mortar
- Levels:One
Schools
- High school:Winston Salem Forsyth - R J Reynolds High
- Middle school:Winston Salem Forsyth - Wiley Magnet Middle
- Elementary school:Winston Salem Forsyth - South Fork Elementary
Utilities
- Water:Public
- Sewer:Public Sewer
Finances and disclosures
- Price:$385,000
- Price per sq. ft.:$157.14
- Tax amount:$3,285
Parking
- Parking description:Attached, Basement, Carport, Driveway, Garage, Parking Pad
- Garage:Yes
- Garage spaces:1
 Listings marked with a Doorify MLS icon are provided courtesy of the Doorify MLS, of North Carolina, Internet Data Exchange Database. Brokers make an effort to deliver accurate information, but buyers should independently verify any information on which they will rely in a transaction. The listing broker shall not be responsible for any typographical errors, misinformation, or misprints, and they shall be held totally harmless from any damages arising from reliance upon this data. This data is provided exclusively for consumers’ personal, non-commercial use. Copyright 2026 Doorify MLS of North Carolina. All rights reserved.
New listings near 4819 Gladwyn Drive
- Coming Soon
 $318,000Coming Soon3 beds 2 baths1,480 sq. ft.
1401 Eldorada Road, Winston-Salem, NC 27103
MLS# 1236972Listed by: SOLID ROCK REALTY & ASSOCIATES - Coming Soon
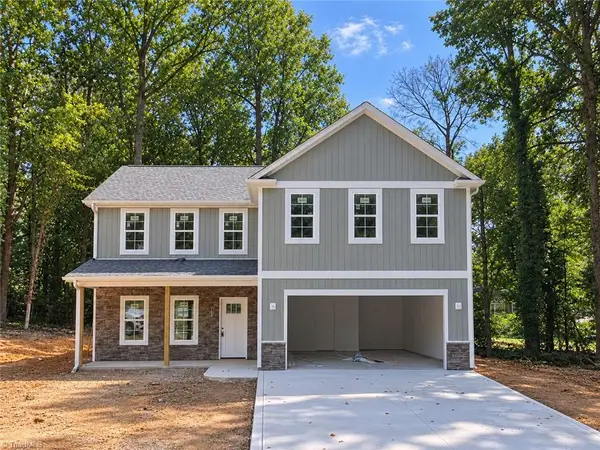 $399,900Coming Soon4 beds 3 baths2,301 sq. ft.
1862 Rominger Road, Winston-Salem, NC 27127
MLS# 1236483Listed by: SOUTHERN SIGNATURE PROPERTIES - Coming Soon
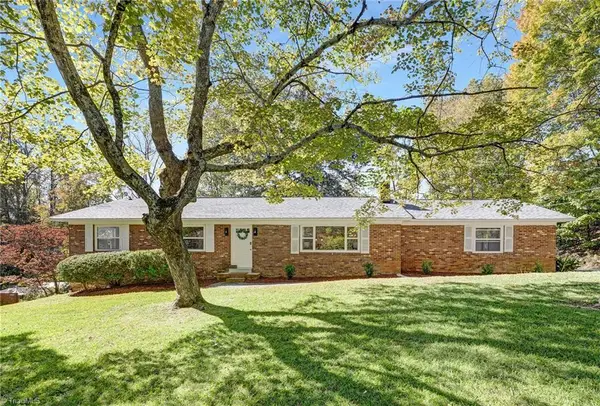 $290,000Coming Soon3 beds 2 baths1,425 sq. ft.
4420 Chebar Drive, Pfafftown, NC 27040
MLS# 1236351Listed by: CAROLINA ALPINE REAL ESTATE - New
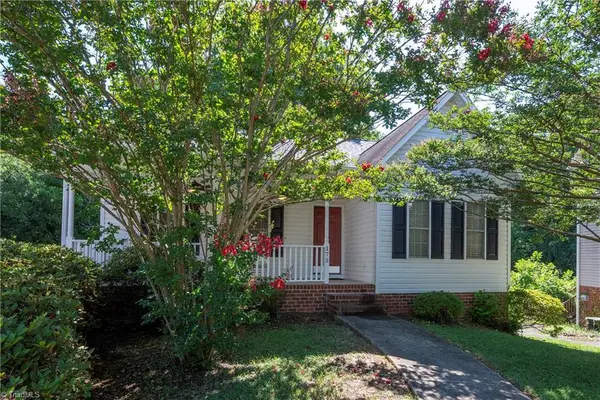 $429,900Active3 beds 3 baths2,447 sq. ft.
175 Millers Crossing Court, Winston-Salem, NC 27103
MLS# 1237000Listed by: NORTHGROUP REAL ESTATE - New
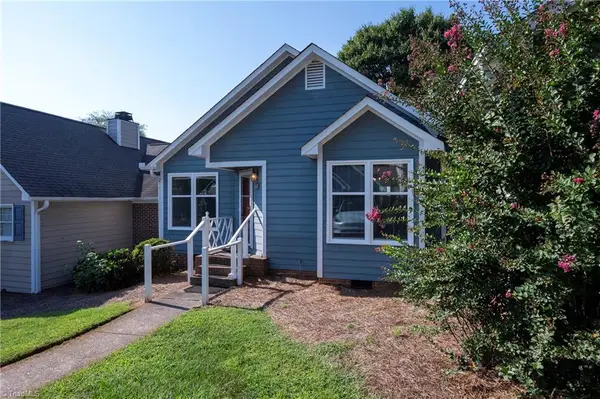 $189,900Active2 beds 2 baths1,300 sq. ft.
2716 Sawgrass Court, Winston-Salem, NC 27103
MLS# 1237003Listed by: NORTHGROUP REAL ESTATE - New
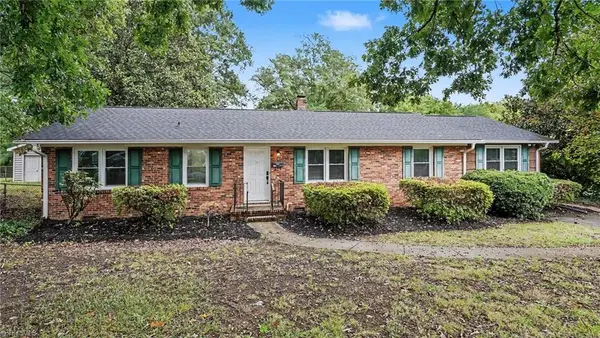 $299,900Active3 beds 2 baths1,768 sq. ft.
3768 Vandalia Drive, Winston-Salem, NC 27104
MLS# 1235955Listed by: ENTERA REALTY LLC - New
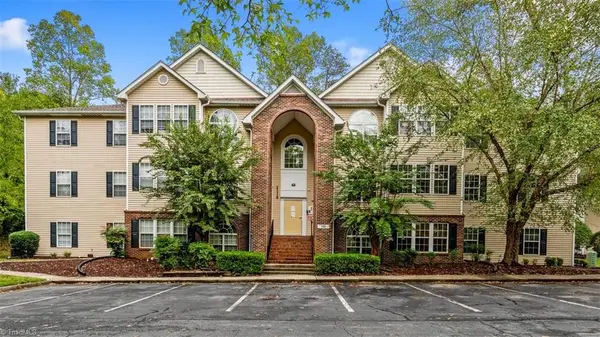 $159,900Active2 beds 2 baths1,129 sq. ft.
131 Ivy Glen Court, Winston-Salem, NC 27127
MLS# 1236816Listed by: KELLER WILLIAMS REALTY - New
 $315,000Active3 beds 2 baths1,520 sq. ft.
520 Gales Avenue, Winston-Salem, NC 27103
MLS# 1236931Listed by: COLDWELL BANKER ADVANTAGE - New
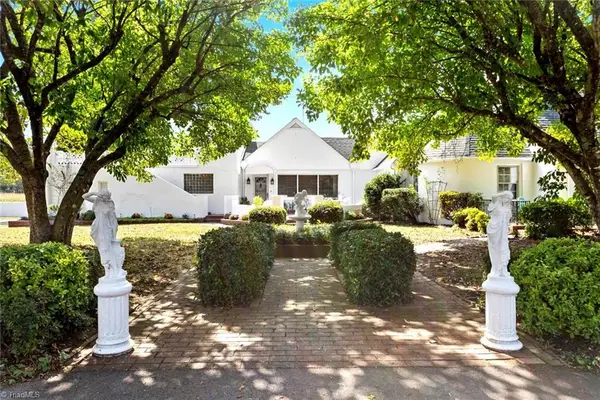 $550,000Active3 beds 3 baths3,602 sq. ft.
1058 Teague Road, Winston-Salem, NC 27107
MLS# 1235718Listed by: HILLCREST REALTY GROUP - New
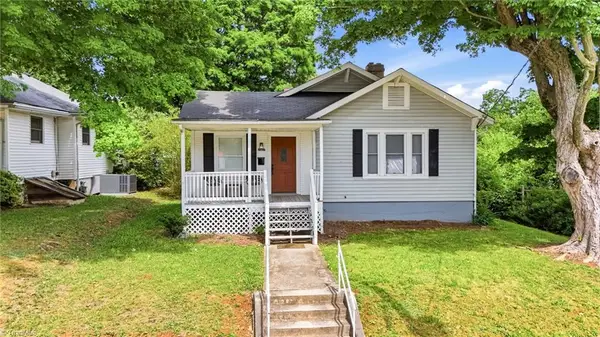 $229,000Active3 beds 1 baths1,378 sq. ft.
2507 Stockton Street, Winston-Salem, NC 27127
MLS# 1236992Listed by: BRICK & BRASS REALTY LLC


Protect your home and budget from life's surprises with an Assurant Home Warranty, backed by a partner that supports you through every step of homeownership. Explore Plans.
© 2026 Better Homes and Gardens Real Estate LLC. An Anywhere Real Estate company. All rights reserved. Better Homes and Gardens® Real Estate is a registered trademark owned by Meredith Operations Corporation, licensed to Better Homes and Gardens Real Estate LLC and used with permission. Better Homes and Gardens Real Estate LLC fully supports the principles of the Fair Housing Act and the Equal Opportunity Act. Listing information is deemed reliable but is not guaranteed accurate.
Each office is independently owned and operated.
Any services or products provided by third parties are not provided by, affiliated with or related to Better Homes and Gardens Real Estate LLC, or its affiliated companies.