
4855 Sterling Brooke Lane, Winston Salem, NC 27103
Local realty services provided by:Better Homes and Gardens Real Estate Paracle
4855 Sterling Brooke Lane,Winston-Salem, NC 27103
$325,000
- 3 Beds
- 3 Baths
- 1,979 sq. ft.
- Single family
- Active
Listed by: bob robbins, nancy anderson
Office: anderson robbins & associates realty336-655-6595
MLS#:1236387
Source:NC_TRIAD
Price summary
- Price:$325,000
- Price per sq. ft.:$164.22
- Monthly HOA dues:$156
About this home
Looking for a townhome with the most convenient location in Winston Salem? This townhome in Wyngate Village is only a few minutes to Walmart, Hanes Mall Blvd, & Costco. This area of Wyngate is separate from the large congested section. This small area of Wyngate has only 27 townhomes, almost like a mini neighborhood and it even has guest parking at the end of the street. You can get acquainted with your neighbors! Everything you need is on 1 Level, so you won't even need to go upstairs. ML has the Primary BR, Primary Bath with tub & shower plus a walk-in closet. Also on the ML is a 2nd BR and 2nd bath, fantastic kitchen with granite, large living/dining area and a fireplace with gas logs. Upstairs is like a suite for a guest or a teenager. It has a BR, full bath and a den/living area. Just out the back door is a fenced patio w/gate leading to a grassy area to walk the pets. We (the listing Realtors) like this neighborhood so much that we live here also. LOW HOA dues of $156.33 Month.
Contact an agent
Home facts
- Year built:2009
- Subdivision & Development:Wyngate Village
- Listing ID #:1236387
- Added:1 day(s) ago
- Updated:September 24, 2026 at 03:54 PM
Rooms and interior
- Bedrooms:3
- Total bathrooms:3
- Full bathrooms:3
- Flooring:Carpet, Tile, Vinyl, Wood
- Bathrooms Description:Separate Shower, Soaking Tub
- Kitchen Description:Dishwasher, Disposal, Microwave
- Living area:1,979 sq. ft.
Heating and cooling
- Cooling:Ceiling Fan(s), Central Air
- Heating:Forced Air, Natural Gas
- Central air:Yes
Structure and exterior
- Year built:2009
- Building area:1,979 sq. ft.
- Lot area:0.05 Acres
- Lot Features:City Lot, Cleared, Level
- Architectural Style:Transitional
- Construction Materials:Brick
- Foundation Description:Slab
Utilities
- Water:Public
- Sewer:Public Sewer
Finances and disclosures
- Price:$325,000
- Price per sq. ft.:$164.22
- Tax amount:$3,640
Features and amenities
- Appliances:Dishwasher, Disposal
- Laundry features:Dryer Connection, Main Level
- Amenities:Ceiling Fan(s), Dead Bolt(s), Solid Surface Counter, Vaulted Ceiling(s)
- Pool features:Community
Parking
- Parking description:Attached, Attached Garage, Driveway, Garage
- Garage spaces:1
 2026 Triad MLS, Inc. All rights reserved. IDX information is provided exclusively for personal, non-commercial use, and may not be used for any purpose other than to identify prospective properties consumers may be interested in purchasing. Information is deemed reliable but not guaranteed. This site will be monitored for ‘scraping’ and any use of search facilities of data on the site other than by potential buyers/sellers is prohibited. All Sale data is for informational purposes only and is not an indication of a market analysis or appraisal. Properties marked with the Triad MLS, Inc. icon are provided courtesy of the Triad MLS, Inc.’s, Internet Data Exchange Database.
New listings near 4855 Sterling Brooke Lane
- Coming Soon
 $1,695,000Coming Soon4 beds 5 baths3,685 sq. ft.
628 Roslyn Road, Winston-Salem, NC 27104
MLS# 1236342Listed by: FADER REAL ESTATE AT ERA LIVE MOORE - Coming Soon
 $490,000Coming Soon4 beds 4 baths3,068 sq. ft.
1523 W First Street, Winston-Salem, NC 27104
MLS# 1236350Listed by: TEAM RDE LLC - Coming Soon
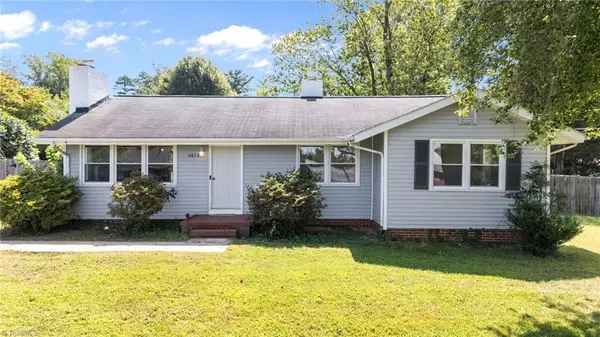 $245,000Coming Soon3 beds 1 baths1,162 sq. ft.
5615 Plantation Drive, Winston-Salem, NC 27105
MLS# 1236421Listed by: PROVIDENCE REALTY - Coming Soon
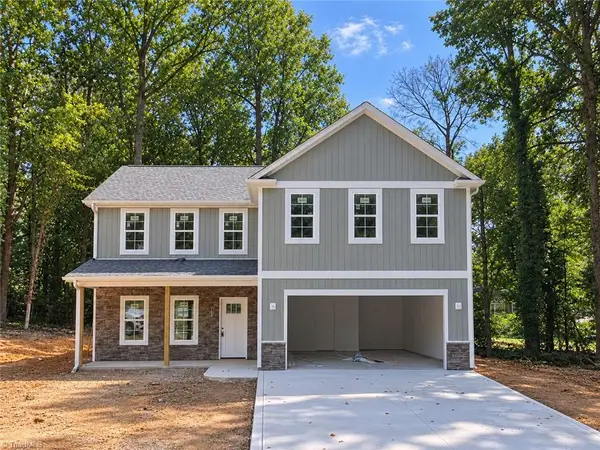 $399,900Coming Soon4 beds 3 baths2,301 sq. ft.
1862 Rominger Road, Winston-Salem, NC 27127
MLS# 1236483Listed by: SOUTHERN SIGNATURE PROPERTIES - Coming Soon
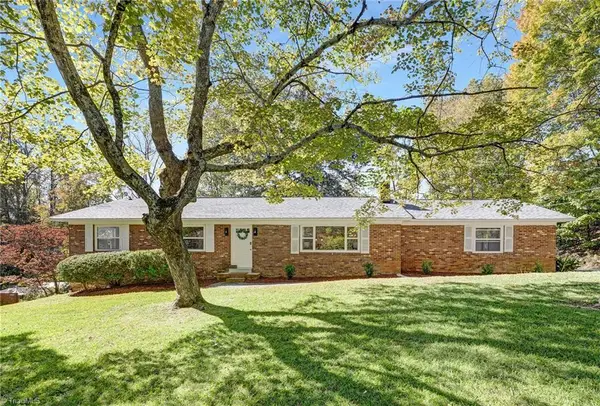 $290,000Coming Soon3 beds 2 baths1,425 sq. ft.
4420 Chebar Drive, Pfafftown, NC 27040
MLS# 1236351Listed by: CAROLINA ALPINE REAL ESTATE - Coming Soon
 $995,000Coming Soon4 beds 4 baths3,357 sq. ft.
2403 Buena Vista Road, Winston-Salem, NC 27104
MLS# 1236139Listed by: BERKSHIRE HATHAWAY HOMESERVICES CAROLINAS REALTY - New
 $469,900Active6 beds 4 baths3,016 sq. ft.
4581 Olivine Lane, Pfafftown, NC 27040
MLS# 1236565Listed by: HOWARD HANNA ALLEN TATE OAK RIDGE COMMONS - Open Sun, 2 to 4pmNew
 $1,795,000Active5 beds 5 baths4,864 sq. ft.
5603 Hundley Road, Winston-Salem, NC 27106
MLS# 1236590Listed by: BERKSHIRE HATHAWAY HOMESERVICES CAROLINAS REALTY - New
 $775,862Active3 beds 3 baths2,611 sq. ft.
3667 Grey Oaks Court, Winston-Salem, NC 27104
MLS# 1236622Listed by: BERKSHIRE HATHAWAY HOMESERVICES CAROLINAS REALTY - New
 $179,900Active3 beds 2 baths1,224 sq. ft.
239 Craft Drive, Winston-Salem, NC 27105
MLS# 1236269Listed by: THE W GROUP REAL ESTATE


Protect your home and budget from life's surprises with an Assurant Home Warranty, backed by a partner that supports you through every step of homeownership. Explore Plans.
© 2026 Better Homes and Gardens Real Estate LLC. An Anywhere Real Estate company. All rights reserved. Better Homes and Gardens® Real Estate is a registered trademark owned by Meredith Operations Corporation, licensed to Better Homes and Gardens Real Estate LLC and used with permission. Better Homes and Gardens Real Estate LLC fully supports the principles of the Fair Housing Act and the Equal Opportunity Act. Listing information is deemed reliable but is not guaranteed accurate.
Each office is independently owned and operated.
Any services or products provided by third parties are not provided by, affiliated with or related to Better Homes and Gardens Real Estate LLC, or its affiliated companies.