
5284 Ironwood Drive, Winston Salem, NC 27127
Local realty services provided by:Better Homes and Gardens Real Estate Paracle
5284 Ironwood Drive,Winston-Salem, NC 27127
$325,000
- 5 Beds
- 3 Baths
- 2,404 sq. ft.
- Single family
- Pending
Listed by: blake ginther, anthony thomas
Office: keller williams realty elite336-283-8691
MLS#:1227361
Source:NC_TRIAD
Price summary
- Price:$325,000
- Price per sq. ft.:$135.19
- Monthly HOA dues:$75
About this home
Stunning 5-bedroom, 3-bath home in a wonderful Winston-Salem community! This spacious property features an open layout ideal for entertaining, a large kitchen Island, walk-in pantry, granite countertops and smart Samsung appliances. The refrigerator, washer and dryer stay. With one bedroom and a full bath conveniently located on the first floor, the home offers flexibility for guests, multigenerational living, or a private office space.
The fully fenced backyard and extended patio create an inviting outdoor retreat, enhanced by included patio furniture, a gas grill, flattop Blackstone, and Green Mountain smoker. Inside, the heated garage, home gym equipment, and sauna elevated everyday living with comfort and wellness amenities rarely found at this price point. A 7-year builder warranty provides added peace of mind.
Seller is willing to offer closing cost assistance with an acceptable offer.
Contact an agent
Home facts
- Year built:2023
- Subdivision & Development:Fishel Village
- Listing ID #:1227361
- Added:66 day(s) ago
- Updated:September 15, 2026 at 10:36 AM
Rooms and interior
- Bedrooms:5
- Total bathrooms:3
- Full bathrooms:3
- Flooring:Carpet, Vinyl
- Kitchen Description:Dishwasher, Disposal, Kitchen Island, Microwave, Pantry
- Living area:2,404 sq. ft.
Heating and cooling
- Cooling:Ceiling Fan(s), Central Air, Zoned
- Heating:Forced Air, Natural Gas, Zoned
- Central air:Yes
Structure and exterior
- Year built:2023
- Building area:2,404 sq. ft.
- Lot area:0.14 Acres
- Lot Features:Level, Sloped
- Construction Materials:Stone, Vinyl Siding
- Foundation Description:Slab
Utilities
- Water:Public
- Sewer:Public Sewer
Finances and disclosures
- Price:$325,000
- Price per sq. ft.:$135.19
- Tax amount:$3,634
Features and amenities
- Appliances:Dishwasher, Disposal
- Laundry features:Dryer Connection
- Amenities:Ceiling Fan(s), Dead Bolt(s), Solid Surface Counter
Parking
- Parking description:Attached, Attached Garage, Driveway, Front Load Garage, Garage, Garage Faces Front, Paved
- Garage spaces:2
 2026 Triad MLS, Inc. All rights reserved. IDX information is provided exclusively for personal, non-commercial use, and may not be used for any purpose other than to identify prospective properties consumers may be interested in purchasing. Information is deemed reliable but not guaranteed. This site will be monitored for ‘scraping’ and any use of search facilities of data on the site other than by potential buyers/sellers is prohibited. All Sale data is for informational purposes only and is not an indication of a market analysis or appraisal. Properties marked with the Triad MLS, Inc. icon are provided courtesy of the Triad MLS, Inc.’s, Internet Data Exchange Database.
New listings near 5284 Ironwood Drive
- Coming Soon
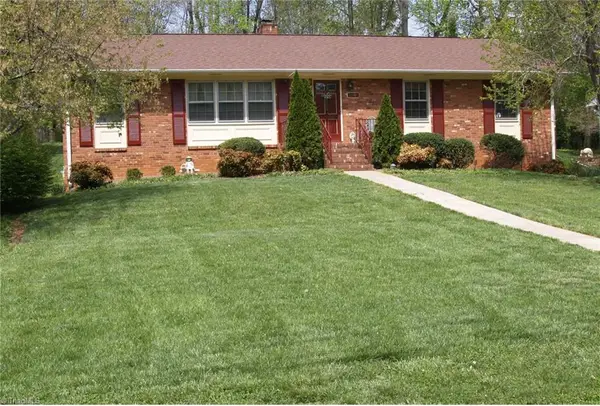 $289,000Coming Soon3 beds 2 baths2,224 sq. ft.
2961 Northbridge Road, Winston-Salem, NC 27103
MLS# 1235643Listed by: REALTY ONE GROUP RESULTS - Coming Soon
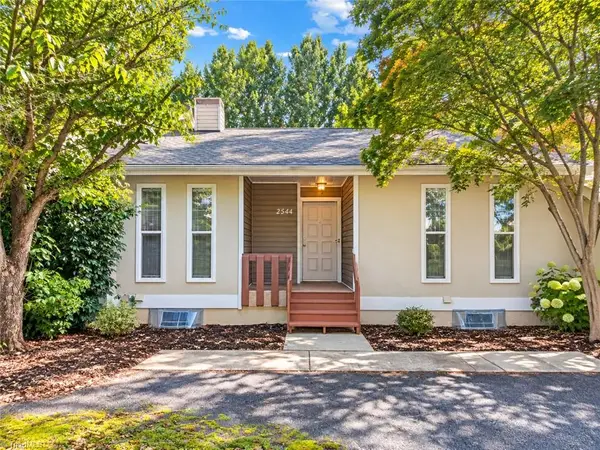 $234,900Coming Soon2 beds 3 baths2,453 sq. ft.
2544 Tantelon Place, Winston-Salem, NC 27127
MLS# 1235638Listed by: NORTHGROUP REAL ESTATE - Coming Soon
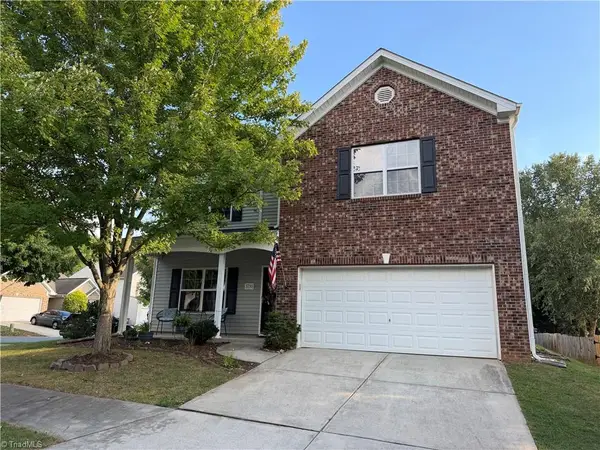 $367,500Coming Soon5 beds 3 baths2,801 sq. ft.
3790 Spring Willow Way, Winston-Salem, NC 27107
MLS# 1235482Listed by: REAL BROKER LLC - Coming Soon
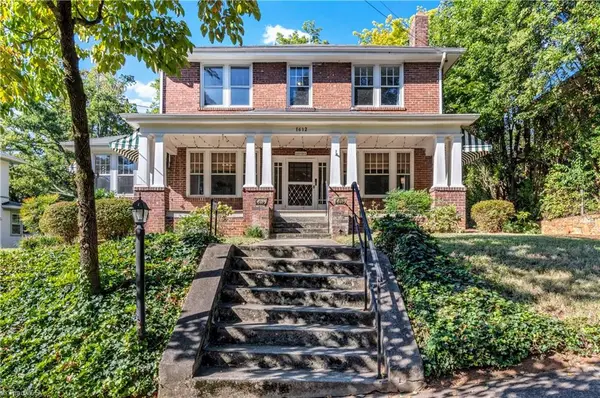 $650,000Coming Soon5 beds 2 baths2,686 sq. ft.
1612 Lynwood Avenue, Winston-Salem, NC 27104
MLS# 1235314Listed by: FADER REAL ESTATE AT ERA LIVE MOORE - Coming Soon
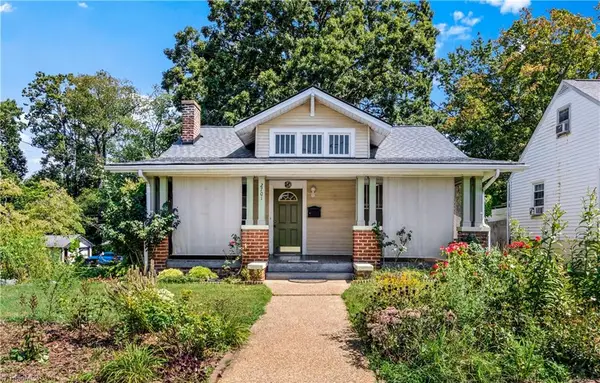 $220,000Coming Soon3 beds 1 baths1,565 sq. ft.
2701 Stockton Street, Winston-Salem, NC 27127
MLS# 1235316Listed by: KELLER WILLIAMS REALTY ELITE - Coming Soon
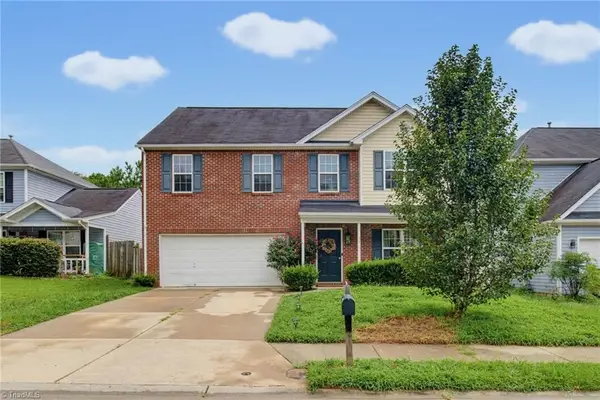 $279,000Coming Soon4 beds 3 baths1,678 sq. ft.
296 Azalea Drive, Winston-Salem, NC 27105
MLS# 1234272Listed by: KELLER WILLIAMS REALTY - New
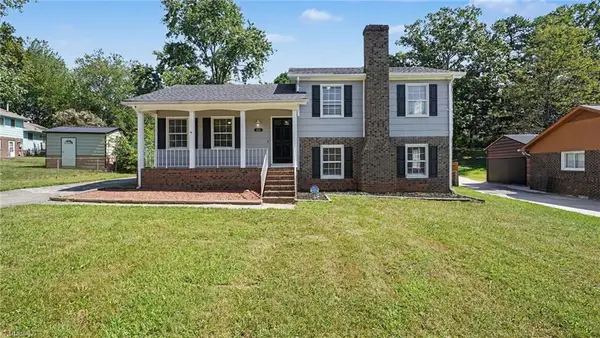 $269,900Active3 beds 2 baths1,575 sq. ft.
1115 Castlegate Drive, Winston-Salem, NC 27103
MLS# 1234989Listed by: ENTERA REALTY LLC - New
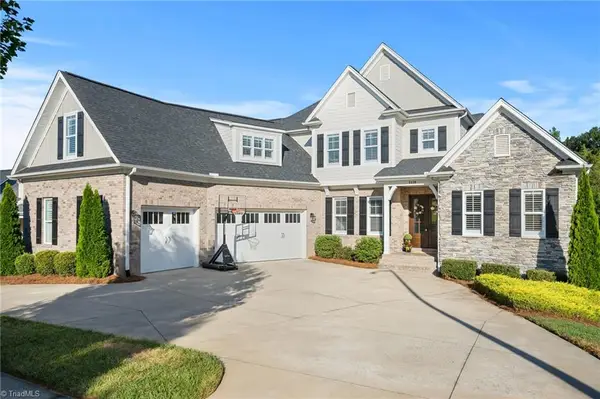 $1,325,000Active5 beds 5 baths5,312 sq. ft.
5330 Summer Hill Lane, Winston-Salem, NC 27106
MLS# 1235285Listed by: KELLER WILLIAMS REALTY ELITE - New
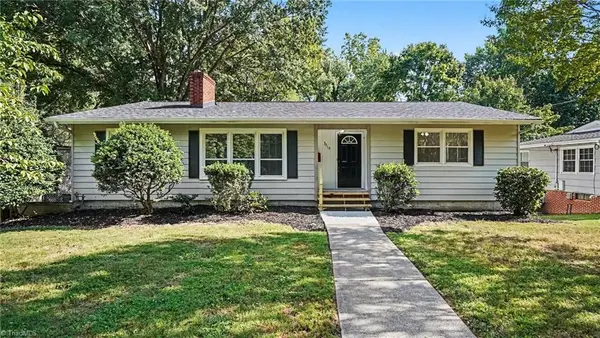 $389,900Active3 beds 3 baths3,000 sq. ft.
3016 Kinnamon Road, Winston-Salem, NC 27104
MLS# 1234780Listed by: ENTERA REALTY LLC - New
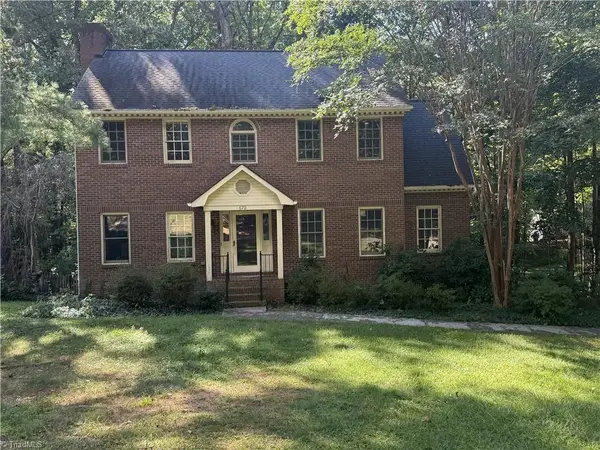 $359,900Active3 beds 3 baths2,456 sq. ft.
670 Alpine Road, Winston-Salem, NC 27104
MLS# 1235382Listed by: TKG REAL ESTATE


Protect your home and budget from life's surprises with an Assurant Home Warranty, backed by a partner that supports you through every step of homeownership. Explore Plans.
© 2026 Better Homes and Gardens Real Estate LLC. An Anywhere Real Estate company. All rights reserved. Better Homes and Gardens® Real Estate is a registered trademark owned by Meredith Operations Corporation, licensed to Better Homes and Gardens Real Estate LLC and used with permission. Better Homes and Gardens Real Estate LLC fully supports the principles of the Fair Housing Act and the Equal Opportunity Act. Listing information is deemed reliable but is not guaranteed accurate.
Each office is independently owned and operated.
Any services or products provided by third parties are not provided by, affiliated with or related to Better Homes and Gardens Real Estate LLC, or its affiliated companies.