
571 Ridgehaven Drive, Winston Salem, NC 27104
Local realty services provided by:Better Homes and Gardens Real Estate Paracle
571 Ridgehaven Drive,Winston-Salem, NC 27104
$269,900
- 3 Beds
- 2 Baths
- 1,318 sq. ft.
- Single family
- Active
Listed by: jason bragg
Office: leonard ryden burr real estate336-779-9200
MLS#:1241199
Source:NC_TRIAD
Price summary
- Price:$269,900
- Price per sq. ft.:$204.78
- Monthly HOA dues:$259
About this home
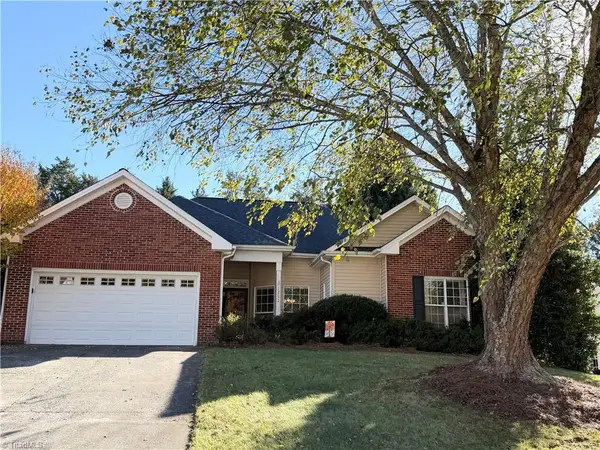
Welcome to easy, low-maintenance, and main level living in popular Breckinridge! This well-maintained one-level home offers 3 bedrooms and 2 full bathrooms with a comfortable, functional layout designed for everyday convenience. The spacious primary suite features a large walk-in closet and updated private en-suite bathroom. Enjoy peaceful mornings or relaxing evenings on the private back patio. Updated kitchen with granite counters and stainless appliance. A two-car attached garage with tons of storage space completes this wonderful package. Plus amazing neighborhood pool and amenities. Don’t miss your chance - make your appt now!
Contact an agent
Home facts
- Year built:1995
- Subdivision & Development:Breckinridge
- Listing ID #:1241199
- Added:1 day(s) ago
- Updated:November 10, 2026 at 12:00 AM
Rooms and interior
- Bedrooms:3
- Total bathrooms:2
- Full bathrooms:2
- Flooring:Carpet, Vinyl
- Kitchen Description:Dishwasher, Disposal, Microwave, Pantry
- Living area:1,318 sq. ft.
Heating and cooling
- Cooling:Ceiling Fan(s), Central Air
- Heating:Forced Air, Natural Gas
- Central air:Yes
Structure and exterior
- Year built:1995
- Building area:1,318 sq. ft.
- Lot area:0.09 Acres
- Lot Features:City Lot
- Construction Materials:Wood Siding
- Foundation Description:Slab
Schools
- High school:Call School Board
- Middle school:Call School Board
- Elementary school:Call School Board
Utilities
- Water:Public
- Sewer:Public Sewer
Finances and disclosures
- Price:$269,900
- Price per sq. ft.:$204.78
- Tax amount:$2,800
Features and amenities
- Appliances:Dishwasher, Disposal
- Laundry features:Dryer Connection, Main Level
- Amenities:Ceiling Fan(s)
- Pool features:Community
Parking
- Parking description:Attached, Attached Garage, Garage
- Garage spaces:2
 2026 Triad MLS, Inc. All rights reserved. IDX information is provided exclusively for personal, non-commercial use, and may not be used for any purpose other than to identify prospective properties consumers may be interested in purchasing. Information is deemed reliable but not guaranteed. This site will be monitored for ‘scraping’ and any use of search facilities of data on the site other than by potential buyers/sellers is prohibited. All Sale data is for informational purposes only and is not an indication of a market analysis or appraisal. Properties marked with the Triad MLS, Inc. icon are provided courtesy of the Triad MLS, Inc.’s, Internet Data Exchange Database.
New listings near 571 Ridgehaven Drive
- Coming Soon
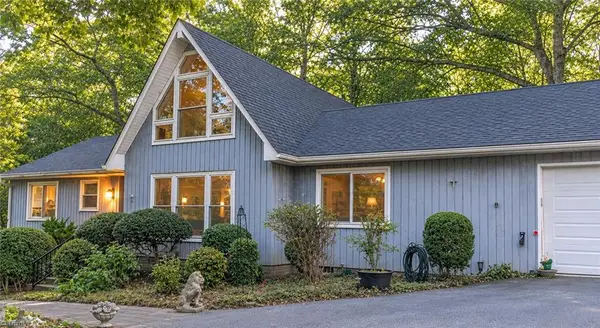 $479,500Coming Soon4 beds 3 baths3,323 sq. ft.
3638 Clinedale Road, Pfafftown, NC 27040
MLS# 1240925Listed by: COLDWELL BANKER ADVANTAGE - Coming Soon
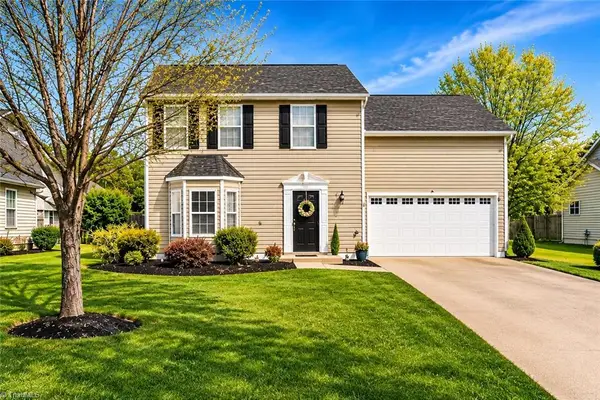 $329,900Coming Soon4 beds 3 baths1,794 sq. ft.
1015 Brookgreen Lane, Kernersville, NC 27284
MLS# 1241098Listed by: REALTY ONE GROUP RESULTS - Coming Soon
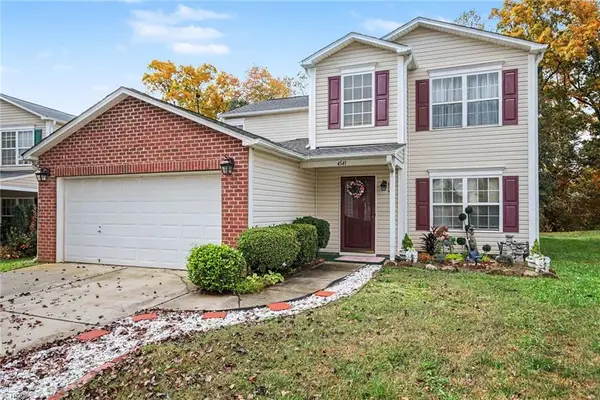 $325,000Coming Soon4 beds 3 baths2,537 sq. ft.
4541 Vernon Farms Boulevard, Kernersville, NC 27284
MLS# 1241351Listed by: MARK SPAIN REAL ESTATE - New
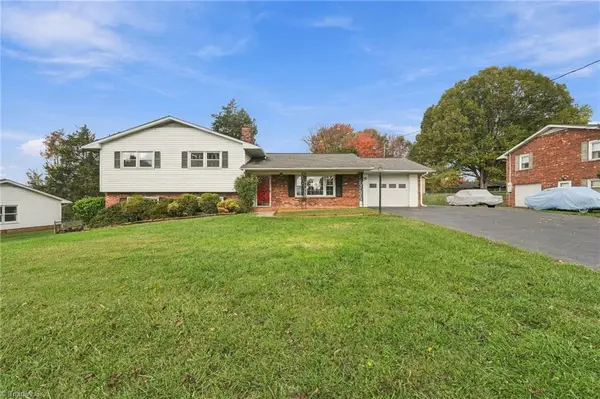 $290,000Active3 beds 2 baths1,841 sq. ft.
799 Sedge Garden Road, Kernersville, NC 27284
MLS# 1241659Listed by: EPIQUE REALTY - New
 $309,000Active3 beds 2 baths1,625 sq. ft.
1252 Beaverton Trail, Winston-Salem, NC 27103
MLS# 1241489Listed by: COLDWELL BANKER ADVANTAGE - New
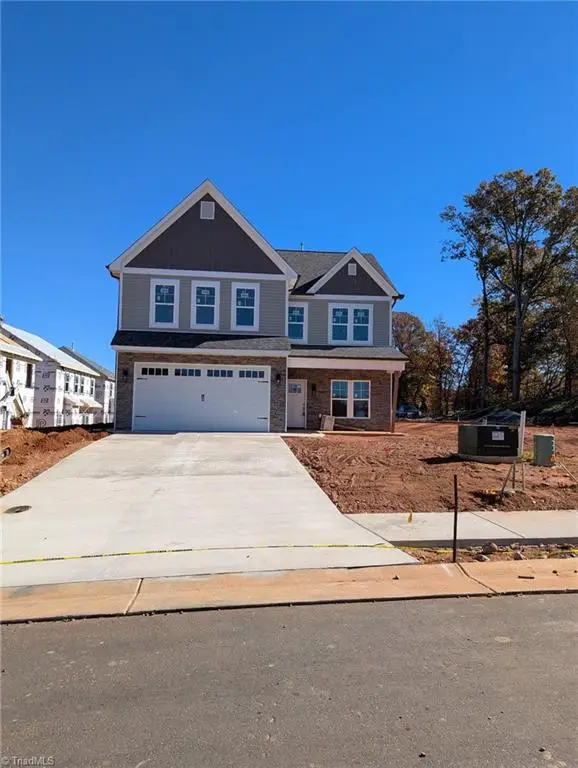 $419,000Active4 beds 4 baths2,197 sq. ft.
216 Heirloom Court, Winston-Salem, NC 27103
MLS# 1241611Listed by: LEONARD RYDEN BURR REAL ESTATE - New
 $181,000Active3 beds 2 baths1,378 sq. ft.
3165 Shaw Ridge Street, Winston-Salem, NC 27105
MLS# 1241653Listed by: OPENDOOR BROKERAGE LLC - New
 $239,900Active3 beds 2 baths1,262 sq. ft.
2318 Sage Crossing Road, Winston-Salem, NC 27127
MLS# 1241551Listed by: ERA LIVE MOORE - New
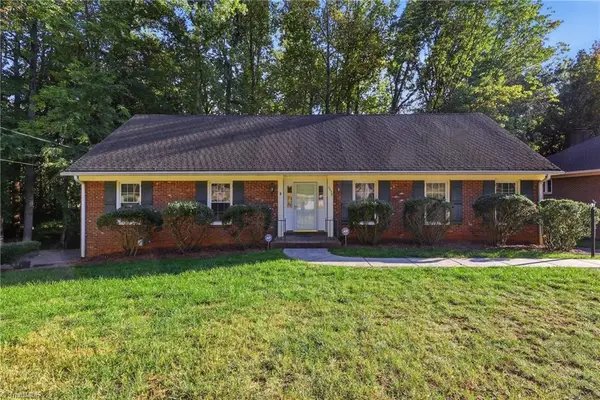 $334,800Active4 beds 3 baths2,422 sq. ft.
2858 Farmbrook Road, Winston-Salem, NC 27103
MLS# 1240836Listed by: FATHOM REALTY


Protect your home and budget from life's surprises with an Assurant Home Warranty, backed by a partner that supports you through every step of homeownership. Explore Plans.
© 2026 Better Homes and Gardens Real Estate LLC. An Anywhere Real Estate company. All rights reserved. Better Homes and Gardens® Real Estate is a registered trademark owned by Meredith Operations Corporation, licensed to Better Homes and Gardens Real Estate LLC and used with permission. Better Homes and Gardens Real Estate LLC fully supports the principles of the Fair Housing Act and the Equal Opportunity Act. Listing information is deemed reliable but is not guaranteed accurate.
Each office is independently owned and operated.
Any services or products provided by third parties are not provided by, affiliated with or related to Better Homes and Gardens Real Estate LLC, or its affiliated companies.