
821 Watson Avenue, Winston Salem, NC 27103
Local realty services provided by:Better Homes and Gardens Real Estate Paracle
Listed by: amber johnson
Office: make the move llc.423-782-7020
MLS#:1220465
Source:NC_TRIAD
Price summary
- Price:$390,000
- Price per sq. ft.:$334.48
About this home
*Price Improvement*Much more space than listed! This specific property location is eligible for one of the following special financing options, based on this particular Census Tract:1) 100% Financing – No Monthly Mortgage Insurance and can be combined with $15K Forgivable Down-Payment Assistance, 2) $15,000 Forgivable Down-Payment Assistance combined with a Conventional Loan (100% Forgiven at Year 5) This is NOT A NC Housing Program, or 3) $10,000 FHA Grant – Forgivable at Closing: Grant funds may be ONLY applied toward closing costs, prepaid items, or permanent interest-rate buydowns. All 3 programs are subject to income, credit, occupancy requirements, and program guidelines. Availability and terms require Lender Approval. Offering 1,600+ square feet of usable living space
Contact an agent
Home facts
- Year built:1921
- Subdivision & Development:Ardmore
- Listing ID #:1220465
- Added:129 day(s) ago
- Updated:September 26, 2026 at 03:27 PM
Rooms and interior
- Bedrooms:3
- Total bathrooms:2
- Full bathrooms:2
- Flooring:Tile, Wood
- Bathrooms Description:Soaking Tub
- Kitchen Description:Convection Oven, Dishwasher, Disposal, Microwave, Pantry
- Basement Description:Basement, Unfinished
- Living area:1,166 sq. ft.
Heating and cooling
- Cooling:Ceiling Fan(s), Central Air
- Heating:Electric, Forced Air
- Central air:Yes
Structure and exterior
- Year built:1921
- Building area:1,166 sq. ft.
- Lot area:0.26 Acres
- Lot Features:Historic District
- Construction Materials:Brick, Stucco, Vinyl Siding
Utilities
- Water:Public
- Sewer:Public Sewer
Finances and disclosures
- Price:$390,000
- Price per sq. ft.:$334.48
- Tax amount:$2,466
Features and amenities
- Appliances:Dishwasher, Disposal
- Laundry features:Dryer Connection, In Basement
- Amenities:Ceiling Fan(s), Solid Surface Counter
Parking
- Parking description:Driveway
 2026 Triad MLS, Inc. All rights reserved. IDX information is provided exclusively for personal, non-commercial use, and may not be used for any purpose other than to identify prospective properties consumers may be interested in purchasing. Information is deemed reliable but not guaranteed. This site will be monitored for ‘scraping’ and any use of search facilities of data on the site other than by potential buyers/sellers is prohibited. All Sale data is for informational purposes only and is not an indication of a market analysis or appraisal. Properties marked with the Triad MLS, Inc. icon are provided courtesy of the Triad MLS, Inc.’s, Internet Data Exchange Database.
New listings near 821 Watson Avenue
- Coming Soon
 $318,000Coming Soon3 beds 2 baths1,480 sq. ft.
1401 Eldorada Road, Winston-Salem, NC 27103
MLS# 1236972Listed by: SOLID ROCK REALTY & ASSOCIATES - Coming Soon
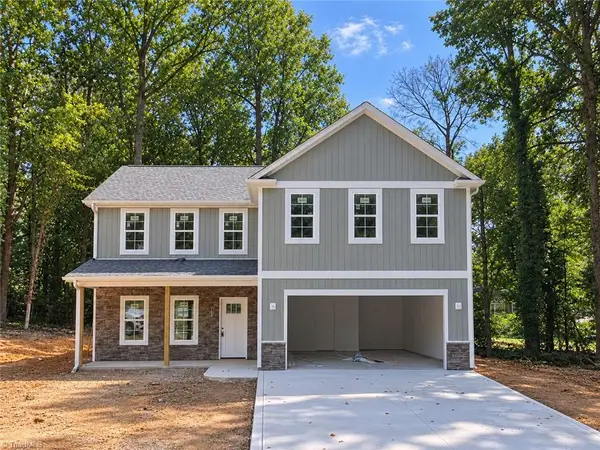 $399,900Coming Soon4 beds 3 baths2,301 sq. ft.
1862 Rominger Road, Winston-Salem, NC 27127
MLS# 1236483Listed by: SOUTHERN SIGNATURE PROPERTIES - Coming Soon
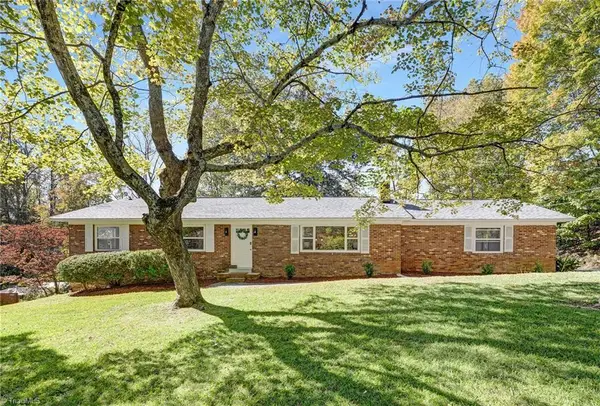 $290,000Coming Soon3 beds 2 baths1,425 sq. ft.
4420 Chebar Drive, Pfafftown, NC 27040
MLS# 1236351Listed by: CAROLINA ALPINE REAL ESTATE - New
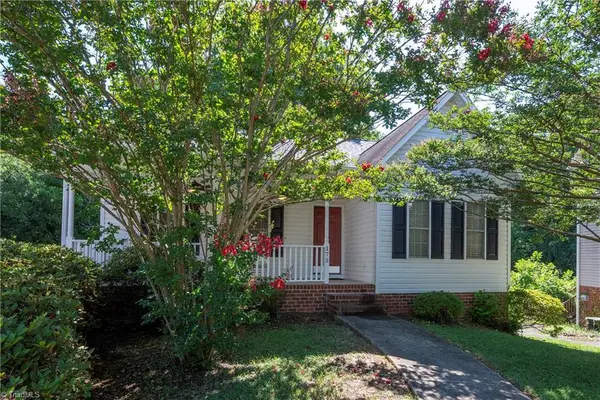 $429,900Active3 beds 3 baths2,447 sq. ft.
175 Millers Crossing Court, Winston-Salem, NC 27103
MLS# 1237000Listed by: NORTHGROUP REAL ESTATE - New
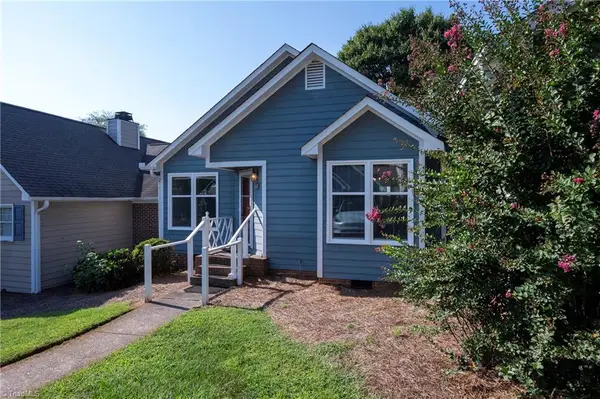 $189,900Active2 beds 2 baths1,300 sq. ft.
2716 Sawgrass Court, Winston-Salem, NC 27103
MLS# 1237003Listed by: NORTHGROUP REAL ESTATE - New
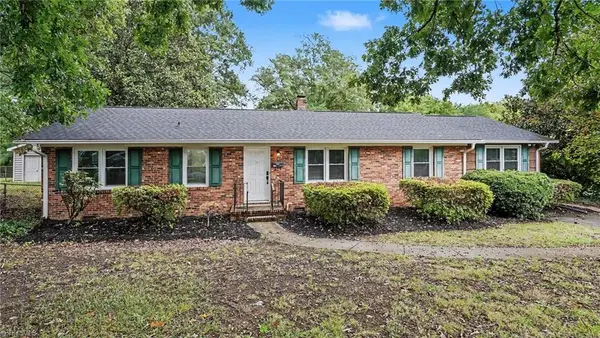 $299,900Active3 beds 2 baths1,768 sq. ft.
3768 Vandalia Drive, Winston-Salem, NC 27104
MLS# 1235955Listed by: ENTERA REALTY LLC - New
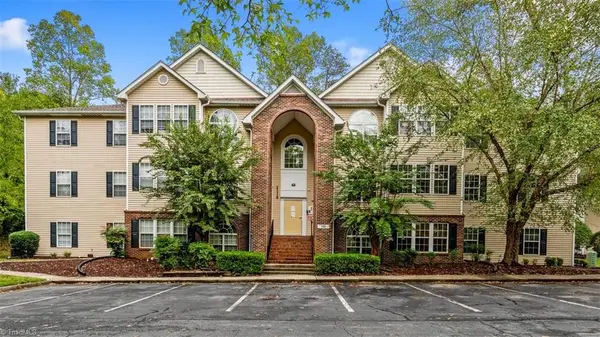 $159,900Active2 beds 2 baths1,129 sq. ft.
131 Ivy Glen Court, Winston-Salem, NC 27127
MLS# 1236816Listed by: KELLER WILLIAMS REALTY - New
 $315,000Active3 beds 2 baths1,520 sq. ft.
520 Gales Avenue, Winston-Salem, NC 27103
MLS# 1236931Listed by: COLDWELL BANKER ADVANTAGE - New
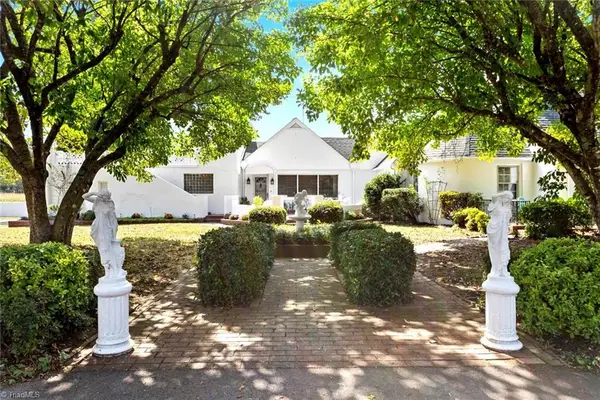 $550,000Active3 beds 3 baths3,602 sq. ft.
1058 Teague Road, Winston-Salem, NC 27107
MLS# 1235718Listed by: HILLCREST REALTY GROUP - New
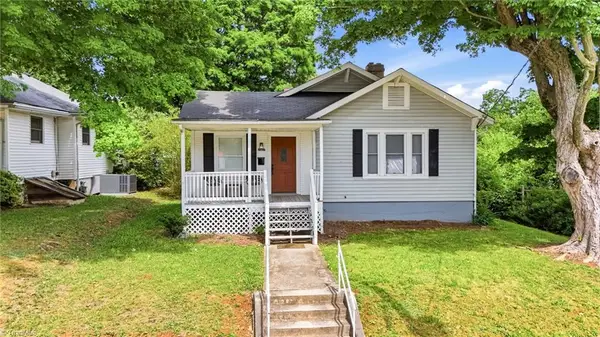 $229,000Active3 beds 1 baths1,378 sq. ft.
2507 Stockton Street, Winston-Salem, NC 27127
MLS# 1236992Listed by: BRICK & BRASS REALTY LLC


Protect your home and budget from life's surprises with an Assurant Home Warranty, backed by a partner that supports you through every step of homeownership. Explore Plans.
© 2026 Better Homes and Gardens Real Estate LLC. An Anywhere Real Estate company. All rights reserved. Better Homes and Gardens® Real Estate is a registered trademark owned by Meredith Operations Corporation, licensed to Better Homes and Gardens Real Estate LLC and used with permission. Better Homes and Gardens Real Estate LLC fully supports the principles of the Fair Housing Act and the Equal Opportunity Act. Listing information is deemed reliable but is not guaranteed accurate.
Each office is independently owned and operated.
Any services or products provided by third parties are not provided by, affiliated with or related to Better Homes and Gardens Real Estate LLC, or its affiliated companies.