
111 Duchess Drive, Winterville, NC 28590
Local realty services provided by:Better Homes and Gardens Real Estate Lifestyle Property Partners
Listed by: carolyn lyne
Office: keller williams realty points east
MLS#:100588153
Source:NC_CCAR
Price summary
- Price:$298,000
- Price per sq. ft.:$141.57
About this home
Super Location in sought after Windsor Sub-division. Centrally located and with no city taxes, this cute home has much to offer.
The home features hardwoods, tile and carpet throughout - all bedrooms are on the second floor.
It has three bedrooms, 2.5 baths, and a spacious bonus room, offering versatile space as an additional bedroom or recreational room for the whole family.
The home offers a Large, bright Living Room with a wood-burning fireplace and French Doors opening onto a new huge back deck - Just perfect for family cook-outs and gathering with friends. Full privacy fence and great yard space awaits all the family.
A Formal Dining Room and a modern, functional kitchen ensure flexibility and functionality for today's living.
The house offers abundant garage space with an integral double front-facing garage and an additional single garage in the back yard, which is currently being used as a wired work-shop/shed. .
Great curb appeal with a long front driveway offering plenty of room for multiple car parking. which lays back from the road. Side entry with double gates and tasteful landscaping.
This well-maintained home also features an encapsulated crawlspace with a dehumidifier, a 2-ton gas pack (replaced in 2026 with a 20-year warranty), A Lifetime Warranty on Windows from Window World, a Cleggs Termite Contract. Newly Extended 'Trex' deck with a screened gazebo.
Enjoy peaceful living, with extended space and a large fully fenced back yard. Centrally located with easy access around town and a community pool.
Book a showing today - don't miss this one!!...
Contact an agent
Home facts
- Year built:1988
- Subdivision & Development:Windsor
- Listing ID #:100588153
- Added:47 day(s) ago
- Updated:August 27, 2026 at 04:59 AM
Rooms and interior
- Bedrooms:3
- Total bathrooms:3
- Full bathrooms:2
- Half bathrooms:1
- Rooms Total:7
- Flooring:Carpet, Tile
- Kitchen Description:Dishwasher, Ice Maker, Pantry, Refrigerator
- Living area:2,105 sq. ft.
Heating and cooling
- Cooling:Heat Pump
- Heating:Electric, Gas Pack, Heat Pump, Heating, Natural Gas
Structure and exterior
- Roof:Architectural Shingle
- Year built:1988
- Building area:2,105 sq. ft.
- Lot area:0.5 Acres
- Construction Materials:Vinyl Siding, Wood Frame
- Exterior Features:Covered, Deck, Porch, Screened
- Foundation Description:Crawl Space, Raised
- Levels:2 Story
Schools
- High school:D.H. Conley High School
- Middle school:Hope Middle School
- Elementary school:Wintergreen Primary School
Utilities
- Water:Community Water Available, Water Connected
Finances and disclosures
- Price:$298,000
- Price per sq. ft.:$141.57
Features and amenities
- Appliances:Dishwasher, Ice Maker, Refrigerator
- Laundry features:Laundry Closet, Washer Hookup
- Amenities:Blinds/Shades, Ceiling Fan(s), Community Pool
- Pool features:Community Pool
Parking
- Total parking spaces:3
- Parking description:Additional Parking, Attached Garage, Concrete, Garage, Garage Door Opener, Off Street
- Garage:Yes
- Garage spaces:3

New listings near 111 Duchess Drive
- New
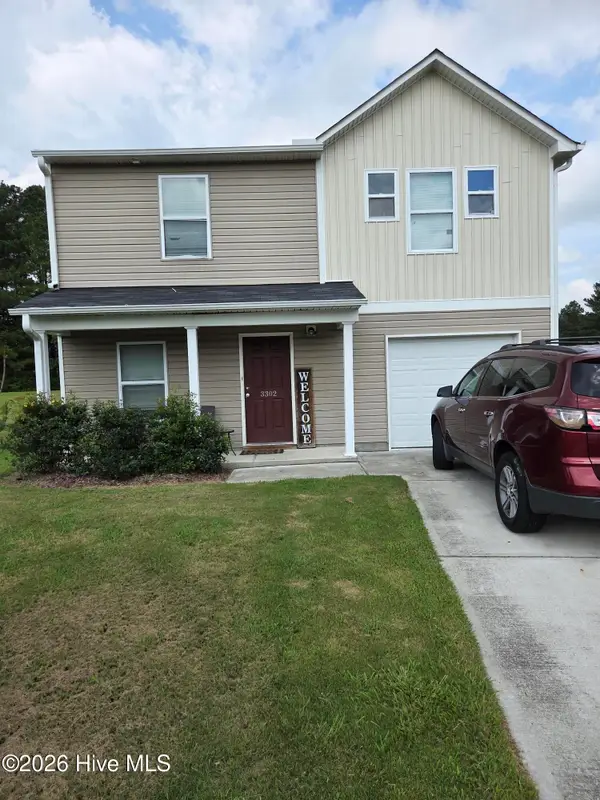 $325,000Active4 beds 3 baths1,800 sq. ft.
3302 Taylors Pointe Drive, Winterville, NC 28590
MLS# 100599228Listed by: M & C REALTY COMPANY INC. - New
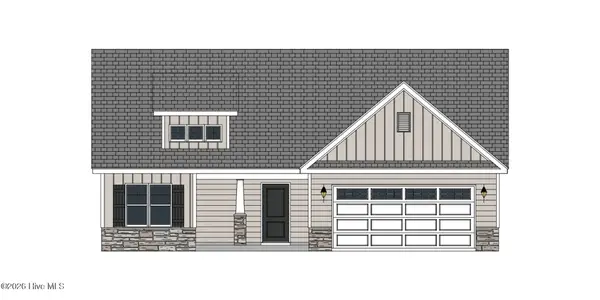 $350,300Active3 beds 2 baths1,989 sq. ft.
2317 Rhinestone Drive, Winterville, NC 28590
MLS# 100599085Listed by: CAROLYN MCLAWHORN REALTY - New
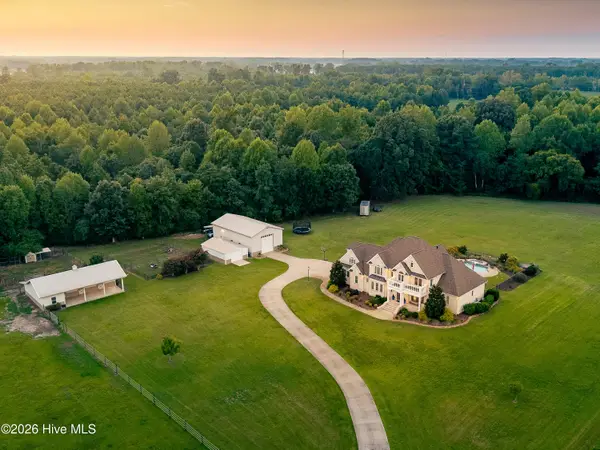 $1,250,000Active5 beds 5 baths3,765 sq. ft.
6339 Reedy Branch Road, Winterville, NC 28590
MLS# 100598936Listed by: HAYSTACK REALTY GROUP  $512,700Pending3 beds 4 baths2,707 sq. ft.
1009 Hunter Grace Drive, Winterville, NC 28590
MLS# 100598810Listed by: CAROLYN MCLAWHORN REALTY- New
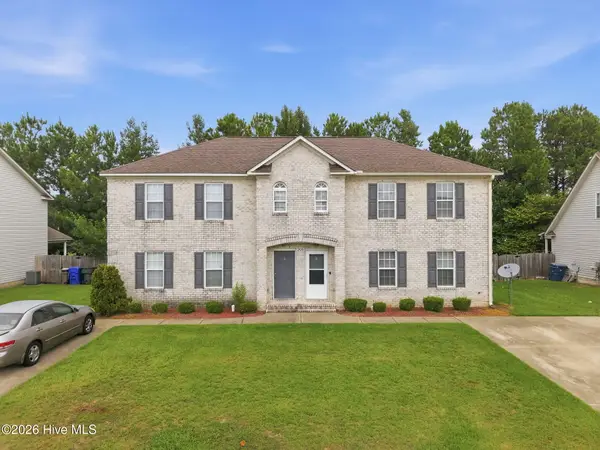 $209,900Active3 beds 3 baths1,757 sq. ft.
205 South Pointe Drive #B, Winterville, NC 28590
MLS# 100598753Listed by: KELLER WILLIAMS REALTY POINTS EAST - Open Sat, 1 to 4pmNew
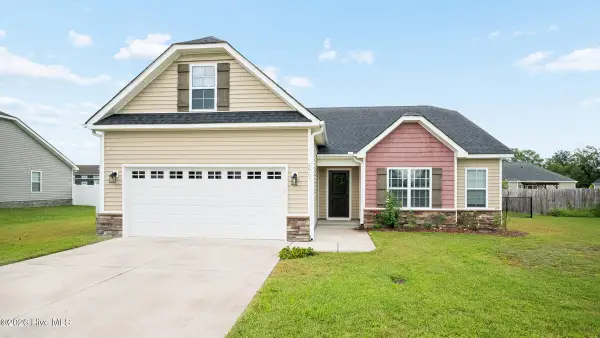 $355,000Active3 beds 2 baths1,950 sq. ft.
2821 Ange Street, Winterville, NC 28590
MLS# 100598641Listed by: KELLER WILLIAMS REALTY POINTS EAST - New
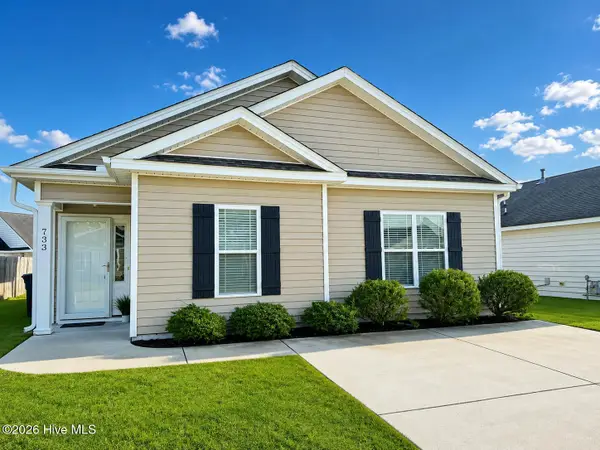 $235,000Active3 beds 2 baths1,154 sq. ft.
733 Seneca Court, Winterville, NC 28590
MLS# 100598542Listed by: BERKSHIRE HATHAWAY HOMESERVICES PRIME PROPERTIES - New
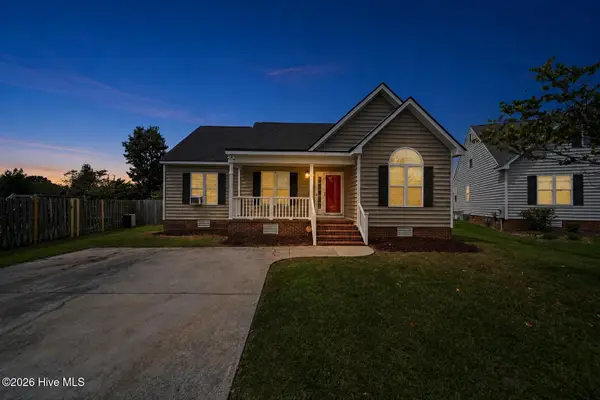 $275,000Active-- beds 2 baths1,318 sq. ft.
1124 Sebring Drive, Winterville, NC 28590
MLS# 100598526Listed by: MCCLURE GROUP REALTY LLC - New
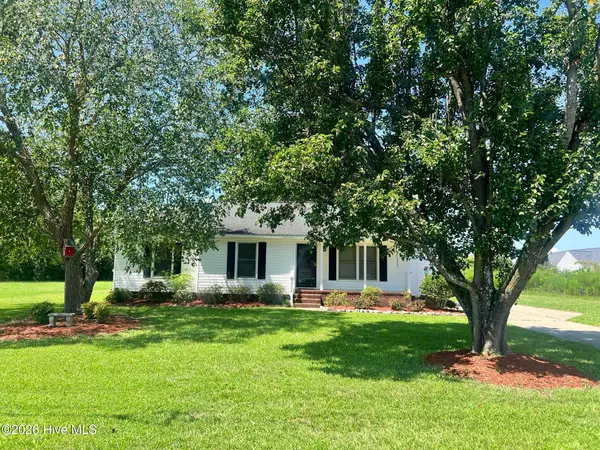 $266,000Active3 beds 2 baths1,429 sq. ft.
2504 Thomas Langston Road, Winterville, NC 28590
MLS# 100598198Listed by: OPENDOOR BROKERAGE LLC 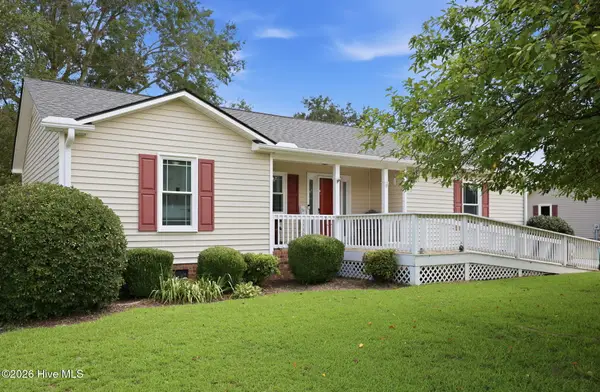 $265,000Pending3 beds 2 baths1,353 sq. ft.
2623 Thomas Langston Road, Winterville, NC 28590
MLS# 100598039Listed by: LEGACY PREMIER REAL ESTATE, LLC


Protect your home and budget from life's surprises with an Assurant Home Warranty, backed by a partner that supports you through every step of homeownership. Explore Plans.
© 2026 Better Homes and Gardens Real Estate LLC. An Anywhere Real Estate company. All rights reserved. Better Homes and Gardens® Real Estate is a registered trademark owned by Meredith Operations Corporation, licensed to Better Homes and Gardens Real Estate LLC and used with permission. Better Homes and Gardens Real Estate LLC fully supports the principles of the Fair Housing Act and the Equal Opportunity Act. Listing information is deemed reliable but is not guaranteed accurate.
Each office is independently owned and operated.
Any services or products provided by third parties are not provided by, affiliated with or related to Better Homes and Gardens Real Estate LLC, or its affiliated companies.