
2623 Thomas Langston Road, Winterville, NC 28590
Local realty services provided by:Better Homes and Gardens Real Estate Treasure
Listed by: meredith ross
Office: legacy premier real estate, llc.
MLS#:100598039
Source:NC_CCAR
Price summary
- Price:$265,000
- Price per sq. ft.:$195.86
About this home
Are you looking for the perfect place to watch all your favorite football teams this fall, or dive into a good book on your back porch? Well, this house has the most perfect screened-in porch for all of the above and when the weather gets cooler, jump into your hot tub and relax!
This charming 3-bedroom, 2-bath home offers easy one-level living and has been lovingly maintained with thoughtful updates throughout. The main living area features LVP flooring, dimmable can lighting, ceiling fans, and cozy gas logs, creating a comfortable space to settle in and feel right at home. The kitchen also features an updated stainless steel stove.
One upgrade you'll especially appreciate is the double-hung Peace and Quiet Package windows installed along the front of the home and garage, designed to help reduce road noise and keep your indoor spaces peaceful and comfortable.
Need extra space? The detached garage has been transformed with insulation, drywall, LVP flooring, and a mini-split system, opening up so many possibilities for a bonus room, home office, gym, game room, hobby space, or guest retreat. With additional improvements, it could even offer potential for a future Airbnb or income-producing space, subject to applicable permits and regulations.
Outside may just become your favorite part! Enjoy the newer back deck and covered screened porch, relax in the hot tub, or take advantage of the wired 20x12 storage shed for all your tools, toys, and hobbies. Additional improvements include whole-house gutters and a newer roof (2020).
With so many of the big updates already completed and plenty of spaces to enjoy both inside and out, this home is ready for its next owner. Could that be you?...
Contact an agent
Home facts
- Year built:1991
- Subdivision & Development:Woodridge North
- Listing ID #:100598039
- Added:2 day(s) ago
- Updated:August 24, 2026 at 04:06 PM
Rooms and interior
- Bedrooms:3
- Total bathrooms:2
- Full bathrooms:2
- Rooms Total:6
- Flooring:Carpet
- Kitchen Description:Dishwasher, Ice Maker, Refrigerator, Trash Compactor
- Bedroom Description:Walk-In Closet(s)
- Living area:1,353 sq. ft.
Heating and cooling
- Cooling:Central Air
- Heating:Electric, Fireplace(s), Heat Pump, Heating, Propane
- Central air:Yes
Structure and exterior
- Roof:Architectural Shingle
- Year built:1991
- Building area:1,353 sq. ft.
- Lot area:0.38 Acres
- Construction Materials:Vinyl Siding, Wood Frame
- Exterior Features:Covered, Screened
- Foundation Description:Crawl Space
- Levels:1 Story
Schools
- High school:South Central High School
- Middle school:A.G. Cox
- Elementary school:Creekside Elementary School
Utilities
- Water:Community Water Available, Water Connected
- Sewer:Sewer Connected
Finances and disclosures
- Price:$265,000
- Price per sq. ft.:$195.86
Features and amenities
- Appliances:Dishwasher, Ice Maker, Refrigerator
- Laundry features:In Kitchen
- Amenities:Bookcases, Ceiling Fan(s), Vaulted Ceiling(s), Walk-In Closet(s)
Parking
- Parking description:Concrete

New listings near 2623 Thomas Langston Road
- New
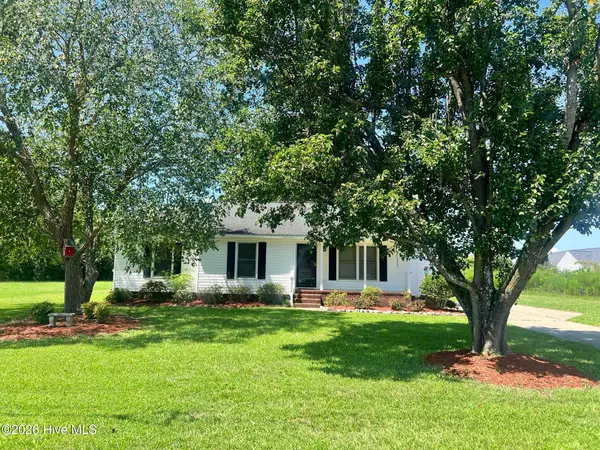 $266,000Active3 beds 2 baths1,429 sq. ft.
2504 Thomas Langston Road, Winterville, NC 28590
MLS# 100598198Listed by: OPENDOOR BROKERAGE LLC - New
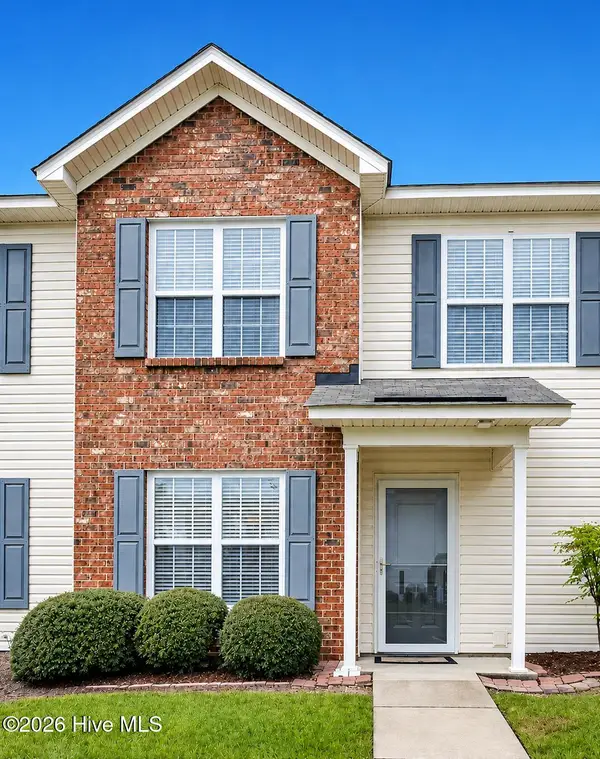 $190,000Active3 beds 3 baths1,494 sq. ft.
4160 Dudleys Grant Drive #F, Winterville, NC 28590
MLS# 100598064Listed by: ENC PIRATE REALTY GREENVILLE-HOWARD HANNA ALLEN TATE - New
 $356,990Active5 beds 3 baths2,511 sq. ft.
1405 Green Ridge Drive, Winterville, NC 28590
MLS# 100597445Listed by: D.R. HORTON, INC. - New
 $359,990Active4 beds 3 baths2,824 sq. ft.
1409 Stone Wood Drive, Winterville, NC 28590
MLS# 100597453Listed by: D.R. HORTON, INC. - New
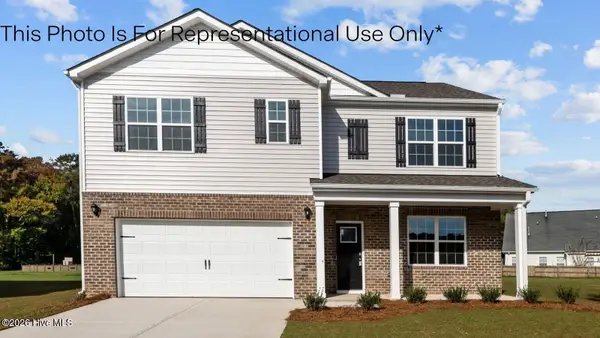 $353,990Active5 beds 3 baths2,511 sq. ft.
2675 Delilah Drive, Winterville, NC 28590
MLS# 100597465Listed by: D.R. HORTON, INC. - New
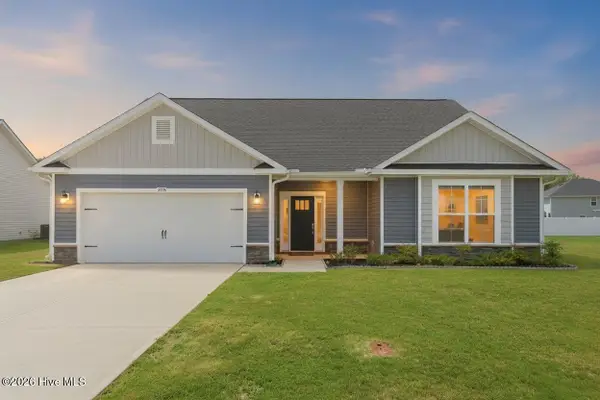 $399,900Active4 beds 3 baths2,727 sq. ft.
2714 Eliana Lane, Winterville, NC 28590
MLS# 100597778Listed by: EXP REALTY - New
 $515,000Active3 beds 3 baths2,681 sq. ft.
205 Jack Place, Winterville, NC 28590
MLS# 100597708Listed by: ROB HALL REALTY - New
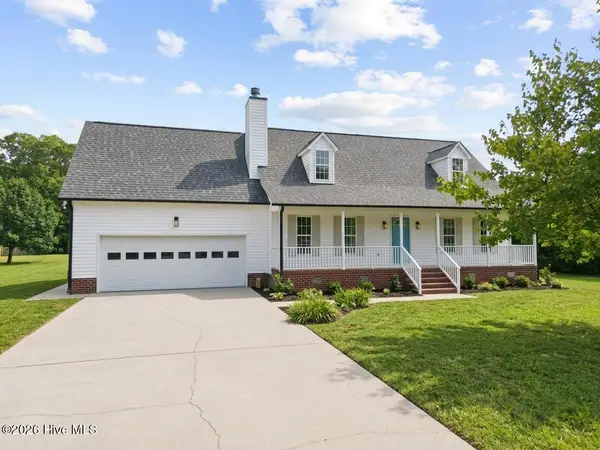 $299,900Active3 beds 3 baths1,744 sq. ft.
810 Sutter's Place Drive, Winterville, NC 28590
MLS# 100597713Listed by: GROW LOCAL REALTY LLC - New
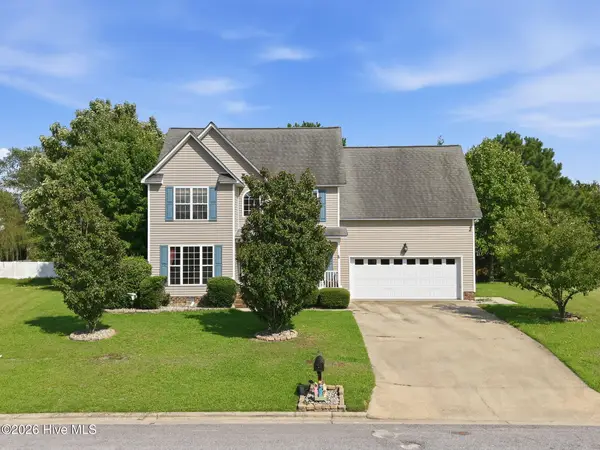 $310,000Active3 beds 3 baths2,149 sq. ft.
648 Alexandria Lane, Winterville, NC 28590
MLS# 100597512Listed by: KELLER WILLIAMS REALTY POINTS EAST


Protect your home and budget from life's surprises with an Assurant Home Warranty, backed by a partner that supports you through every step of homeownership. Explore Plans.
© 2026 Better Homes and Gardens Real Estate LLC. An Anywhere Real Estate company. All rights reserved. Better Homes and Gardens® Real Estate is a registered trademark owned by Meredith Operations Corporation, licensed to Better Homes and Gardens Real Estate LLC and used with permission. Better Homes and Gardens Real Estate LLC fully supports the principles of the Fair Housing Act and the Equal Opportunity Act. Listing information is deemed reliable but is not guaranteed accurate.
Each office is independently owned and operated.
Any services or products provided by third parties are not provided by, affiliated with or related to Better Homes and Gardens Real Estate LLC, or its affiliated companies.