
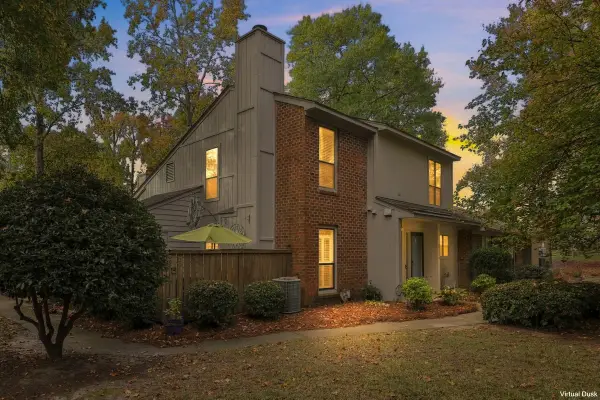
1304 Dunbrook Drive, Winterville, NC 28590
Local realty services provided by:Better Homes and Gardens Real Estate Lifestyle Property Partners
Listed by: christy wallace
Office: exp realty
MLS#:100616385
Source:NC_CCAR
Price summary
- Price:$365,000
- Price per sq. ft.:$151.45
About this home
Imagine having a beautiful home with room to entertain, relax and finally tackle those projects you've been putting off! Welcome to 1304 Dunbrook Drive in Winterville, a custom-built home completed in 2022 offering 2,410 square feet, 4 bedrooms, 2.5 baths and a little something extra!
Step inside to a bright, welcoming living area with beautiful flooring, plenty of natural light and a fireplace that adds just the right touch of warmth. The open kitchen offers generous cabinet storage and plenty of granite countertop space, making everything from preparing dinner to entertaining friends a little easier.
The main-level primary suite provides a comfortable place to unwind, complete with a soaking tub, walk-in shower and spacious walk-in closet. Upstairs, three additional bedrooms offer flexibility for guests, a home office or whatever fits your lifestyle.
And here's something you don't find every day! In addition to the attached two-car garage, there's a separate detached garage large enough for vehicles, along with workshop space. Whether you're a car enthusiast, enjoy woodworking or simply need room for hobbies and extra storage, this is the kind of space you'll truly appreciate.
Conveniently located near Winterville and Greenville shopping, restaurants and everyday essentials, with ECU Health Medical Center just minutes away.
There's something to be said for finding a home that fits the way you live, with a little extra room for the things you enjoy. Come see what awaits at 1304 Dunbrook Drive!...
Contact an agent
Home facts
- Year built:2022
- Subdivision & Development:Vancroft
- Listing ID #:100616385
- Added:1 day(s) ago
- Updated:November 13, 2026 at 11:57 PM
Rooms and interior
- Bedrooms:4
- Total bathrooms:3
- Full bathrooms:2
- Half bathrooms:1
- Rooms Total:7
- Flooring:Carpet
- Bathrooms Description:Walk-in Shower
- Kitchen Description:Dishwasher, Disposal
- Bedroom Description:Master Downstairs, Walk-In Closet(s)
- Living area:2,410 sq. ft.
Heating and cooling
- Cooling:Central Air
- Heating:Electric, Fireplace(s), Forced Air, Heat Pump, Heating
- Central air:Yes
Structure and exterior
- Roof:Architectural Shingle
- Year built:2022
- Building area:2,410 sq. ft.
- Lot area:0.26 Acres
- Construction Materials:Vinyl Siding, Wood Frame
- Exterior Features:Covered, Porch, Thermal Doors
- Foundation Description:Slab
- Levels:2 Story
Schools
- High school:South Central (Winterville)
- Middle school:A. G. Cox
- Elementary school:Ridgewood Elementary School
Utilities
- Water:Community Water Available, Water Connected
- Sewer:Sewer Connected
Finances and disclosures
- Price:$365,000
- Price per sq. ft.:$151.45
Features and amenities
- Appliances:Dishwasher, Disposal
- Laundry features:Laundry Room
- Amenities:Blinds/Shades, Ceiling Fan(s), Management, Walk-In Closet(s)
Parking
- Total parking spaces:3
- Parking description:Attached Garage, Concrete
- Garage:Yes
- Garage spaces:3

New listings near 1304 Dunbrook Drive
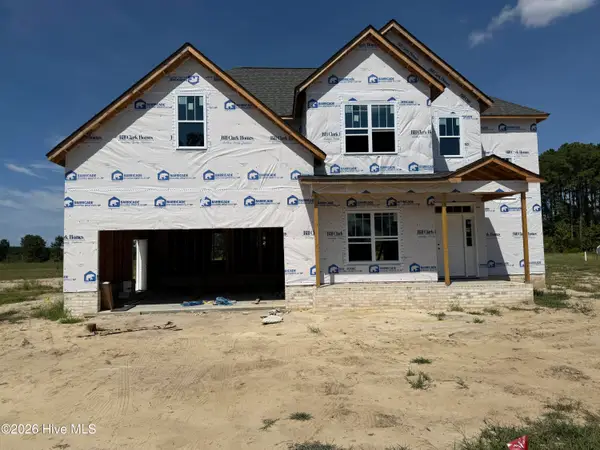 $437,500Active5 beds 3 baths2,578 sq. ft.
3457 Rockbend Road, Winterville, NC 28590
MLS# 100602386Listed by: CAROLYN MCLAWHORN REALTY- New
 $313,000Active4 beds 2 baths2,582 sq. ft.
2416 Zircon Drive #98, Winterville, NC 28590
MLS# 100616201Listed by: NAVIGATE REALTY - JACKSONVILLE - New
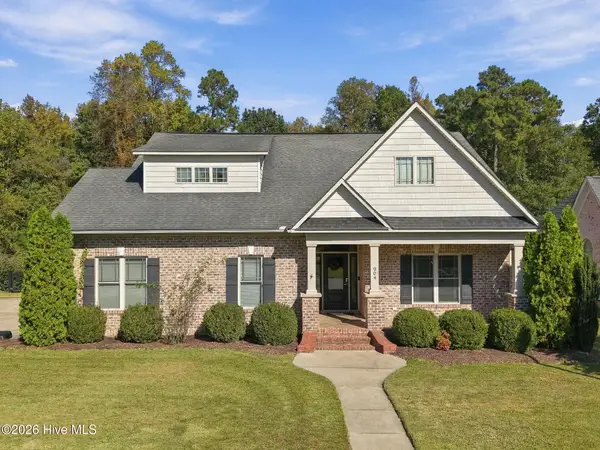 $575,000Active4 beds 3 baths2,647 sq. ft.
904 Van Gert Drive, Winterville, NC 28590
MLS# 100615630Listed by: BERKSHIRE HATHAWAY HOMESERVICES PRIME PROPERTIES - New
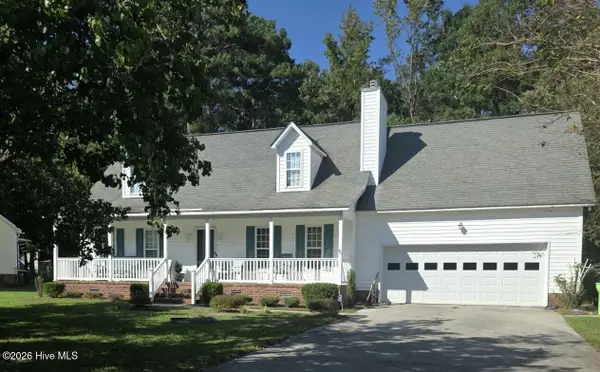 $329,000Active-- beds 3 baths2,462 sq. ft.
861 Ray Crawford Drive, Winterville, NC 28590
MLS# 100615598Listed by: AMERICAN DREAM - REALTORS - New
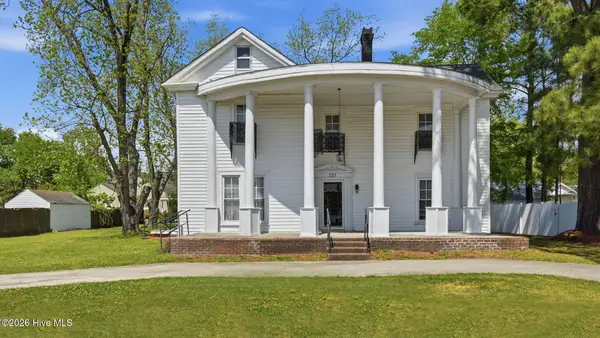 $228,000Active4 beds 2 baths2,795 sq. ft.
227 Blount Street, Winterville, NC 28590
MLS# 100615289Listed by: EXP REALTY - New
 $325,000Active3 beds 2 baths1,395 sq. ft.
3189 Chesswood Lane, Winterville, NC 28590
MLS# 100615284Listed by: KELLER WILLIAMS REALTY POINTS EAST - New
 $265,000Active3 beds 2 baths1,268 sq. ft.
2522 Thomas Langston Road, Winterville, NC 28590
MLS# 100615176Listed by: RICH COMPANY-BATH BRANCH - Open Sat, 1 to 3pmNew
 $174,900Active2 beds 3 baths1,305 sq. ft.
812 Hidden Branches Close, Winterville, NC 28590
MLS# 100615081Listed by: ENC PIRATE REALTY BELHAVEN-HOWARD HANNA ALLEN TATE - Open Sat, 11am to 1pmNew
 $339,000Active3 beds 3 baths2,596 sq. ft.
3233 Ridgeland Drive, Winterville, NC 28590
MLS# 100615102Listed by: ENC PIRATE REALTY GREENVILLE-HOWARD HANNA ALLEN TATE


Protect your home and budget from life's surprises with an Assurant Home Warranty, backed by a partner that supports you through every step of homeownership. Explore Plans.
© 2026 Better Homes and Gardens Real Estate LLC. An Anywhere Real Estate company. All rights reserved. Better Homes and Gardens® Real Estate is a registered trademark owned by Meredith Operations Corporation, licensed to Better Homes and Gardens Real Estate LLC and used with permission. Better Homes and Gardens Real Estate LLC fully supports the principles of the Fair Housing Act and the Equal Opportunity Act. Listing information is deemed reliable but is not guaranteed accurate.
Each office is independently owned and operated.
Any services or products provided by third parties are not provided by, affiliated with or related to Better Homes and Gardens Real Estate LLC, or its affiliated companies.