
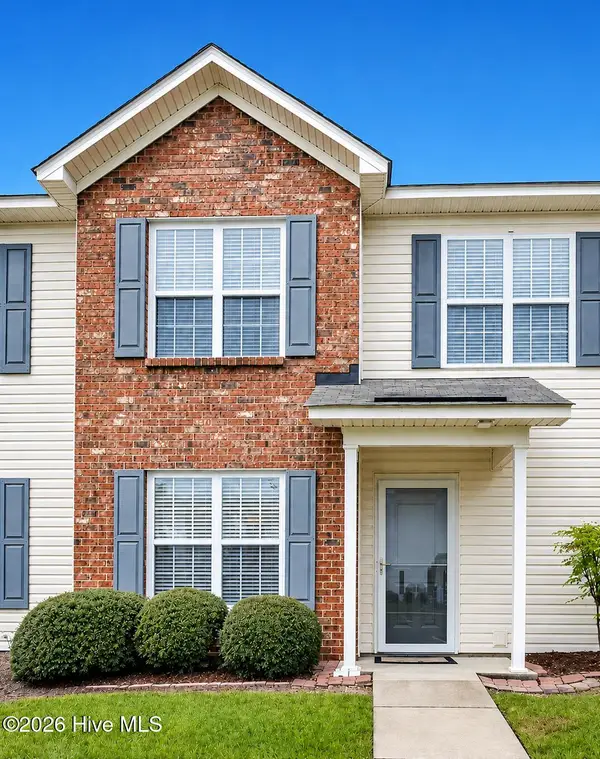
1612 Stone Wood Drive, Winterville, NC 28590
Local realty services provided by:Better Homes and Gardens Real Estate Elliott Coastal Living
1612 Stone Wood Drive,Winterville, NC 28590
$335,000
- 3 Beds
- 2 Baths
- - sq. ft.
- Single family
- Sold
Listed by: rebecca lynn alfred, felecia langley
Office: legacy premier real estate, llc.
MLS#:100588263
Source:NC_CCAR
Sorry, we are unable to map this address
Price summary
- Price:$335,000
About this home
Experience refined, low-maintenance living in this beautifully appointed custom-built patio home. Built in 2018, this move-in ready residence showcases rich wood flooring, elegant designer lighting, an open-concept floor plan, and a welcoming living room centered around a fireplace with surround sound.
The chef-inspired kitchen is as functional as it is beautiful, featuring granite countertops, upgraded cabinetry, a custom vent hood, subway tile backsplash, gas cooktop, wall oven, pantry, and Whirlpool appliances. The spacious primary suite offers a peaceful retreat with a spa-inspired bath complete with a tiled walk-in shower, dual granite vanity, and a large walk-in closet. Both guest bedrooms also feature large walk-in closets, providing exceptional storage throughout.
Thoughtful upgrades include custom plantation shutters, a Kinetico whole-house water filtration system, an insulated garage, and a new roof installed in May 2026. Step outside to a private outdoor living space with a covered porch, paved patio, and vinyl privacy fence, ideal for morning coffee or evening gatherings. HOA-maintained lawn care and access to the neighborhood pool allow you to enjoy an effortless lifestyle in one of the area's most desirable communities....
Contact an agent
Home facts
- Year built:2018
- Subdivision & Development:Langston Farms
- Listing ID #:100588263
- Added:46 day(s) ago
- Updated:August 27, 2026 at 01:54 AM
Rooms and interior
- Bedrooms:3
- Total bathrooms:2
- Full bathrooms:2
- Rooms Total:6
- Flooring:Tile, Wood
- Bathrooms Description:Walk-in Shower
- Kitchen Description:Dishwasher, Refrigerator
- Bedroom Description:Walk-In Closet(s)
Heating and cooling
- Cooling:Central Air, Heat Pump
- Heating:Electric, Fireplace(s), Heat Pump, Heating, Natural Gas
- Central air:Yes
Structure and exterior
- Roof:Architectural Shingle
- Year built:2018
- Construction Materials:Brick Veneer, Vinyl Siding, Wood Frame
- Exterior Features:Covered, Patio
- Foundation Description:Slab
- Levels:1 Story
Schools
- High school:South Central High School
- Middle school:A.G. Cox
- Elementary school:Ridgewood Elementary School
Utilities
- Water:Water Connected
- Sewer:Sewer Connected
Finances and disclosures
- Price:$335,000
Features and amenities
- Appliances:Dishwasher, Refrigerator
- Laundry features:In Hall, Washer Hookup
- Amenities:Blinds/Shades, Ceiling Fan(s), Community Pool, Vaulted Ceiling(s), Walk-In Closet(s)
- Pool features:Community Pool
Parking
- Total parking spaces:2
- Parking description:Attached Garage, Concrete, Garage
- Garage:Yes
- Garage spaces:2

New listings near 1612 Stone Wood Drive
- New
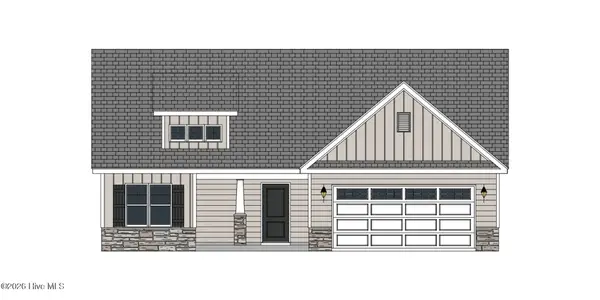 $350,300Active3 beds 2 baths1,989 sq. ft.
2317 Rhinestone Drive, Winterville, NC 28590
MLS# 100599085Listed by: CAROLYN MCLAWHORN REALTY - New
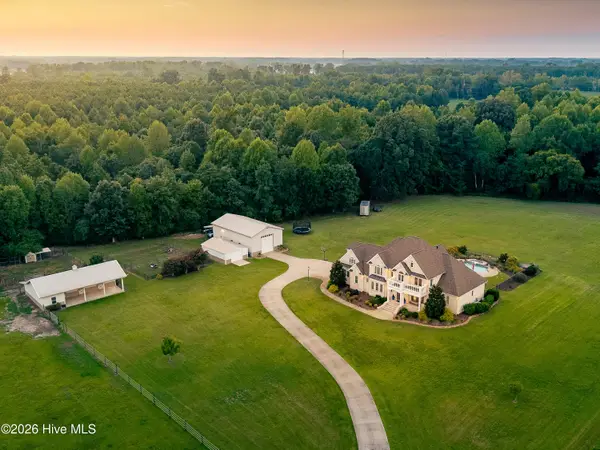 $1,250,000Active5 beds 5 baths3,765 sq. ft.
6339 Reedy Branch Road, Winterville, NC 28590
MLS# 100598936Listed by: HAYSTACK REALTY GROUP  $512,700Pending3 beds 4 baths2,707 sq. ft.
1009 Hunter Grace Drive, Winterville, NC 28590
MLS# 100598810Listed by: CAROLYN MCLAWHORN REALTY- New
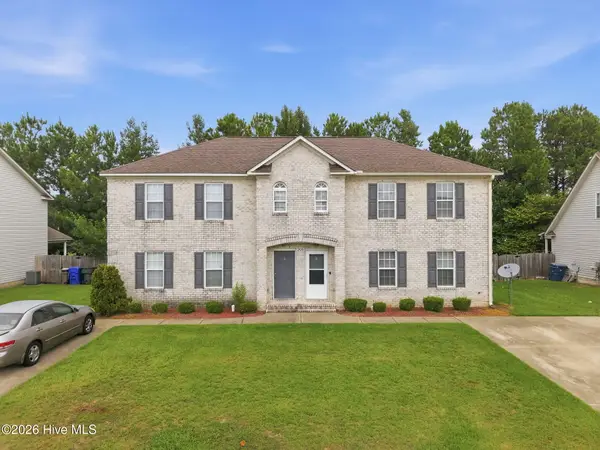 $209,900Active3 beds 3 baths1,757 sq. ft.
205 South Pointe Drive #B, Winterville, NC 28590
MLS# 100598753Listed by: KELLER WILLIAMS REALTY POINTS EAST - Open Sat, 1 to 4pmNew
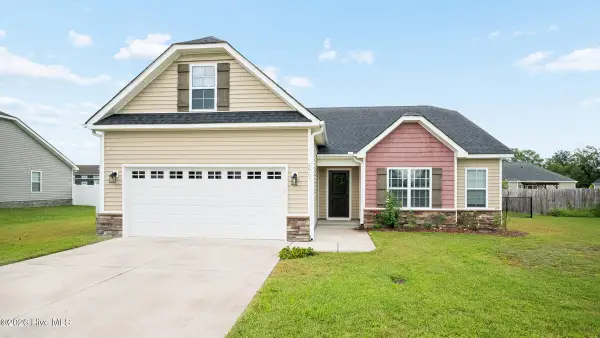 $355,000Active3 beds 2 baths1,950 sq. ft.
2821 Ange Street, Winterville, NC 28590
MLS# 100598641Listed by: KELLER WILLIAMS REALTY POINTS EAST - New
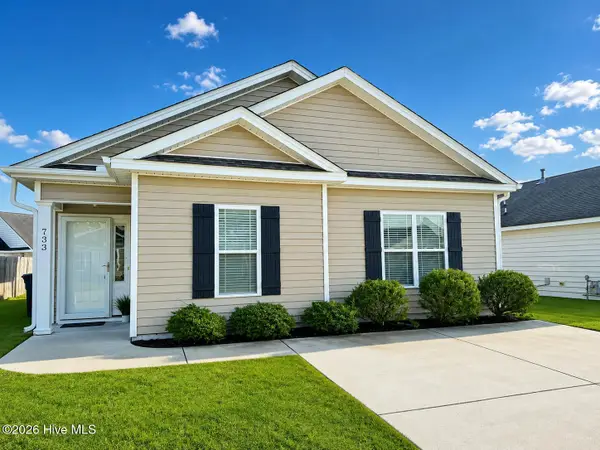 $235,000Active3 beds 2 baths1,154 sq. ft.
733 Seneca Court, Winterville, NC 28590
MLS# 100598542Listed by: BERKSHIRE HATHAWAY HOMESERVICES PRIME PROPERTIES - New
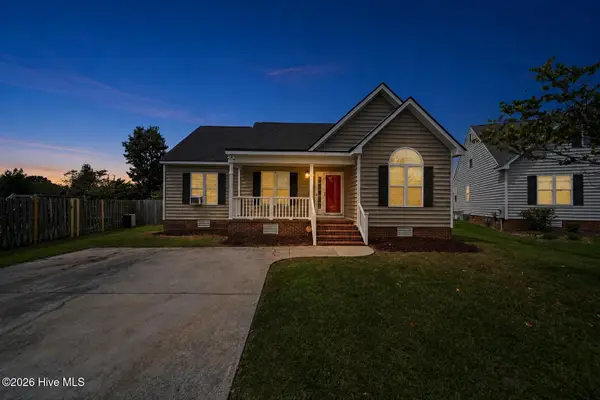 $275,000Active-- beds 2 baths1,318 sq. ft.
1124 Sebring Drive, Winterville, NC 28590
MLS# 100598526Listed by: MCCLURE GROUP REALTY LLC - New
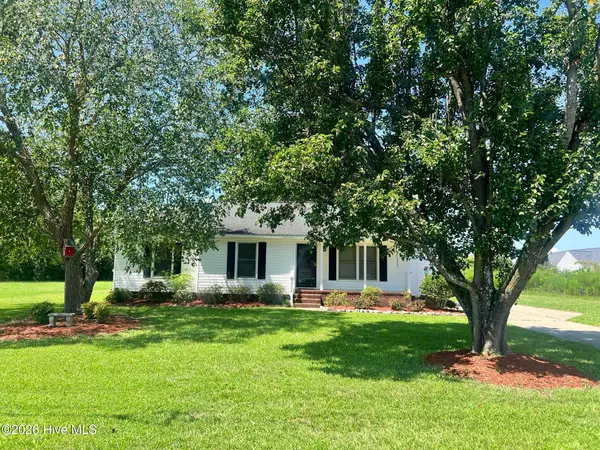 $266,000Active3 beds 2 baths1,429 sq. ft.
2504 Thomas Langston Road, Winterville, NC 28590
MLS# 100598198Listed by: OPENDOOR BROKERAGE LLC 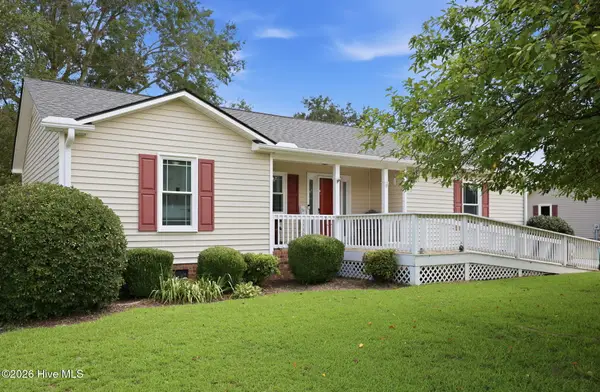 $265,000Pending3 beds 2 baths1,353 sq. ft.
2623 Thomas Langston Road, Winterville, NC 28590
MLS# 100598039Listed by: LEGACY PREMIER REAL ESTATE, LLC- New
 $190,000Active3 beds 3 baths1,494 sq. ft.
4160 Dudleys Grant Drive #F, Winterville, NC 28590
MLS# 100598064Listed by: ENC PIRATE REALTY GREENVILLE-HOWARD HANNA ALLEN TATE


Protect your home and budget from life's surprises with an Assurant Home Warranty, backed by a partner that supports you through every step of homeownership. Explore Plans.
© 2026 Better Homes and Gardens Real Estate LLC. An Anywhere Real Estate company. All rights reserved. Better Homes and Gardens® Real Estate is a registered trademark owned by Meredith Operations Corporation, licensed to Better Homes and Gardens Real Estate LLC and used with permission. Better Homes and Gardens Real Estate LLC fully supports the principles of the Fair Housing Act and the Equal Opportunity Act. Listing information is deemed reliable but is not guaranteed accurate.
Each office is independently owned and operated.
Any services or products provided by third parties are not provided by, affiliated with or related to Better Homes and Gardens Real Estate LLC, or its affiliated companies.