
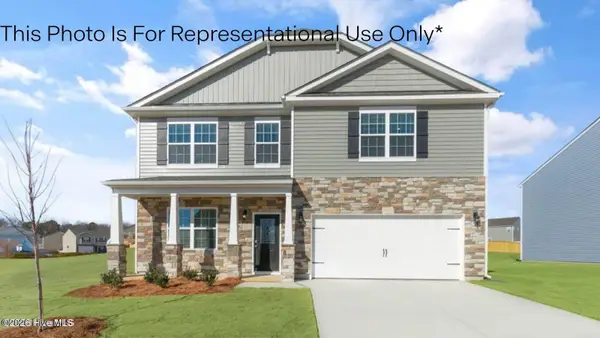
2120 Moxie Lane, Winterville, NC 28590
Local realty services provided by:Better Homes and Gardens Real Estate Treasure
Listed by: cathi carman, mike james
Office: grimes real estate group
MLS#:100587506
Source:NC_CCAR
Price summary
- Price:$487,000
- Price per sq. ft.:$131.48
About this home
Welcome to Langston Farms West, where space, style, and functionality come together in this exceptional 6-bedroom, 4-bath home! Designed with flexibility in mind, the first floor features a spacious primary suite with tray ceilings, a luxurious bath offering a jetted tub, walk-in shower, double vanity, and oversized walk-in closet. An additional first-floor bedroom with an adjacent full bath is perfect for guests or a private home office. The inviting great room showcases a cozy fireplace and flows seamlessly into the chef's kitchen, complete with a massive granite island, stainless steel appliances, coffee bar, pantry, abundant cabinetry, and a sunny breakfast area. A formal dining room with beautiful custom trim provides the perfect setting for entertaining. Upstairs you'll find a second primary suite with a private en-suite bath, three additional bedrooms, a large bonus room, and a spacious walk-in attic for excellent storage. LVP flooring enhances the main living areas downstairs, while the bedrooms and bonus room offer the comfort of carpet. Outside, enjoy a fully fenced backyard featuring a pergola, storage building, and plenty of room to relax or entertain. Additional highlights include a double garage and an unbeatable location just minutes from shopping, restaurants, and the bypass. The HOA includes access to the neighborhood pool, making this home the complete package....
Contact an agent
Home facts
- Year built:2018
- Subdivision & Development:Langston Farms West
- Listing ID #:100587506
- Added:47 day(s) ago
- Updated:August 26, 2026 at 08:51 AM
Rooms and interior
- Bedrooms:6
- Total bathrooms:4
- Full bathrooms:4
- Rooms Total:10
- Flooring:Carpet, Tile
- Bathrooms Description:Walk-in Shower
- Kitchen Description:Dishwasher, Disposal, Kitchen Island, Pantry, Refrigerator
- Bedroom Description:Master Downstairs, Walk-In Closet(s)
- Living area:3,704 sq. ft.
Heating and cooling
- Cooling:Central Air, Heat Pump
- Heating:Electric, Heat Pump, Heating
- Central air:Yes
Structure and exterior
- Roof:Architectural Shingle
- Year built:2018
- Building area:3,704 sq. ft.
- Lot area:0.39 Acres
- Construction Materials:Brick Veneer, Vinyl Siding, Wood Frame
- Exterior Features:Patio, Porch, Thermal Doors
- Foundation Description:Slab
- Levels:2 Story
Schools
- High school:South Central High School
- Middle school:A.G. Cox
- Elementary school:Ridgewood Elementary School
Utilities
- Water:Water Connected
- Sewer:Sewer Connected
Finances and disclosures
- Price:$487,000
- Price per sq. ft.:$131.48
Features and amenities
- Appliances:Dishwasher, Disposal, Refrigerator
- Laundry features:Laundry Room
- Amenities:Blinds/Shades, Ceiling Fan(s), Management, Solid Surface, Tray Ceiling(s), Walk-In Closet(s)
Parking
- Total parking spaces:2
- Parking description:Attached Garage, Concrete, Paved
- Garage:Yes
- Garage spaces:2

New listings near 2120 Moxie Lane
 $512,700Pending3 beds 4 baths2,707 sq. ft.
1009 Hunter Grace Drive, Winterville, NC 28590
MLS# 100598810Listed by: CAROLYN MCLAWHORN REALTY- New
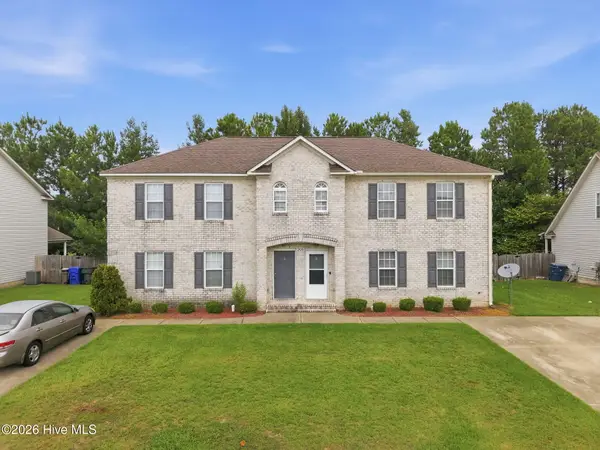 $209,900Active3 beds 3 baths1,757 sq. ft.
205 South Pointe Drive #B, Winterville, NC 28590
MLS# 100598753Listed by: KELLER WILLIAMS REALTY POINTS EAST - Open Sat, 1 to 3pmNew
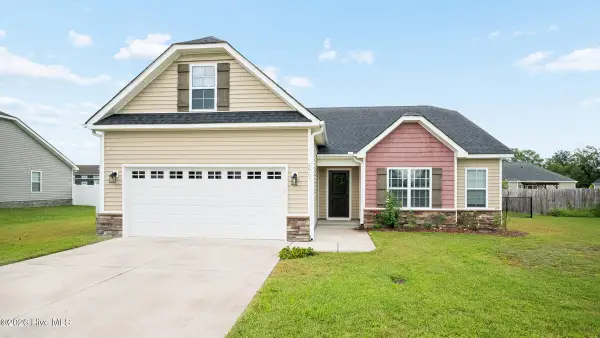 $355,000Active3 beds 2 baths1,950 sq. ft.
2821 Ange Street, Winterville, NC 28590
MLS# 100598641Listed by: KELLER WILLIAMS REALTY POINTS EAST - New
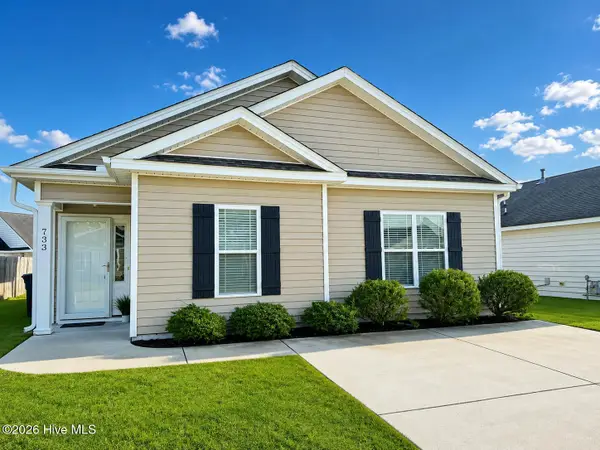 $235,000Active3 beds 2 baths1,154 sq. ft.
733 Seneca Court, Winterville, NC 28590
MLS# 100598542Listed by: BERKSHIRE HATHAWAY HOMESERVICES PRIME PROPERTIES - New
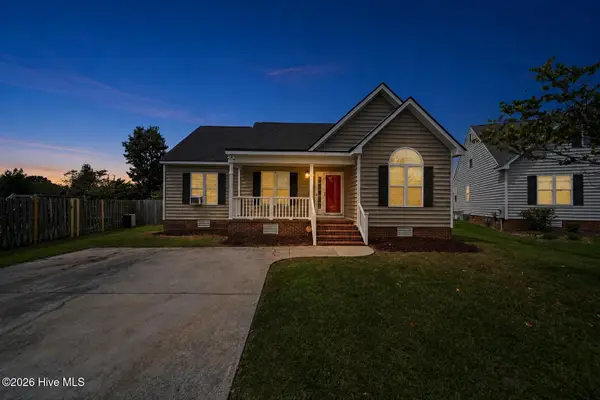 $275,000Active-- beds 2 baths1,318 sq. ft.
1124 Sebring Drive, Winterville, NC 28590
MLS# 100598526Listed by: MCCLURE GROUP REALTY LLC - New
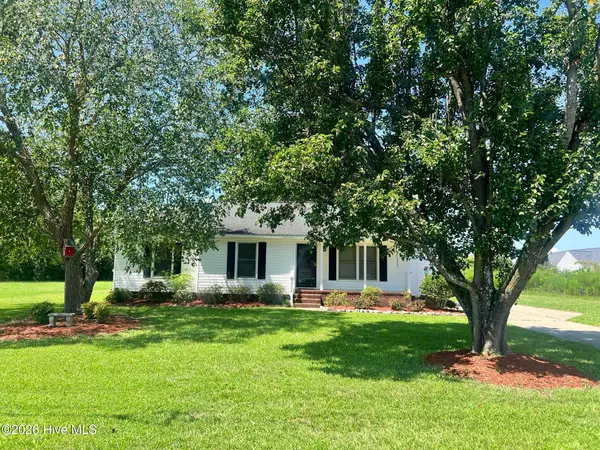 $266,000Active3 beds 2 baths1,429 sq. ft.
2504 Thomas Langston Road, Winterville, NC 28590
MLS# 100598198Listed by: OPENDOOR BROKERAGE LLC 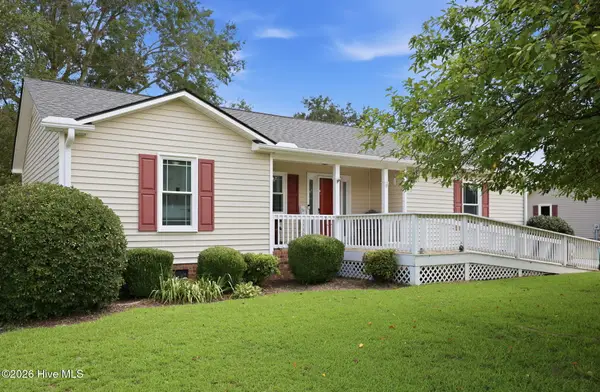 $265,000Pending3 beds 2 baths1,353 sq. ft.
2623 Thomas Langston Road, Winterville, NC 28590
MLS# 100598039Listed by: LEGACY PREMIER REAL ESTATE, LLC- New
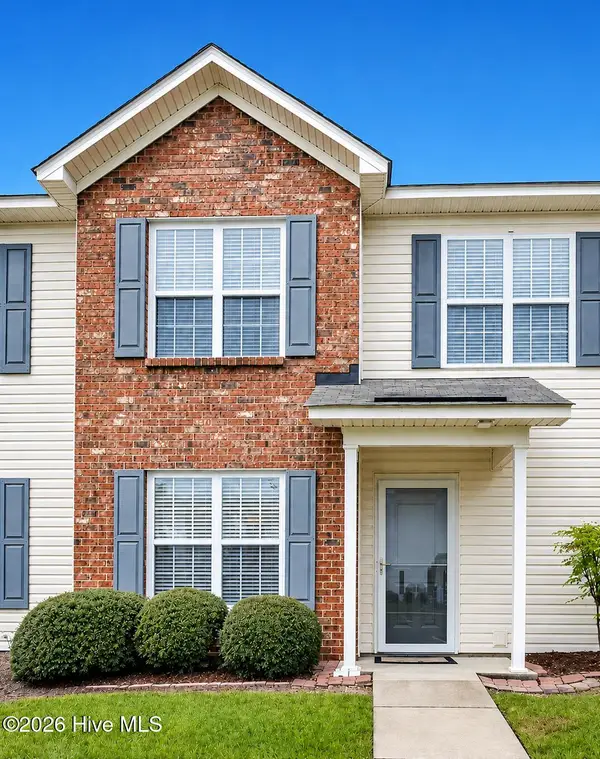 $190,000Active3 beds 3 baths1,494 sq. ft.
4160 Dudleys Grant Drive #F, Winterville, NC 28590
MLS# 100598064Listed by: ENC PIRATE REALTY GREENVILLE-HOWARD HANNA ALLEN TATE - New
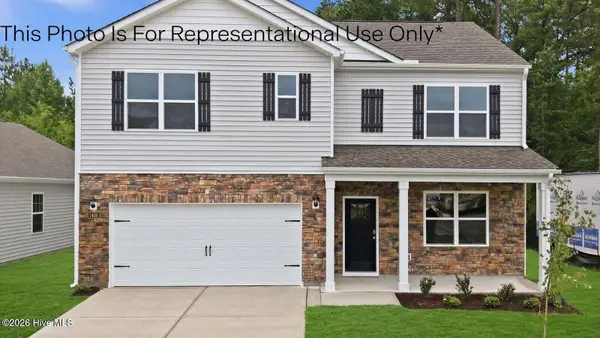 $356,990Active5 beds 3 baths2,511 sq. ft.
1405 Green Ridge Drive, Winterville, NC 28590
MLS# 100597445Listed by: D.R. HORTON, INC. - New
 $359,990Active4 beds 3 baths2,824 sq. ft.
1409 Stone Wood Drive, Winterville, NC 28590
MLS# 100597453Listed by: D.R. HORTON, INC.


Protect your home and budget from life's surprises with an Assurant Home Warranty, backed by a partner that supports you through every step of homeownership. Explore Plans.
© 2026 Better Homes and Gardens Real Estate LLC. An Anywhere Real Estate company. All rights reserved. Better Homes and Gardens® Real Estate is a registered trademark owned by Meredith Operations Corporation, licensed to Better Homes and Gardens Real Estate LLC and used with permission. Better Homes and Gardens Real Estate LLC fully supports the principles of the Fair Housing Act and the Equal Opportunity Act. Listing information is deemed reliable but is not guaranteed accurate.
Each office is independently owned and operated.
Any services or products provided by third parties are not provided by, affiliated with or related to Better Homes and Gardens Real Estate LLC, or its affiliated companies.