
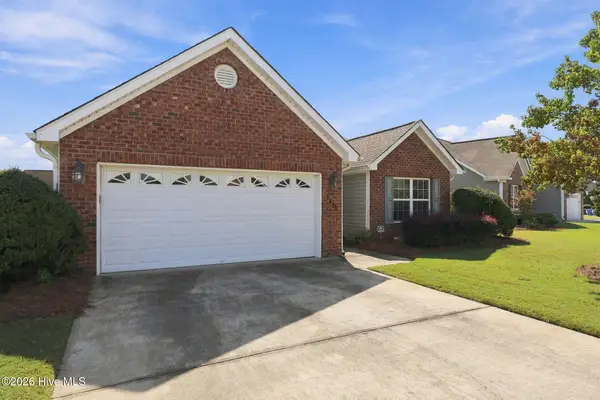
2224 Zircon Drive, Winterville, NC 28590
Local realty services provided by:Better Homes and Gardens Real Estate Native American Group
Listed by: royalyn ponder lupton
Office: keller williams inner banks
MLS#:100609047
Source:NC_CCAR
Price summary
- Price:$350,000
- Price per sq. ft.:$160.7
About this home
This one is immaculate and better than new!!! Offering 4 bedrooms, 2 1/2 baths, 2 car garage, with a welcoming front porch, relax on the backyard patio, and fall in love with the kitchen featuring gorgeous granite countertops, a tile backsplash, and a convenient pantry. The spacious living area and dining room provide plenty of room for entertaining, while the updated laundry room adds an extra touch of convenience.
Contact an agent
Home facts
- Year built:2023
- Subdivision & Development:Davenport Farms @ Emerald Park
- Listing ID #:100609047
- Added:1 day(s) ago
- Updated:October 09, 2026 at 12:19 PM
Rooms and interior
- Bedrooms:4
- Total bathrooms:3
- Full bathrooms:2
- Half bathrooms:1
- Rooms Total:7
- Flooring:Carpet, Laminate, Tile
- Bathrooms Description:Walk-in Shower
- Kitchen Description:Dishwasher, Kitchen Island, Pantry, Refrigerator
- Bedroom Description:Walk-In Closet(s)
- Living area:2,178 sq. ft.
Heating and cooling
- Cooling:Central Air
- Heating:Electric, Heat Pump, Heating
- Central air:Yes
Structure and exterior
- Roof:Architectural Shingle
- Year built:2023
- Building area:2,178 sq. ft.
- Lot area:0.22 Acres
- Construction Materials:Vinyl Siding, Wood Frame
- Exterior Features:Patio, Porch, Thermal Doors
- Foundation Description:Raised, Slab
- Levels:2 Story
Schools
- High school:South Central High School
- Middle school:A.G. Cox
- Elementary school:Creekside Elementary School
Finances and disclosures
- Price:$350,000
- Price per sq. ft.:$160.7
Features and amenities
- Appliances:Dishwasher, Refrigerator
- Laundry features:Laundry Room
- Amenities:Blinds/Shades, Ceiling Fan(s), Community Pool, Management, Playground, Solid Surface, Trail(s), Walk-In Closet(s)
- Pool features:Community Pool
Parking
- Total parking spaces:2
- Parking description:Attached, Attached Garage, Concrete
- Garage:Yes
- Garage spaces:2

New listings near 2224 Zircon Drive
- New
 $295,000Active3 beds 2 baths1,571 sq. ft.
3345 Honeysuckle Drive, Winterville, NC 28590
MLS# 100609009Listed by: ALDRIDGE & SOUTHERLAND - New
 $375,000Active3 beds 2 baths2,093 sq. ft.
191 Magnolia Drive, Winterville, NC 28590
MLS# 100608561Listed by: LEE & HARRELL REAL ESTATE PROFESSIONALS - New
 $322,000Active3 beds 2 baths1,907 sq. ft.
2345 Rhinestone Drive, Winterville, NC 28590
MLS# 100608570Listed by: CAROLYN MCLAWHORN REALTY - New
 $330,000Active4 beds 3 baths2,285 sq. ft.
901 Jade Lane, Winterville, NC 28590
MLS# 100608405Listed by: KELLER WILLIAMS REALTY POINTS EAST - New
 $449,000Active4 beds 3 baths2,917 sq. ft.
2223 Sorrel Lane, Winterville, NC 28590
MLS# 100608171Listed by: UNITED REAL ESTATE EAST CAROLINA - New
 $102,125Active3 beds 1 baths1,075 sq. ft.
499 Hillcrest Avenue, Winterville, NC 28590
MLS# 100608169Listed by: CENTURY 21 THE REALTY GROUP - New
 $264,900Active3 beds 2 baths1,750 sq. ft.
2548 Forbes Avenue, Winterville, NC 28590
MLS# 100608145Listed by: KELLER WILLIAMS REALTY POINTS EAST - New
 $330,000Active4 beds 3 baths1,970 sq. ft.
2629 Camille Drive, Winterville, NC 28590
MLS# 100607976Listed by: KELLER WILLIAMS REALTY POINTS EAST - New
 $554,000Active4 beds 4 baths2,929 sq. ft.
3029 Camille Drive, Winterville, NC 28590
MLS# 100607805Listed by: ALDRIDGE & SOUTHERLAND


Protect your home and budget from life's surprises with an Assurant Home Warranty, backed by a partner that supports you through every step of homeownership. Explore Plans.
© 2026 Better Homes and Gardens Real Estate LLC. An Anywhere Real Estate company. All rights reserved. Better Homes and Gardens® Real Estate is a registered trademark owned by Meredith Operations Corporation, licensed to Better Homes and Gardens Real Estate LLC and used with permission. Better Homes and Gardens Real Estate LLC fully supports the principles of the Fair Housing Act and the Equal Opportunity Act. Listing information is deemed reliable but is not guaranteed accurate.
Each office is independently owned and operated.
Any services or products provided by third parties are not provided by, affiliated with or related to Better Homes and Gardens Real Estate LLC, or its affiliated companies.