
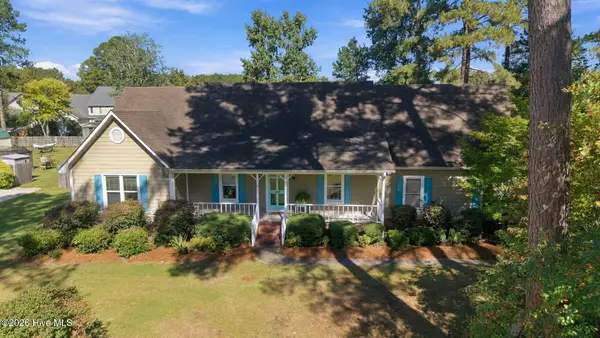
3345 Honeysuckle Drive, Winterville, NC 28590
Local realty services provided by:Better Homes and Gardens Real Estate Lifestyle Property Partners
Listed by: tracy skinner
Office: aldridge & southerland
MLS#:100609009
Source:NC_CCAR
Price summary
- Price:$295,000
- Price per sq. ft.:$187.78
About this home
This spacious 3-bedroom, 2-bath patio home in Langston Farms offers low-maintenance living and the convenience of one-floor living! The bright and open floor plan is charming and features smooth ceilings, hardwood flooring upon entry into the foyer and dining area, and recently added Luxury Vinyl Tile in the kitchen, breakfast area, hall bath, with tile in the primary bathroom. The front bedroom and main living area feature vaulted ceilings, creating an even more open and spacious feel. Located at the rear of the home, the spacious primary bedroom offers a walk-in closet, while the primary en-suite includes a linen closet and an updated walk-in shower with grab bar. The two guest bedrooms and guest bath are conveniently located just off the foyer. The spacious kitchen features a lazy Susan and pull-out shelving for ease of use. Just off the 2-car garage, the laundry room offers cabinets and closets for additional storage. Updates include HVAC (2025), roof replacement (2017), newer storm doors with integrated screens, new carpet added 3 years ago in bedrooms and living area, but looks brand new! The fenced-in patio provides a private outdoor space and includes a remote-control awning for added shade and comfortable patio enjoyment. This area is owner's responsibility, but lawn maintenance outside the fence belongs to the HOA.
Included in the sale of the home are the stove, refrigerator, built-in microwave, dishwasher, washer, dryer, and outside grill....
Contact an agent
Home facts
- Year built:2005
- Subdivision & Development:Langston Farms
- Listing ID #:100609009
- Added:1 day(s) ago
- Updated:October 09, 2026 at 11:56 PM
Rooms and interior
- Bedrooms:3
- Total bathrooms:2
- Full bathrooms:2
- Rooms Total:6
- Flooring:Carpet
- Bathrooms Description:Walk-in Shower, Whirlpool
- Kitchen Description:Dishwasher, Refrigerator
- Bedroom Description:Master Downstairs, Walk-In Closet(s)
- Living area:1,571 sq. ft.
Heating and cooling
- Cooling:Central Air
- Heating:Heat Pump, Heating
- Central air:Yes
Structure and exterior
- Roof:Architectural Shingle
- Year built:2005
- Building area:1,571 sq. ft.
- Lot area:0.2 Acres
- Construction Materials:Brick Veneer, Vinyl Siding, Wood Frame
- Exterior Features:Covered, Patio
- Foundation Description:Raised, Slab
- Levels:1 Story
Schools
- High school:South Central High School
- Middle school:A. G. Cox
- Elementary school:Ridgewood Elementary School
Utilities
- Water:Water Connected
- Sewer:Sewer Connected
Finances and disclosures
- Price:$295,000
- Price per sq. ft.:$187.78
Features and amenities
- Appliances:Dishwasher, Refrigerator
- Laundry features:Laundry Room
- Amenities:Blinds/Shades, Ceiling Fan(s), Vaulted Ceiling(s), Walk-In Closet(s)
Parking
- Total parking spaces:4
- Parking description:Attached, Attached Garage, Concrete
- Garage:Yes
- Garage spaces:2

New listings near 3345 Honeysuckle Drive
- New
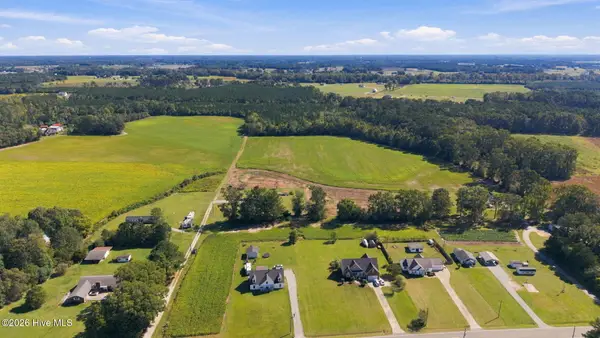 $549,900Active51.64 Acres
0 Rex Smith Lane, Winterville, NC 28590
MLS# 100609524Listed by: REALTY ONE GROUP ASPIRE - New
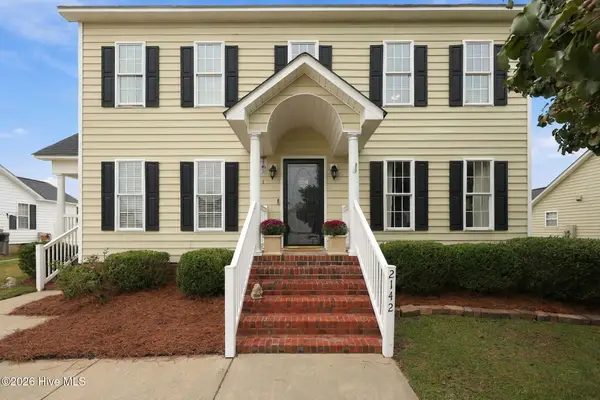 $310,000Active3 beds 3 baths1,913 sq. ft.
2142 Preston Trails Drive, Winterville, NC 28590
MLS# 100609487Listed by: LEGACY PREMIER REAL ESTATE, LLC 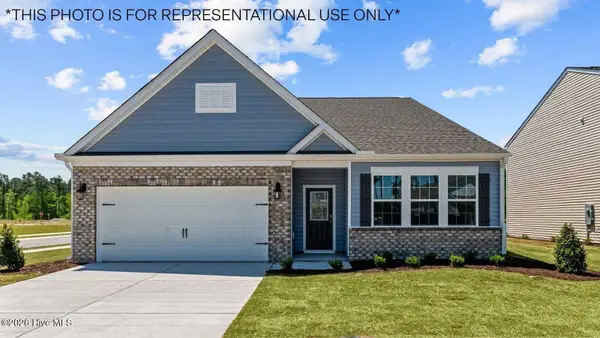 $360,990Pending4 beds 3 baths2,511 sq. ft.
2696 Delilah Drive, Winterville, NC 28590
MLS# 100609277Listed by: D.R. HORTON, INC.- New
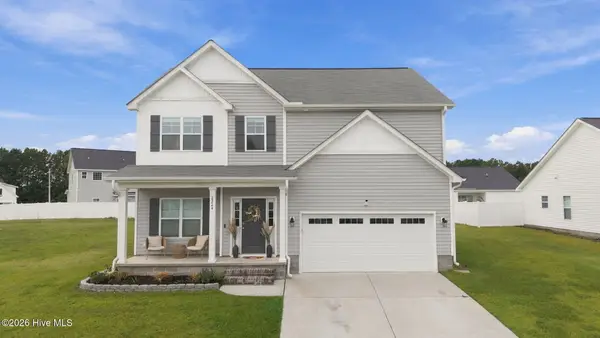 $350,000Active4 beds 3 baths2,178 sq. ft.
2224 Zircon Drive, Winterville, NC 28590
MLS# 100609047Listed by: KELLER WILLIAMS INNER BANKS - New
 $335,000Active3 beds 3 baths2,103 sq. ft.
123 Duke Road, Winterville, NC 28590
MLS# 100608954Listed by: EXP REALTY - New
 $375,000Active3 beds 2 baths2,093 sq. ft.
191 Magnolia Drive, Winterville, NC 28590
MLS# 100608561Listed by: LEE & HARRELL REAL ESTATE PROFESSIONALS - New
 $322,000Active3 beds 2 baths1,907 sq. ft.
2345 Rhinestone Drive, Winterville, NC 28590
MLS# 100608570Listed by: CAROLYN MCLAWHORN REALTY - New
 $330,000Active4 beds 3 baths2,285 sq. ft.
901 Jade Lane, Winterville, NC 28590
MLS# 100608405Listed by: KELLER WILLIAMS REALTY POINTS EAST - New
 $449,000Active4 beds 3 baths2,917 sq. ft.
2223 Sorrel Lane, Winterville, NC 28590
MLS# 100608171Listed by: UNITED REAL ESTATE EAST CAROLINA


Protect your home and budget from life's surprises with an Assurant Home Warranty, backed by a partner that supports you through every step of homeownership. Explore Plans.
© 2026 Better Homes and Gardens Real Estate LLC. An Anywhere Real Estate company. All rights reserved. Better Homes and Gardens® Real Estate is a registered trademark owned by Meredith Operations Corporation, licensed to Better Homes and Gardens Real Estate LLC and used with permission. Better Homes and Gardens Real Estate LLC fully supports the principles of the Fair Housing Act and the Equal Opportunity Act. Listing information is deemed reliable but is not guaranteed accurate.
Each office is independently owned and operated.
Any services or products provided by third parties are not provided by, affiliated with or related to Better Homes and Gardens Real Estate LLC, or its affiliated companies.