
648 Alexandria Lane, Winterville, NC 28590
Local realty services provided by:Better Homes and Gardens Real Estate Native American Group
648 Alexandria Lane,Winterville, NC 28590
$299,000
- 3 Beds
- 3 Baths
- 2,149 sq. ft.
- Single family
- Active
Listed by: holly alligood
Office: keller williams realty points east
MLS#:100597512
Source:NC_CCAR
Price summary
- Price:$299,000
- Price per sq. ft.:$139.13
About this home
Curb appeal starts before you reach the door - a mature apple tree, currently loaded with fruit, and established magnolias anchor the front yard. Inside, hardwood floors flow through the foyer, family room, and dedicated dining room, while oversized windows pour natural light into every corner. A gas fireplace creates a warm focal point in the family room, and a dedicated office/flex space on the main level gives you room to work, create, or grow. The tiled kitchen is equipped and ready: pantry, stainless steel refrigerator, built-in microwave, new garbage disposal (2026), and a built-in dishwasher lockout switch - a layer of safety and control you rarely see. Just off the kitchen, a sunny breakfast nook. And don't miss the unique tornado safety space built into the downstairs hall closet - shelter for three to four people, right inside your home. A convenient half bath rounds out the main level. Upstairs, three spacious bedrooms and two full baths. The primary ensuite delivers a tiled walk-in shower, oversized soaking tub, dual vanities, a private water closet with new toilet, and a generous walk-in closet. Then there's the bonus room - quite possibly the most unique you've seen. Projector and speakers are already wired and installed, and the wall is finished in ''screen'' paint for a true at-home theater. Two walk-in attic spaces off the bonus room handle all your storage. Out back is where this home really exhales. A reinforced porch with all-new wood flooring is draped in beautiful, established grapevines - shade in the summer, fruit in the fall, and a setting you won't find twice. Beyond it, a private backyard framed by towering privacy trees. The two-car garage adds non-slip flooring, built-in storage, and an air filtration system. Behind the scenes, this home has been cared for: two HVAC units with separate upstairs and downstairs thermostats, both serviced May 2026, and a wireless SimpliSafe security system with sensors on every exterior door, including the side garage entry. With an acceptable offer the seller is offering a 1 year home warranty and $3,000 ''use as you choose'' concession - apply it toward a rate buy-down, closing costs, or the paint colors and finishes that make it feel like yours! Additional opportunity for potential lender closing cost credit or closing cost opportunities for eligible buyers who choose to finance through PRMG!...
Contact an agent
Home facts
- Year built:2007
- Subdivision & Development:Manchester
- Listing ID #:100597512
- Added:50 day(s) ago
- Updated:October 10, 2026 at 10:19 AM
Rooms and interior
- Bedrooms:3
- Total bathrooms:3
- Full bathrooms:2
- Half bathrooms:1
- Rooms Total:8
- Flooring:Carpet, Tile
- Bathrooms Description:Walk-in Shower
- Kitchen Description:Dishwasher, Disposal, Pantry, Refrigerator
- Bedroom Description:Walk-In Closet(s)
- Living area:2,149 sq. ft.
Heating and cooling
- Cooling:Central Air
- Heating:Electric, Heat Pump, Heating, Natural Gas
- Central air:Yes
Structure and exterior
- Roof:Shingle
- Year built:2007
- Building area:2,149 sq. ft.
- Lot area:0.28 Acres
- Construction Materials:Vinyl Siding, Wood Frame
- Foundation Description:Crawl Space
- Levels:2 Story
Schools
- High school:South Central High School
- Middle school:A. G. Cox
- Elementary school:Creekside Elementary School
Utilities
- Water:Community Water Available, Water Connected
- Sewer:Sewer Connected
Finances and disclosures
- Price:$299,000
- Price per sq. ft.:$139.13
Features and amenities
- Appliances:Dishwasher, Disposal, Refrigerator
- Laundry features:Washer Hookup
- Amenities:Ceiling Fan(s), Management, Walk-In Closet(s)
Parking
- Total parking spaces:2
- Parking description:Attached Garage, Concrete
- Garage:Yes
- Garage spaces:2

New listings near 648 Alexandria Lane
- New
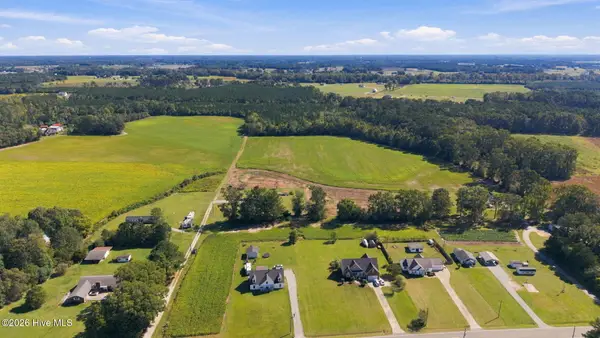 $549,900Active51.64 Acres
0 Rex Smith Lane, Winterville, NC 28590
MLS# 100609524Listed by: REALTY ONE GROUP ASPIRE - New
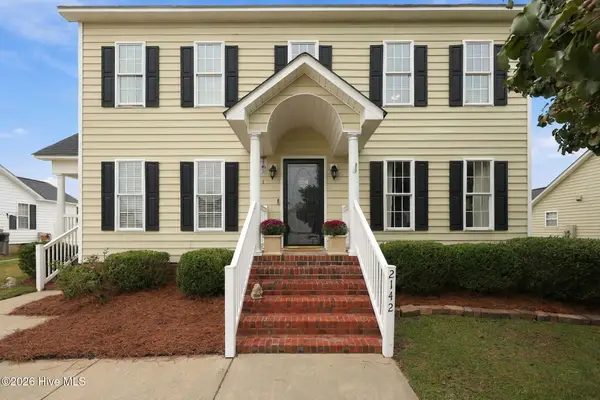 $310,000Active3 beds 3 baths1,913 sq. ft.
2142 Preston Trails Drive, Winterville, NC 28590
MLS# 100609487Listed by: LEGACY PREMIER REAL ESTATE, LLC 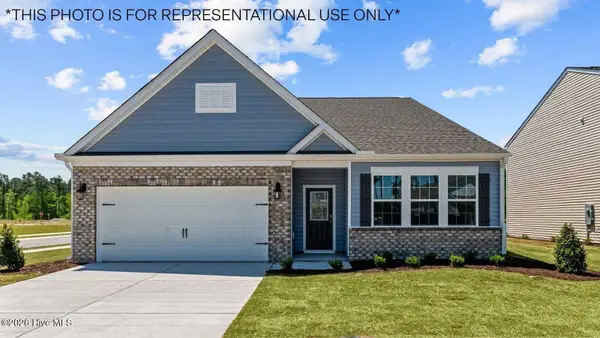 $360,990Pending4 beds 3 baths2,511 sq. ft.
2696 Delilah Drive, Winterville, NC 28590
MLS# 100609277Listed by: D.R. HORTON, INC.- New
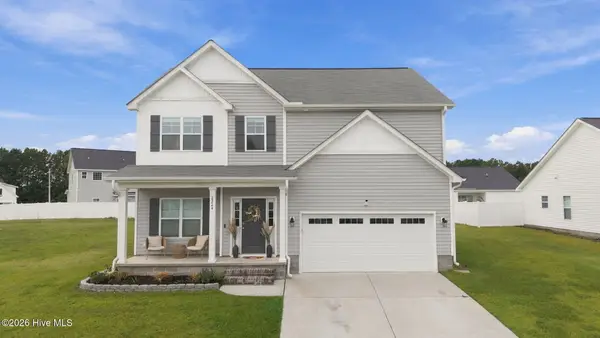 $350,000Active4 beds 3 baths2,178 sq. ft.
2224 Zircon Drive, Winterville, NC 28590
MLS# 100609047Listed by: KELLER WILLIAMS INNER BANKS - New
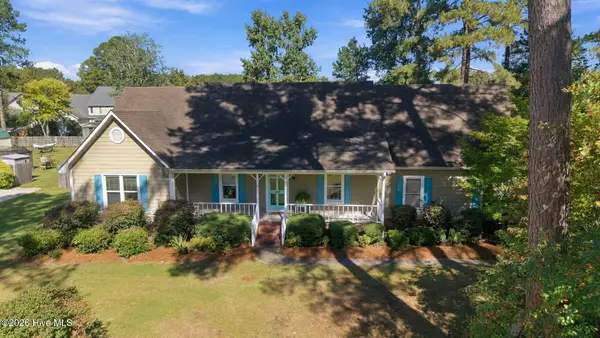 $335,000Active3 beds 3 baths2,103 sq. ft.
123 Duke Road, Winterville, NC 28590
MLS# 100608954Listed by: EXP REALTY - New
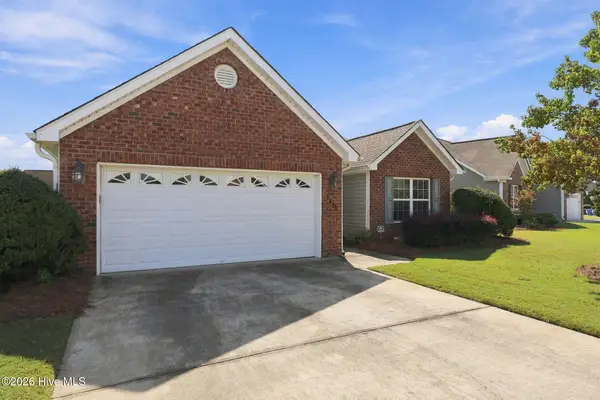 $295,000Active3 beds 2 baths1,571 sq. ft.
3345 Honeysuckle Drive, Winterville, NC 28590
MLS# 100609009Listed by: ALDRIDGE & SOUTHERLAND - New
 $375,000Active3 beds 2 baths2,093 sq. ft.
191 Magnolia Drive, Winterville, NC 28590
MLS# 100608561Listed by: LEE & HARRELL REAL ESTATE PROFESSIONALS - New
 $322,000Active3 beds 2 baths1,907 sq. ft.
2345 Rhinestone Drive, Winterville, NC 28590
MLS# 100608570Listed by: CAROLYN MCLAWHORN REALTY - New
 $330,000Active4 beds 3 baths2,285 sq. ft.
901 Jade Lane, Winterville, NC 28590
MLS# 100608405Listed by: KELLER WILLIAMS REALTY POINTS EAST - New
 $449,000Active4 beds 3 baths2,917 sq. ft.
2223 Sorrel Lane, Winterville, NC 28590
MLS# 100608171Listed by: UNITED REAL ESTATE EAST CAROLINA


Protect your home and budget from life's surprises with an Assurant Home Warranty, backed by a partner that supports you through every step of homeownership. Explore Plans.
© 2026 Better Homes and Gardens Real Estate LLC. An Anywhere Real Estate company. All rights reserved. Better Homes and Gardens® Real Estate is a registered trademark owned by Meredith Operations Corporation, licensed to Better Homes and Gardens Real Estate LLC and used with permission. Better Homes and Gardens Real Estate LLC fully supports the principles of the Fair Housing Act and the Equal Opportunity Act. Listing information is deemed reliable but is not guaranteed accurate.
Each office is independently owned and operated.
Any services or products provided by third parties are not provided by, affiliated with or related to Better Homes and Gardens Real Estate LLC, or its affiliated companies.