
285 Lafollette Drive, Winterville, NC 28590
Local realty services provided by:Better Homes and Gardens Real Estate Metro Brokers
Listed by: susan andrews
Office: realty one group aspire
MLS#:100611820
Source:NC_CCAR
Price summary
- Price:$340,000
- Price per sq. ft.:$183.68
About this home
Welcome to 285 Lafollette Drive, nestled in the established Barefoot Landing neighborhood in Winterville! This one-owner home, built by Will Kuhn Homes, has been meticulously maintained and offers one of the larger floor plans in the community, providing a wonderful blend of comfortable living spaces, thoughtful features, and room to grow. With 3 bedrooms, 2 full bathrooms, and an upstairs bonus room, this home is move-in ready and offers flexibility for a variety of needs. With no HOA, you can enjoy added flexibility and freedom of homeownership. The semi-open floor plan creates a welcoming atmosphere, with a spacious living room featuring vaulted ceilings that enhance the sense of space and natural flow. The kitchen offers granite countertops, an eat-in dining area, and additional bar seating, making it ideal for everyday meals, entertaining, or gathering with family and friends. Newer carpet with additional padding throughout the downstairs adds another layer of comfort. The primary suite features a completely renovated bathroom designed with both style and function in mind, including a custom-tiled walk-in shower, dual vanity with granite countertops, and a unique, discreet closet with keycard entry for added privacy and security. Upstairs, the bonus room features a closet and custom built-in cabinetry, offering the flexibility to serve as a potential fourth bedroom, home office, hobby room, or additional living space. A generously sized walk-in attic provides abundant storage, with potential for future expansion. Outside, enjoy the fully fenced backyard with privacy fencing, offering a great space for relaxing, entertaining, pets, or outdoor enjoyment. A two-car garage provides convenient parking and additional storage. If you are looking for a home that has been meticulously cared for, offers flexible living space, and is conveniently located, this one deserves a look! With its thoughtful updates, versatile floor plan, and move-in-ready condition, this home provides an excellent opportunity to settle into Winterville and make yourself at home before the holidays. Centrally located in Pitt County, the property also offers convenient access to surrounding areas, including Greene, Lenoir, Craven, and Beaufort counties, making it a great option for those who need to travel throughout Eastern North Carolina....
Contact an agent
Home facts
- Year built:2008
- Subdivision & Development:Barefoot Landing
- Listing ID #:100611820
- Added:1 day(s) ago
- Updated:October 23, 2026 at 10:55 AM
Rooms and interior
- Bedrooms:3
- Total bathrooms:2
- Full bathrooms:2
- Rooms Total:7
- Flooring:Carpet, Tile
- Dining Description:Eat-in Kitchen
- Bathrooms Description:Walk-in Shower
- Kitchen Description:Dishwasher, Eat-in Kitchen, Pantry
- Bedroom Description:Master Downstairs, Walk-In Closet(s)
- Living area:1,851 sq. ft.
Heating and cooling
- Cooling:Central Air
- Heating:Electric, Fireplace(s), Heat Pump, Heating, Natural Gas
- Central air:Yes
Structure and exterior
- Roof:Shingle
- Year built:2008
- Building area:1,851 sq. ft.
- Lot area:0.29 Acres
- Construction Materials:Vinyl Siding, Wood Frame
- Exterior Features:Patio
- Foundation Description:Slab
- Levels:1.5 Story
Schools
- High school:South Central High School
- Middle school:A. G. Cox
- Elementary school:W.H. Robinson Elementary School
Utilities
- Water:Water Connected
- Sewer:Sewer Connected
Finances and disclosures
- Price:$340,000
- Price per sq. ft.:$183.68
Features and amenities
- Appliances:Dishwasher
- Laundry features:Laundry Room, Washer Hookup
- Amenities:Blinds/Shades, Ceiling Fan(s), Tray Ceiling(s), Walk-In Closet(s)
Parking
- Total parking spaces:2
- Parking description:Attached Garage, Garage, Garage Door Opener, Paved
- Garage:Yes
- Garage spaces:2

New listings near 285 Lafollette Drive
- Coming Soon
 $187,000Coming Soon3 beds 1 baths1,502 sq. ft.
2529 Church Street Street, Winterville, NC 28590
MLS# 4436152Listed by: EXP REALTY LLC MOORESVILLE - New
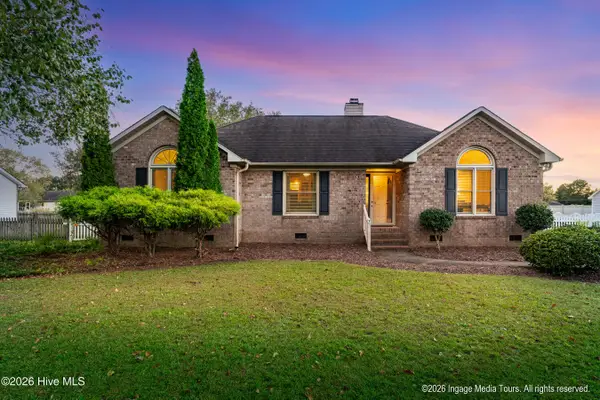 $254,900Active3 beds 2 baths1,493 sq. ft.
2143 Vale Court, Winterville, NC 28590
MLS# 100612084Listed by: HAYSTACK REALTY GROUP - New
 $389,900Active4 beds 3 baths2,753 sq. ft.
131 Duke Road, Winterville, NC 28590
MLS# 100611976Listed by: EMERALD CITY REALTORS - New
 $225,000Active3 beds 2 baths1,060 sq. ft.
2434 Chapman Street, Winterville, NC 28590
MLS# 100611916Listed by: KELLER WILLIAMS REALTY POINTS EAST - New
 $849,900Active4 beds 5 baths3,967 sq. ft.
753 Laurie Ellis Road, Winterville, NC 28590
MLS# 100611925Listed by: CARDINAL REAL ESTATE - New
 $269,000Active3 beds 2 baths1,545 sq. ft.
2545 Amanda Place, Winterville, NC 28590
MLS# 100611839Listed by: LEE & HARRELL REAL ESTATE PROFESSIONALS - New
 $80,000Active2 beds 1 baths1,189 sq. ft.
2612 Jones Street, Winterville, NC 28590
MLS# 100611782Listed by: SELECTIVE HOMES - New
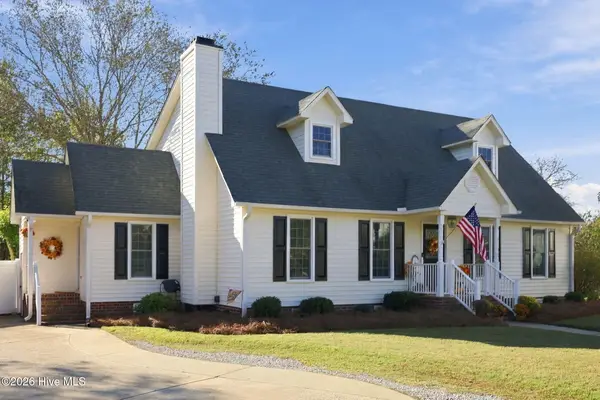 $325,000Active3 beds 3 baths1,828 sq. ft.
102 Poplar Branches Close, Winterville, NC 28590
MLS# 100611585Listed by: OUR TOWN PROPERTIES INC. - Open Sun, 2 to 4pmNew
 $775,000Active4 beds 3 baths3,613 sq. ft.
2040 Sedbrook Lane, Winterville, NC 28590
MLS# 100611476Listed by: BERKSHIRE HATHAWAY HOMESERVICES PRIME PROPERTIES


Protect your home and budget from life's surprises with an Assurant Home Warranty, backed by a partner that supports you through every step of homeownership. Explore Plans.
© 2026 Better Homes and Gardens Real Estate LLC. An Anywhere Real Estate company. All rights reserved. Better Homes and Gardens® Real Estate is a registered trademark owned by Meredith Operations Corporation, licensed to Better Homes and Gardens Real Estate LLC and used with permission. Better Homes and Gardens Real Estate LLC fully supports the principles of the Fair Housing Act and the Equal Opportunity Act. Listing information is deemed reliable but is not guaranteed accurate.
Each office is independently owned and operated.
Any services or products provided by third parties are not provided by, affiliated with or related to Better Homes and Gardens Real Estate LLC, or its affiliated companies.