
131 Duke Road, Winterville, NC 28590
Local realty services provided by:Better Homes and Gardens Real Estate Lifestyle Property Partners
131 Duke Road,Winterville, NC 28590
$389,900
- 4 Beds
- 3 Baths
- 2,753 sq. ft.
- Single family
- Active
Listed by: khristi dixon
Office: emerald city realtors
MLS#:100611976
Source:NC_CCAR
Price summary
- Price:$389,900
- Price per sq. ft.:$141.63
About this home
Available soon in Windsor, this property offers space, character and functionality. Well appointed and beautifully styled, it's easy to envision it's capacity & livability. Greeted by a covered front porch & foyer with high ceilings, you're guided by light oak hardwoods that carry into the newly updated and timeless kitchen. This area of the home offers a clean, bright and inviting place to make more than just meals. Situated between a family room and the formal dining room, this placement makes it feel open but also defined. Rounding out the first level is a large family room that lends itself to many arrangements. Completing the first level, a half bath, laundry and absolutely envious garage. On the 2nd level you will find 4 spacious bedrooms, and saying that about the primary is an understatement. In addition to the deep walk-in closet with custom shelving, the primary suite offers so much space that the new owner will have the opportunity to turn all those 'what-if we did this' into reality. The ensuite bath features a tiled walk-in shower with bench seating, dual sinks under a marble countertop, high ceilings, perfectly placed mirrors and large a jetted tub. The shared hall bath has been remodeled as well in the same tasteful design. The size of the remaining bedrooms provide room for all of your options. This amazing home is established on a .70 acre, with a fully iron fenced backyard. The mature trees, the deck and plenty of sun space make this property work for your total enjoyment. Windsor an established, walkable, friendly neighborhood with shaded streets and a community pool. Conveniently located in a quiet setting with prime access to restaurants, grocery shopping, entertainment and our weekly farmer's market. Come see why this one in particular is a rare find....
Contact an agent
Home facts
- Year built:1991
- Subdivision & Development:Windsor
- Listing ID #:100611976
- Added:1 day(s) ago
- Updated:October 24, 2026 at 09:37 AM
Rooms and interior
- Bedrooms:4
- Total bathrooms:3
- Full bathrooms:2
- Half bathrooms:1
- Rooms Total:8
- Flooring:Carpet, Tile, Wood
- Bathrooms Description:Walk-in Shower
- Kitchen Description:Dishwasher, Pantry, Refrigerator
- Bedroom Description:Walk-In Closet(s)
- Living area:2,753 sq. ft.
Heating and cooling
- Cooling:Central Air
- Heating:Electric, Heat Pump, Heating
- Central air:Yes
Structure and exterior
- Roof:Architectural Shingle
- Year built:1991
- Building area:2,753 sq. ft.
- Lot area:0.7 Acres
- Construction Materials:Vinyl Siding, Wood Frame
- Exterior Features:Porch
- Foundation Description:Crawl Space
- Levels:2 Story
Schools
- High school:D H Conley
- Middle school:Hope Middle School
- Elementary school:Wintergreen Primary School
Utilities
- Water:Community Water Available, Water Connected
Finances and disclosures
- Price:$389,900
- Price per sq. ft.:$141.63
Features and amenities
- Appliances:Dishwasher, Refrigerator
- Laundry features:Laundry Closet
- Amenities:Ceiling Fan(s), Vaulted Ceiling(s), Walk-In Closet(s)
Parking
- Total parking spaces:2
- Parking description:Attached Garage, Off Street
- Garage:Yes
- Garage spaces:2

New listings near 131 Duke Road
- Coming Soon
 $187,000Coming Soon3 beds 1 baths1,502 sq. ft.
2529 Church Street Street, Winterville, NC 28590
MLS# 4436152Listed by: EXP REALTY LLC MOORESVILLE - New
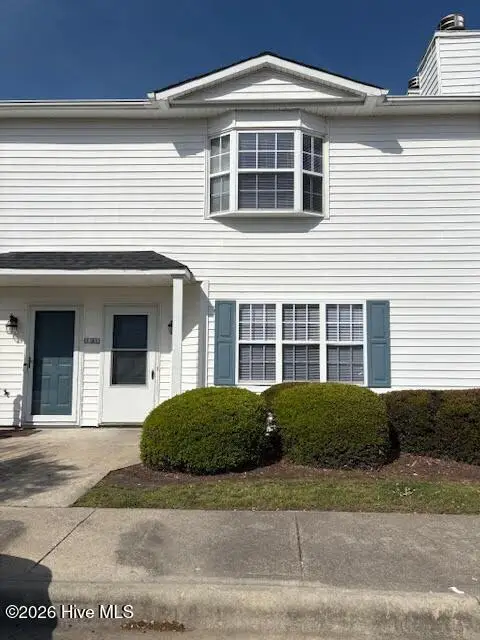 $134,900Active3 beds 3 baths1,453 sq. ft.
3917 Sterling Pointe Drive #Kk2, Winterville, NC 28590
MLS# 100609064Listed by: RANDY COX PROPERTIES INC. - New
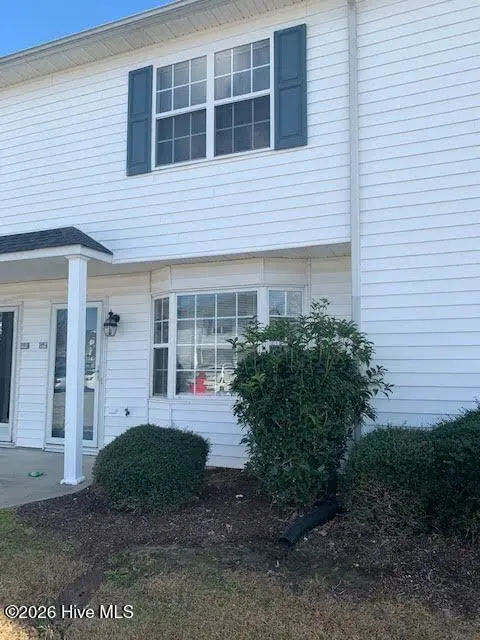 $109,900Active2 beds 2 baths1,042 sq. ft.
3955 Sterling Pointe Drive #Ppp4, Winterville, NC 28590
MLS# 100609070Listed by: RANDY COX PROPERTIES INC. - New
 $349,900Active3 beds 3 baths2,192 sq. ft.
2427 Westminster Drive, Winterville, NC 28590
MLS# 100612322Listed by: NAVIGATE REALTY - JACKSONVILLE - New
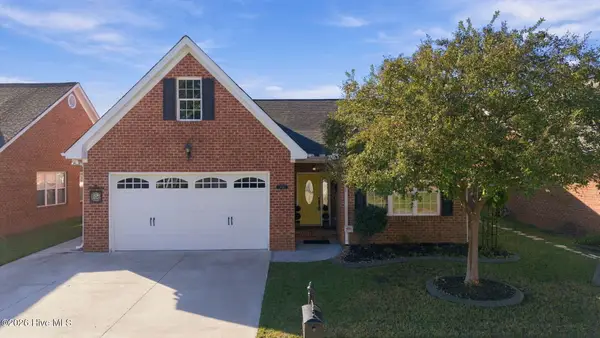 $364,900Active3 beds 2 baths2,389 sq. ft.
1029 Dearborn Court, Winterville, NC 28590
MLS# 100612103Listed by: REALTY ONE GROUP ASPIRE - New
 $187,000Active3 beds 3 baths1,490 sq. ft.
4263 Dudleys Grant Drive #C, Winterville, NC 28590
MLS# 100612105Listed by: EXP REALTY - New
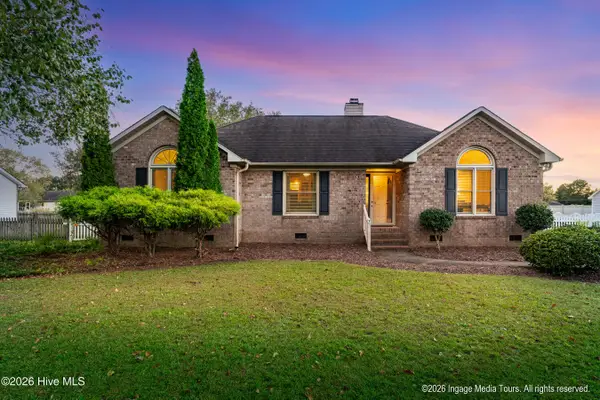 $254,900Active3 beds 2 baths1,493 sq. ft.
2143 Vale Court, Winterville, NC 28590
MLS# 100612084Listed by: HAYSTACK REALTY GROUP - New
 $225,000Active3 beds 2 baths1,060 sq. ft.
2434 Chapman Street, Winterville, NC 28590
MLS# 100611916Listed by: KELLER WILLIAMS REALTY POINTS EAST - New
 $849,900Active4 beds 5 baths3,967 sq. ft.
753 Laurie Ellis Road, Winterville, NC 28590
MLS# 100611925Listed by: CARDINAL REAL ESTATE


Protect your home and budget from life's surprises with an Assurant Home Warranty, backed by a partner that supports you through every step of homeownership. Explore Plans.
© 2026 Better Homes and Gardens Real Estate LLC. An Anywhere Real Estate company. All rights reserved. Better Homes and Gardens® Real Estate is a registered trademark owned by Meredith Operations Corporation, licensed to Better Homes and Gardens Real Estate LLC and used with permission. Better Homes and Gardens Real Estate LLC fully supports the principles of the Fair Housing Act and the Equal Opportunity Act. Listing information is deemed reliable but is not guaranteed accurate.
Each office is independently owned and operated.
Any services or products provided by third parties are not provided by, affiliated with or related to Better Homes and Gardens Real Estate LLC, or its affiliated companies.