
3307 Honeysuckle Drive, Winterville, NC 28590
Local realty services provided by:Better Homes and Gardens Real Estate Metro Brokers
3307 Honeysuckle Drive,Winterville, NC 28590
$354,900
- 3 Beds
- 3 Baths
- - sq. ft.
- Single family
- Sold
Listed by: michele connors
Office: the overton group
MLS#:100577360
Source:NC_CCAR
Sorry, we are unable to map this address
Price summary
- Price:$354,900
About this home
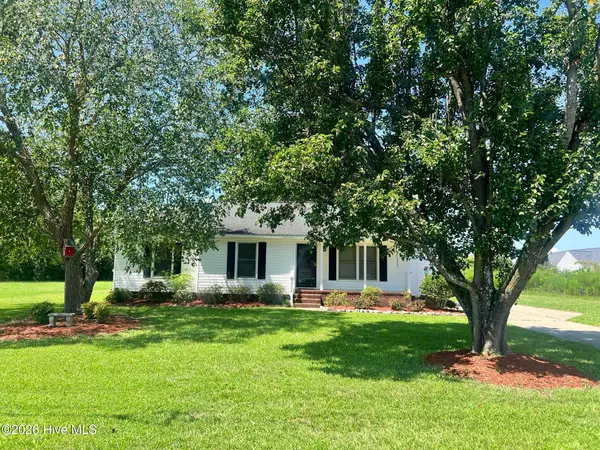
Low-maintenance patio home offering exceptional use of space! A formal dining room welcomes you just off the foyer, leading into a spacious, open-concept living area and kitchen featuring a granite breakfast bar and rich, quality cabinetry.
The main level includes three bedrooms, including a generous owner's suite with two walk-in closets and a luxurious en-suite bath complete with dual vanities, a soaking tub, and a separate shower. The remodeled hall bath features a low-profile walk-in shower with grab bars for added accessibility. A full-size laundry room provides additional convenience.
Upstairs, you'll find a large bonus room with a well-appointed half bath, making it ideal for a home office, guest space, media room, or playroom.
Relax year-round on the screened porch overlooking the fenced backyard with a vinyl privacy fence, offering both comfort and seclusion on a generously sized lot. 2 car attached garage. Close to everything but tucked in the middle of the Villages section of Langston Farm.
The HOA takes care of yard maintenance, allowing you to enjoy a low-maintenance lifestyle without sacrificing outdoor space or privacy.
Note- roof 2020, Trane HVAC 2020 , 50 gal Commercial Gas Water heater 2025....
Contact an agent
Home facts
- Year built:2007
- Subdivision & Development:Langston Farms
- Listing ID #:100577360
- Added:92 day(s) ago
- Updated:August 29, 2026 at 07:03 AM
Rooms and interior
- Bedrooms:3
- Total bathrooms:3
- Full bathrooms:2
- Half bathrooms:1
- Rooms Total:7
- Flooring:Tile
- Bathrooms Description:Walk-in Shower
- Kitchen Description:Dishwasher, Refrigerator
- Bedroom Description:Master Downstairs, Walk-In Closet(s)
Heating and cooling
- Cooling:Central Air, Heat Pump
- Heating:Electric, Forced Air, Heat Pump, Heating
- Central air:Yes
Structure and exterior
- Roof:Architectural Shingle
- Year built:2007
- Lot Features:Interior Lot, Level
- Construction Materials:Brick, Vinyl Siding, Wood Frame
- Exterior Features:Covered, Patio, Porch, Screened, Thermal Doors
- Foundation Description:Slab
- Levels:1.5 Story
Schools
- High school:South Central High School
- Middle school:A. G. Cox
- Elementary school:Ridgewood Elementary School
Utilities
- Water:Water Connected
- Sewer:Sewer Connected
Finances and disclosures
- Price:$354,900
Features and amenities
- Appliances:Dishwasher, Dryer, Refrigerator, Washer
- Laundry features:Dryer, Laundry Room, Washer
- Amenities:Blinds/Shades, Ceiling Fan(s), Community Pool, Solid Surface, Vaulted Ceiling(s), Walk-In Closet(s)
- Pool features:Community Pool
Parking
- Total parking spaces:2
- Parking description:Attached, Attached Garage, Concrete, Garage Door Opener, Paved
- Garage:Yes
- Garage spaces:2

New listings near 3307 Honeysuckle Drive
- New
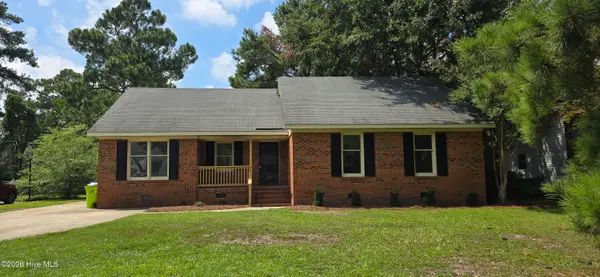 $260,000Active3 beds 2 baths1,527 sq. ft.
2342 Miller Circle, Winterville, NC 28590
MLS# 100599720Listed by: BERKSHIRE HATHAWAY HOMESERVICES PRIME PROPERTIES - New
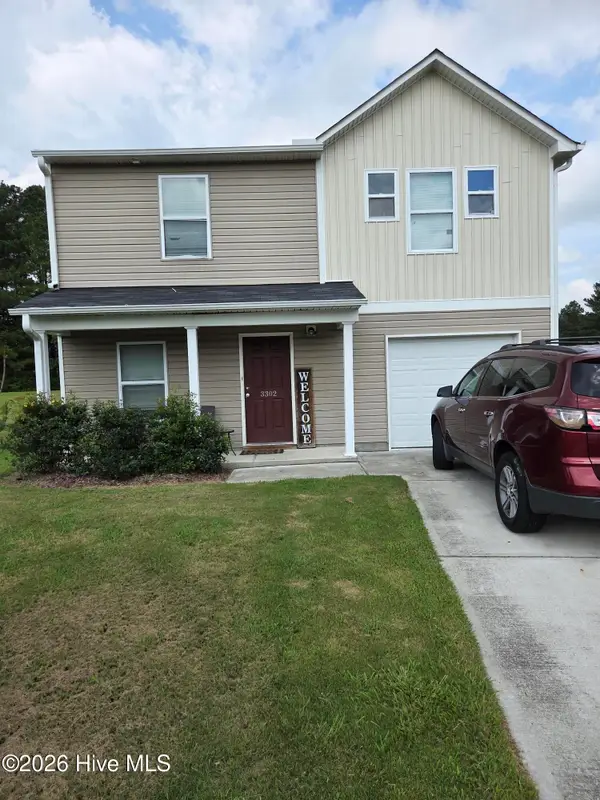 $325,000Active4 beds 3 baths1,800 sq. ft.
3302 Taylors Pointe Drive, Winterville, NC 28590
MLS# 100599228Listed by: M & C REALTY COMPANY INC. - New
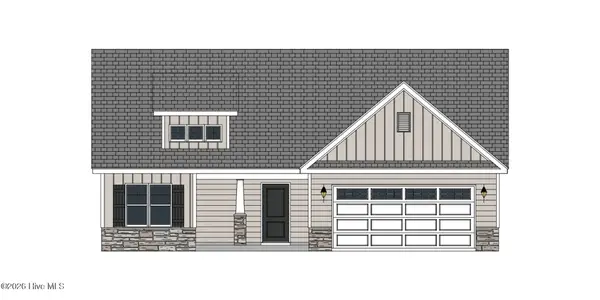 $350,300Active3 beds 2 baths1,989 sq. ft.
2317 Rhinestone Drive, Winterville, NC 28590
MLS# 100599085Listed by: CAROLYN MCLAWHORN REALTY - New
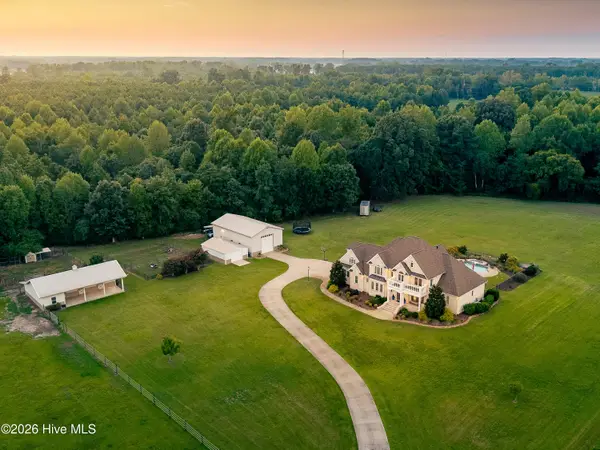 $1,250,000Active5 beds 5 baths3,765 sq. ft.
6339 Reedy Branch Road, Winterville, NC 28590
MLS# 100598936Listed by: HAYSTACK REALTY GROUP  $512,700Pending3 beds 4 baths2,707 sq. ft.
1009 Hunter Grace Drive, Winterville, NC 28590
MLS# 100598810Listed by: CAROLYN MCLAWHORN REALTY- New
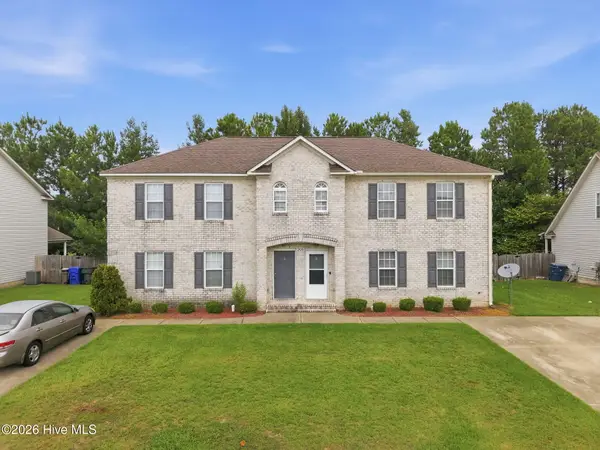 $209,900Active3 beds 3 baths1,757 sq. ft.
205 South Pointe Drive #B, Winterville, NC 28590
MLS# 100598753Listed by: KELLER WILLIAMS REALTY POINTS EAST - Open Sat, 1 to 4pmNew
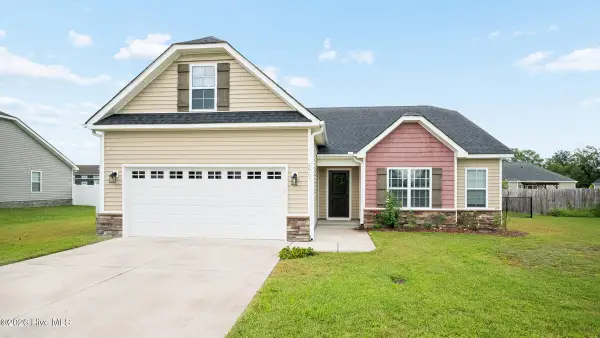 $355,000Active3 beds 2 baths1,950 sq. ft.
2821 Ange Street, Winterville, NC 28590
MLS# 100598641Listed by: KELLER WILLIAMS REALTY POINTS EAST - New
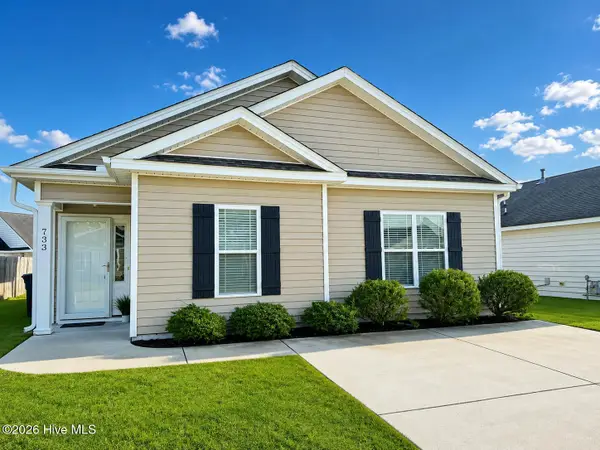 $235,000Active3 beds 2 baths1,154 sq. ft.
733 Seneca Court, Winterville, NC 28590
MLS# 100598542Listed by: BERKSHIRE HATHAWAY HOMESERVICES PRIME PROPERTIES - New
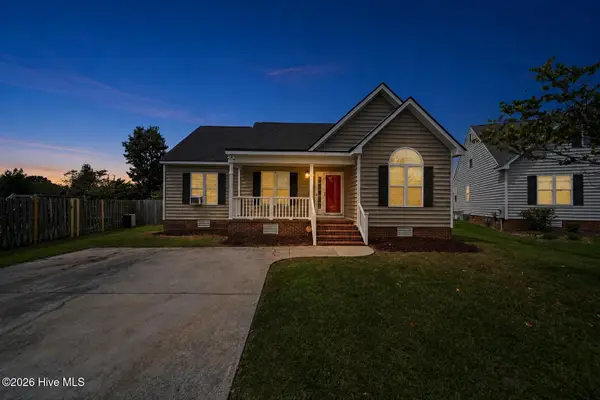 $275,000Active-- beds 2 baths1,318 sq. ft.
1124 Sebring Drive, Winterville, NC 28590
MLS# 100598526Listed by: MCCLURE GROUP REALTY LLC - New
 $266,000Active3 beds 2 baths1,429 sq. ft.
2504 Thomas Langston Road, Winterville, NC 28590
MLS# 100598198Listed by: OPENDOOR BROKERAGE LLC


Protect your home and budget from life's surprises with an Assurant Home Warranty, backed by a partner that supports you through every step of homeownership. Explore Plans.
© 2026 Better Homes and Gardens Real Estate LLC. An Anywhere Real Estate company. All rights reserved. Better Homes and Gardens® Real Estate is a registered trademark owned by Meredith Operations Corporation, licensed to Better Homes and Gardens Real Estate LLC and used with permission. Better Homes and Gardens Real Estate LLC fully supports the principles of the Fair Housing Act and the Equal Opportunity Act. Listing information is deemed reliable but is not guaranteed accurate.
Each office is independently owned and operated.
Any services or products provided by third parties are not provided by, affiliated with or related to Better Homes and Gardens Real Estate LLC, or its affiliated companies.