
2342 Miller Circle, Winterville, NC 28590
Local realty services provided by:Better Homes and Gardens Real Estate Native American Group
2342 Miller Circle,Winterville, NC 28590
$260,000
- 3 Beds
- 2 Baths
- 1,527 sq. ft.
- Single family
- Active
Listed by: the tingen team, jamie tingen
Office: berkshire hathaway homeservices prime properties
MLS#:100599720
Source:NC_CCAR
Price summary
- Price:$260,000
- Price per sq. ft.:$170.27
About this home
Welcome home to this beautifully updated brick ranch tucked away on a peaceful cul-de-sac in the desirable Canterbury subdivision of Winterville! Offering 3 bedrooms, 2 full baths, and everything conveniently located on one level, this home is perfect for those looking for comfort, easy living, and a wonderful outdoor setting. A charming covered front porch welcomes you inside, where you'll immediately appreciate the fresh, updated feel. Recent improvements include new interior paint, new LVP flooring, new granite countertops, and new light fixtures throughout. The inviting family room features a wood-burning fireplace, creating the perfect gathering spot for cozy evenings. The eat-in kitchen offers space for casual meals, while the formal dining room provides an ideal setting for entertaining family and friends. Step outside and enjoy the peaceful wooded surroundings from the brand-new deck, overlooking the fenced-in backyard. Whether you're enjoying your morning coffee, hosting a summer cookout, or simply relaxing at the end of the day, this private outdoor space is sure to become a favorite. The updates go beyond cosmetics, with replaced ductwork and crawlspace insulation, a new vapor barrier, and recent termite treatment providing valuable improvements and added peace of mind. An attached rear storage area offers convenient space for tools, lawn equipment, and all the extras. If you've been searching for a move-in ready home with one-level living, a private wooded setting, a fenced yard, and extensive updates, this may be the one you've been waiting for. Located in Winterville's sought-after Canterbury subdivision and positioned on a quiet cul-de-sac....
Contact an agent
Home facts
- Year built:1987
- Subdivision & Development:Canterbury
- Listing ID #:100599720
- Added:46 day(s) ago
- Updated:October 14, 2026 at 10:43 AM
Rooms and interior
- Bedrooms:3
- Total bathrooms:2
- Full bathrooms:2
- Rooms Total:6
- Flooring:Carpet
- Dining Description:Eat-in Kitchen
- Bathrooms Description:Walk-in Shower
- Kitchen Description:Dishwasher, Eat-in Kitchen, Range
- Bedroom Description:Master Downstairs, Walk-In Closet(s)
- Living area:1,527 sq. ft.
Heating and cooling
- Cooling:Central Air
- Heating:Electric, Heat Pump, Heating
- Central air:Yes
Structure and exterior
- Roof:Shingle
- Year built:1987
- Building area:1,527 sq. ft.
- Lot area:0.26 Acres
- Construction Materials:Brick Veneer, Wood Frame
- Exterior Features:Covered, Deck, Patio, Porch, Thermal Doors
- Foundation Description:Crawl Space
- Levels:1 Story
Schools
- High school:South Central High School
- Middle school:A.G. Cox
- Elementary school:Wintergreen Primary School
Utilities
- Water:Water Connected
- Sewer:Sewer Connected
Finances and disclosures
- Price:$260,000
- Price per sq. ft.:$170.27
Features and amenities
- Appliances:Dishwasher, Range
- Laundry features:In Hall, Laundry Closet, Washer Hookup
- Amenities:Ceiling Fan(s), Solid Surface, Walk-In Closet(s)
Parking
- Total parking spaces:4
- Parking description:On Site

New listings near 2342 Miller Circle
- New
 $409,000Active4 beds 3 baths2,621 sq. ft.
2708 Chalet Circle, Winterville, NC 28590
MLS# 100610080Listed by: BERKSHIRE HATHAWAY HOMESERVICES PRIME PROPERTIES - New
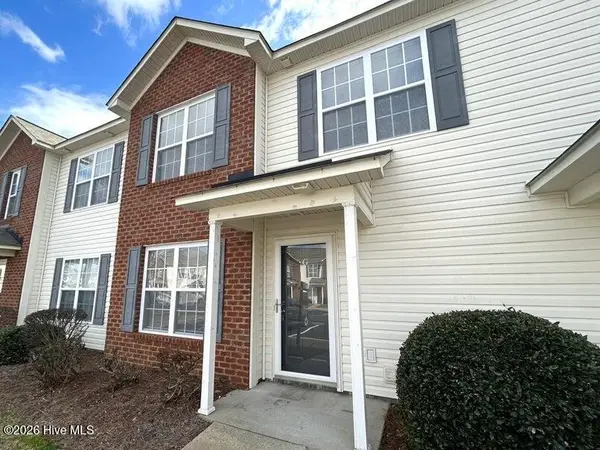 $185,000Active3 beds 3 baths1,494 sq. ft.
4220 Dudleys Grant Drive #G, Winterville, NC 28590
MLS# 100609719Listed by: CENTURY 21 THE REALTY GROUP - New
 $357,075Active4 beds 3 baths2,421 sq. ft.
221 Eliza Way, Winterville, NC 28590
MLS# 100609676Listed by: ADAMS HOMES REALTY NC - New
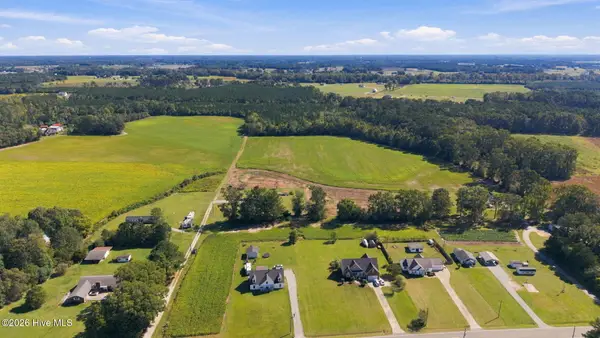 $549,900Active51.64 Acres
0 Rex Smith Lane, Winterville, NC 28590
MLS# 100609524Listed by: REALTY ONE GROUP ASPIRE - New
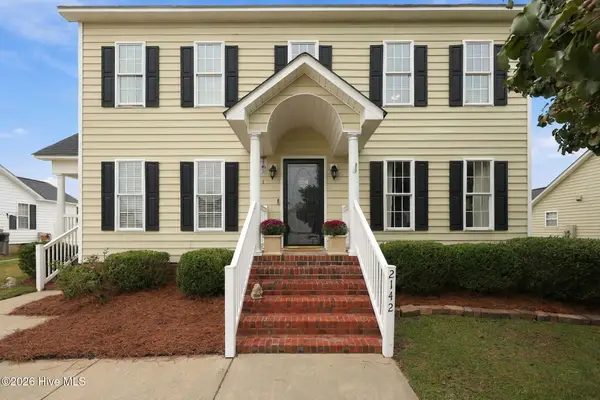 $310,000Active3 beds 3 baths1,913 sq. ft.
2142 Preston Trails Drive, Winterville, NC 28590
MLS# 100609487Listed by: LEGACY PREMIER REAL ESTATE, LLC 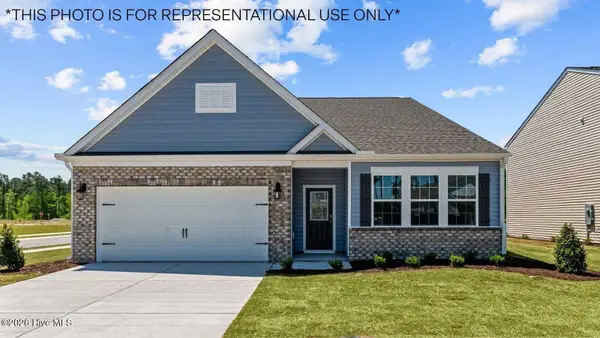 $360,990Pending4 beds 3 baths2,511 sq. ft.
2696 Delilah Drive, Winterville, NC 28590
MLS# 100609277Listed by: D.R. HORTON, INC.- New
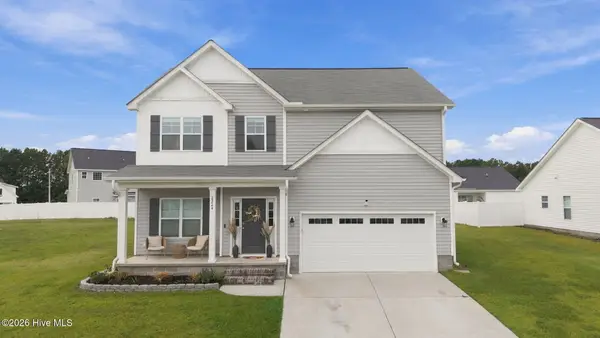 $350,000Active4 beds 3 baths2,178 sq. ft.
2224 Zircon Drive, Winterville, NC 28590
MLS# 100609047Listed by: KELLER WILLIAMS INNER BANKS - New
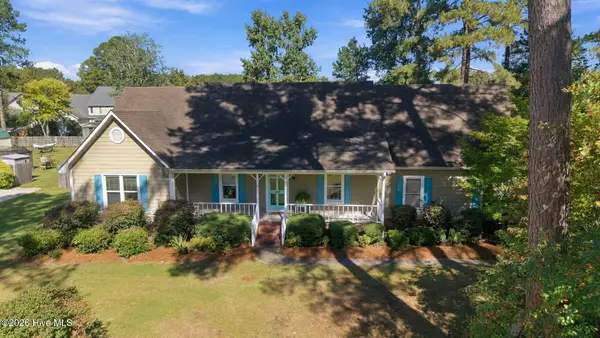 $335,000Active3 beds 3 baths2,103 sq. ft.
123 Duke Road, Winterville, NC 28590
MLS# 100608954Listed by: EXP REALTY - New
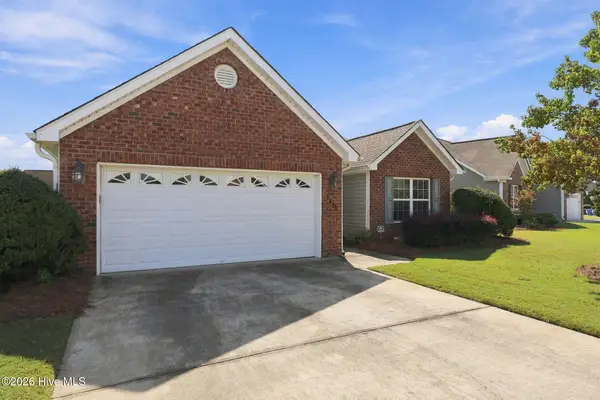 $295,000Active3 beds 2 baths1,571 sq. ft.
3345 Honeysuckle Drive, Winterville, NC 28590
MLS# 100609009Listed by: ALDRIDGE & SOUTHERLAND - New
 $375,000Active3 beds 2 baths2,093 sq. ft.
191 Magnolia Drive, Winterville, NC 28590
MLS# 100608561Listed by: LEE & HARRELL REAL ESTATE PROFESSIONALS


Protect your home and budget from life's surprises with an Assurant Home Warranty, backed by a partner that supports you through every step of homeownership. Explore Plans.
© 2026 Better Homes and Gardens Real Estate LLC. An Anywhere Real Estate company. All rights reserved. Better Homes and Gardens® Real Estate is a registered trademark owned by Meredith Operations Corporation, licensed to Better Homes and Gardens Real Estate LLC and used with permission. Better Homes and Gardens Real Estate LLC fully supports the principles of the Fair Housing Act and the Equal Opportunity Act. Listing information is deemed reliable but is not guaranteed accurate.
Each office is independently owned and operated.
Any services or products provided by third parties are not provided by, affiliated with or related to Better Homes and Gardens Real Estate LLC, or its affiliated companies.