
3313 Camille Drive, Winterville, NC 28590
Local realty services provided by:Better Homes and Gardens Real Estate Metro Brokers
Listed by: sarah weir, sarah weir group
Office: sarah weir group
MLS#:100594281
Source:NC_CCAR
Price summary
- Price:$450,000
- Price per sq. ft.:$166.17
About this home
Welcome to this beautifully maintained brick home in the heart of Winterville, offering timeless charm, thoughtful design, and exceptional living spaces, with a two-car garage and a fully fenced backyard. Step through the high ceiling foyer into a spacious, light-filled interior featuring hardwood floors throughout the main living areas, including the formal dining room, living room, kitchen, and breakfast nook. The inviting living room boasts soaring ceilings, a cozy fireplace with gas logs, built-in speakers, and direct access to the screened porch. The kitchen is both functional and stylish, complete with granite countertops, a tile backsplash, gas range, built-in microwave, walk-in pantry, and a sunny breakfast nook and keeping room overlooking the backyard. A dedicated laundry room adds everyday convenience. The first-floor primary suite features a spacious walk-in closet and an ensuite bath featuring dual vanities, a tile walk-in shower, jetted soaking tub, and a separate water closet. Upstairs, you'll find two bedrooms, each with walk-in closets, along with a versatile bonus room that can easily serve as a home office, playroom, media room, or fourth bedroom. The upstairs hall bath is thoughtfully designed with dual sinks and a separate room for the tub and shower. From the spacious layout to the inviting outdoor living space, this beautiful home offers the perfect combination of comfort, functionality, and classic style in one of Winterville's most desirable locations....
Contact an agent
Home facts
- Year built:2012
- Subdivision & Development:Savannah Place
- Listing ID #:100594281
- Added:49 day(s) ago
- Updated:September 25, 2026 at 10:40 AM
Rooms and interior
- Bedrooms:3
- Total bathrooms:4
- Full bathrooms:3
- Half bathrooms:1
- Rooms Total:7
- Flooring:Carpet, Tile, Wood
- Bathrooms Description:Walk-in Shower, Whirlpool
- Kitchen Description:Dishwasher, Disposal, Refrigerator
- Bedroom Description:Master Downstairs, Walk-In Closet(s)
- Living area:2,708 sq. ft.
Heating and cooling
- Cooling:Central Air, Zoned
- Heating:Electric, Forced Air, Heat Pump, Heating, Natural Gas
- Central air:Yes
Structure and exterior
- Roof:Architectural Shingle
- Year built:2012
- Building area:2,708 sq. ft.
- Lot area:0.34 Acres
- Construction Materials:Brick Veneer, Vinyl Siding, Wood Frame
- Exterior Features:Covered, Porch, Screened, Thermal Doors
- Foundation Description:Crawl Space
- Levels:2 Story
Schools
- High school:South Central High School
- Middle school:A.G. Cox
- Elementary school:Ridgewood Elementary School
Finances and disclosures
- Price:$450,000
- Price per sq. ft.:$166.17
Features and amenities
- Appliances:Dishwasher, Disposal, Dryer, Refrigerator, Washer
- Laundry features:Dryer, Laundry Room, Washer
- Amenities:Ceiling Fan(s), Solid Surface, Tray Ceiling(s), Vaulted Ceiling(s), Walk-In Closet(s)
Parking
- Total parking spaces:2
- Parking description:Attached Garage, Paved
- Garage:Yes
- Garage spaces:2

New listings near 3313 Camille Drive
- New
 $324,800Active4 beds 2 baths1,902 sq. ft.
202 Eliza Way, Winterville, NC 28590
MLS# 100605991Listed by: ADAMS HOMES REALTY NC - New
 $549,000Active4 beds 3 baths3,048 sq. ft.
4517 Lagan Circle, Winterville, NC 28590
MLS# 100605842Listed by: UNITED REAL ESTATE EAST CAROLINA - New
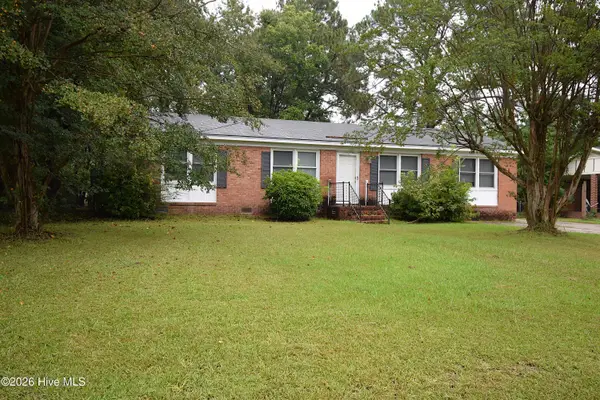 $199,900Active3 beds 1 baths1,517 sq. ft.
433 Drexel Lane, Winterville, NC 28590
MLS# 100605733Listed by: LEGACY PREMIER REAL ESTATE, LLC - New
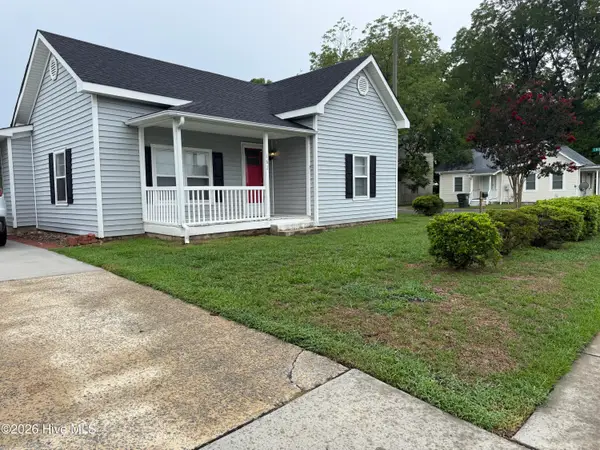 $250,000Active-- beds 2 baths1,304 sq. ft.
162 Main Street, Winterville, NC 28590
MLS# 100605374Listed by: CARDINAL REAL ESTATE - New
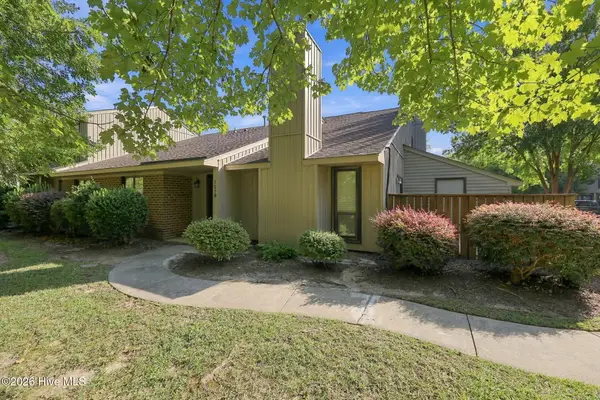 $192,000Active2 beds 2 baths1,133 sq. ft.
105 Sunshine Lane #B, Winterville, NC 28590
MLS# 100605229Listed by: ALDRIDGE & SOUTHERLAND - New
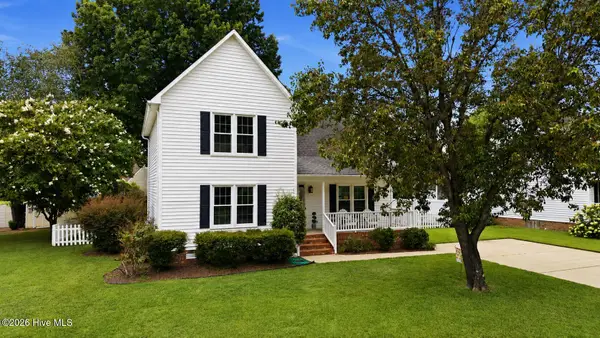 $283,000Active3 beds 3 baths1,676 sq. ft.
724 Winterfield Drive, Winterville, NC 28590
MLS# 100605187Listed by: EXP REALTY - New
 $340,000Active-- beds 2 baths2,200 sq. ft.
1204 Brighton Drive, Winterville, NC 28590
MLS# 100605030Listed by: SARAH WEIR GROUP - New
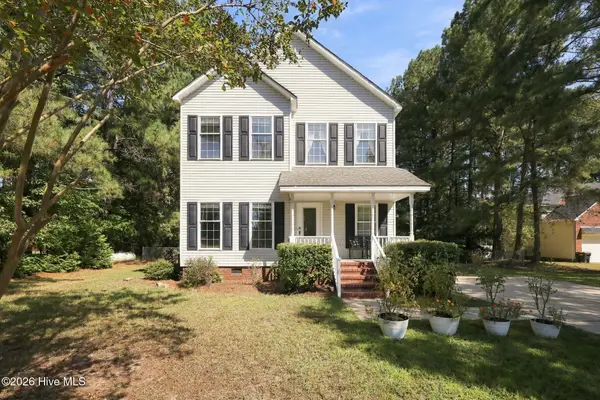 $264,500Active3 beds 3 baths1,848 sq. ft.
3329 White Blossom Drive, Winterville, NC 28590
MLS# 100604857Listed by: ENC PIRATE REALTY GREENVILLE-HOWARD HANNA ALLEN TATE - New
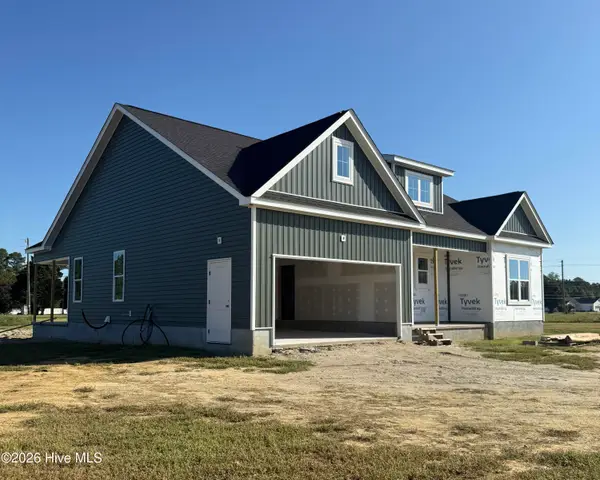 $394,900Active3 beds 3 baths1,991 sq. ft.
826 Cleo Road, Winterville, NC 28590
MLS# 100604814Listed by: GRIMES REAL ESTATE GROUP - New
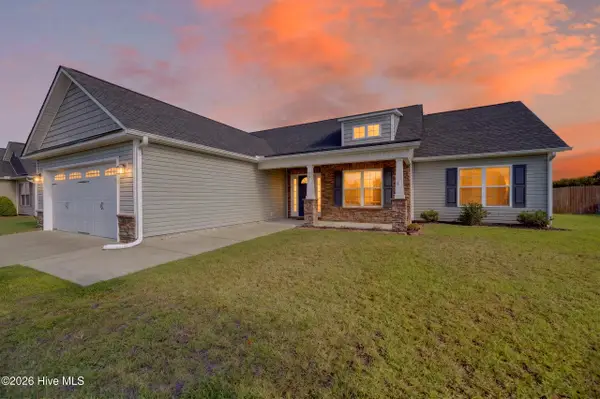 $318,500Active3 beds 2 baths1,622 sq. ft.
425 Meadowlark Drive, Winterville, NC 28590
MLS# 100604500Listed by: ALDRIDGE & SOUTHERLAND


Protect your home and budget from life's surprises with an Assurant Home Warranty, backed by a partner that supports you through every step of homeownership. Explore Plans.
© 2026 Better Homes and Gardens Real Estate LLC. An Anywhere Real Estate company. All rights reserved. Better Homes and Gardens® Real Estate is a registered trademark owned by Meredith Operations Corporation, licensed to Better Homes and Gardens Real Estate LLC and used with permission. Better Homes and Gardens Real Estate LLC fully supports the principles of the Fair Housing Act and the Equal Opportunity Act. Listing information is deemed reliable but is not guaranteed accurate.
Each office is independently owned and operated.
Any services or products provided by third parties are not provided by, affiliated with or related to Better Homes and Gardens Real Estate LLC, or its affiliated companies.