
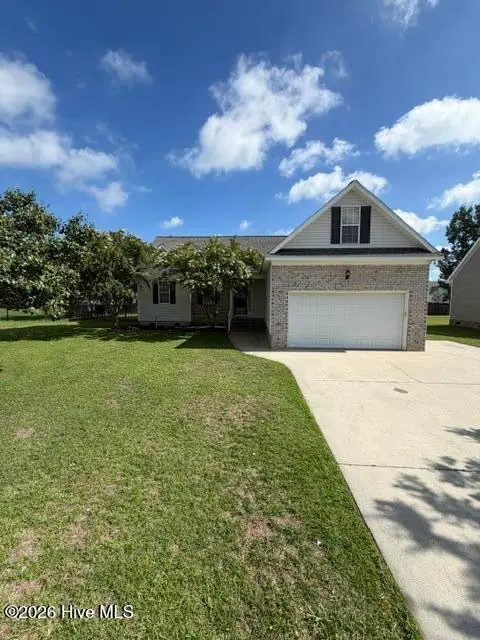
3803 Sterling Pointe Drive, Winterville, NC 28590
Local realty services provided by:Better Homes and Gardens Real Estate Paracle
3803 Sterling Pointe Drive,Winterville, NC 28590
$140,000
- 3 Beds
- 3 Baths
- 1,401 sq. ft.
- Multi-family
- Active
Listed by: sabrina mcknuckles
Office: united real estate triangle
MLS#:10180331
Source:RD
Price summary
- Price:$140,000
- Price per sq. ft.:$99.93
- Monthly HOA dues:$62
About this home
Price Reduced - newly refreshed townhouse in Winterville, North Carolina with a 2023 HVAC system! Fresh interior paint, recently installed main-level flooring, and new carpet installed to the stairs, hallway, and all upstairs bedrooms. Bright living area opens to a private patio, and oversized bedrooms provide generous storage. Minutes to shopping, dining, major commuter routes, and just 5 minutes to Pitt Community College. Low HOA dues keep monthly costs down.
Contact an agent
Home facts
- Year built:1997
- Subdivision & Development:Sterling
- Listing ID #:10180331
- Added:27 day(s) ago
- Updated:August 11, 2026 at 07:06 PM
Rooms and interior
- Bedrooms:3
- Total bathrooms:3
- Full bathrooms:2
- Rooms Total:5
- Flooring:Carpet, Laminate
- Bathrooms Description:Bathtub/Shower Combination
- Kitchen Description:Dryer, Electric Range, Free-Standing Electric Oven, Refrigerator, Washer
- Living area:1,401 sq. ft.
Heating and cooling
- Cooling:Ceiling Fan(s), Central Air
- Central air:Yes
Structure and exterior
- Roof:Shingle
- Year built:1997
- Building area:1,401 sq. ft.
- Lot area:0.04 Acres
- Lot Features:Corner
- Architectural Style:Traditional
- Construction Materials:Vinyl Siding
- Exterior Features:Fenced Yard, Patio
- Levels:Two
Schools
- High school:Pitt - South Central High School
- Middle school:Pitt - A G Cox Middle School
- Elementary school:Pitt - Creekside Elementary School
Utilities
- Water:Public
- Sewer:Public Sewer
Finances and disclosures
- Price:$140,000
- Price per sq. ft.:$99.93
- Tax amount:$1,238
Features and amenities
- Laundry features:Electric Dryer Hookup, Gas Dryer Hookup, Laundry Room
- Amenities:Blinds
Parking
- Total parking spaces:2
- Parking description:Parking Lot, Paved
 Listings marked with a Doorify MLS icon are provided courtesy of the Doorify MLS, of North Carolina, Internet Data Exchange Database. Brokers make an effort to deliver accurate information, but buyers should independently verify any information on which they will rely in a transaction. The listing broker shall not be responsible for any typographical errors, misinformation, or misprints, and they shall be held totally harmless from any damages arising from reliance upon this data. This data is provided exclusively for consumers’ personal, non-commercial use. Copyright 2026 Doorify MLS of North Carolina. All rights reserved.
New listings near 3803 Sterling Pointe Drive
- New
 $255,000Active3 beds 2 baths1,150 sq. ft.
263 Laurie Ellis Road, Winterville, NC 28590
MLS# 100595473Listed by: REALTY ONE GROUP ASPIRE - New
 $225,000Active3 beds 2 baths1,683 sq. ft.
2573 Rosewood Drive, Winterville, NC 28590
MLS# 100594892Listed by: UNITED REAL ESTATE EAST CAROLINA - New
 $108,000Active2 beds 2 baths1,037 sq. ft.
3919 Sterling Pointe Drive #Nn5, Winterville, NC 28590
MLS# 100594899Listed by: GRIMES REAL ESTATE GROUP - New
 $1,005,000Active5 beds 4 baths3,914 sq. ft.
3117 Amhurst Lane, Winterville, NC 28590
MLS# 100594844Listed by: CENTURY 21 THE REALTY GROUP - New
 $299,000Active-- beds 2 baths1,462 sq. ft.
277 Laurie Ellis Road, Winterville, NC 28590
MLS# 100594805Listed by: CHESSON REAL ESTATE GROUP  $255,000Pending3 beds 2 baths1,300 sq. ft.
4408 Surrey Meadows Drive, Winterville, NC 28590
MLS# 100594593Listed by: THE OVERTON GROUP- New
 $270,000Active3 beds 2 baths1,354 sq. ft.
2345 Mayfield Drive, Winterville, NC 28590
MLS# 100594563Listed by: KELLER WILLIAMS REALTY POINTS EAST - New
 $424,000Active4 beds 3 baths2,532 sq. ft.
2112 Dahlonega Drive, Winterville, NC 28590
MLS# 100594443Listed by: HOMECOIN.COM - New
 $255,000Active3 beds 2 baths1,428 sq. ft.
1116 Sebring Drive, Winterville, NC 28590
MLS# 100594381Listed by: UNITED REAL ESTATE EAST CAROLINA - New
 $375,000Active5 beds 4 baths3,199 sq. ft.
426 Denali Road, Winterville, NC 28590
MLS# 100594272Listed by: ROB HALL REALTY


Protect your home and budget from life's surprises with an Assurant Home Warranty, backed by a partner that supports you through every step of homeownership. Explore Plans.
© 2026 Better Homes and Gardens Real Estate LLC. An Anywhere Real Estate company. All rights reserved. Better Homes and Gardens® Real Estate is a registered trademark owned by Meredith Operations Corporation, licensed to Better Homes and Gardens Real Estate LLC and used with permission. Better Homes and Gardens Real Estate LLC fully supports the principles of the Fair Housing Act and the Equal Opportunity Act. Listing information is deemed reliable but is not guaranteed accurate.
Each office is independently owned and operated.
Any services or products provided by third parties are not provided by, affiliated with or related to Better Homes and Gardens Real Estate LLC, or its affiliated companies.