
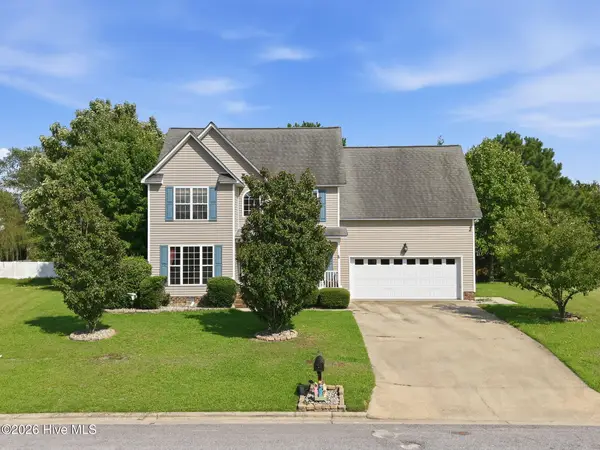
4408 Surrey Meadows Drive, Winterville, NC 28590
Local realty services provided by:Better Homes and Gardens Real Estate Treasure
4408 Surrey Meadows Drive,Winterville, NC 28590
$255,000
- 3 Beds
- 2 Baths
- 1,300 sq. ft.
- Single family
- Pending
Listed by: michele connors, beau connors
Office: the overton group
MLS#:100594593
Source:NC_CCAR
Price summary
- Price:$255,000
- Price per sq. ft.:$196.15
About this home
Nice larger lot with a 3 bed 2 bath floorplan. From the rocking chair porch you enter to vaulted living and kitchen combo providing spacious layout and a centered fireplace. The granite kitchen overlooks the breakfast room and backyard. Step out onto a raised deck and fenced back yard. Wintergreen-Hope-Conley District
Contact an agent
Home facts
- Year built:2001
- Subdivision & Development:Surrey Meadows
- Listing ID #:100594593
- Added:14 day(s) ago
- Updated:August 22, 2026 at 08:08 AM
Rooms and interior
- Bedrooms:3
- Total bathrooms:2
- Full bathrooms:2
- Rooms Total:6
- Flooring:Carpet
- Bathrooms Description:Walk-in Shower
- Kitchen Description:Dishwasher, Pantry, Range
- Bedroom Description:Master Downstairs, Walk-In Closet(s)
- Living area:1,300 sq. ft.
Heating and cooling
- Cooling:Central Air
- Heating:Gas Pack, Heating, Natural Gas
- Central air:Yes
Structure and exterior
- Roof:Shingle
- Year built:2001
- Building area:1,300 sq. ft.
- Lot area:0.21 Acres
- Construction Materials:Vinyl Siding, Wood Frame
- Exterior Features:Covered, Deck, Porch, Thermal Doors
- Foundation Description:Crawl Space
- Levels:1 Story
Schools
- High school:D.H. Conley High School
- Middle school:Hope Middle School
- Elementary school:Wintergreen Primary School
Utilities
- Water:Water Connected
- Sewer:Sewer Connected
Finances and disclosures
- Price:$255,000
- Price per sq. ft.:$196.15
Features and amenities
- Appliances:Dishwasher, Range
- Laundry features:Laundry Closet, Washer Hookup
- Amenities:Blinds/Shades, Ceiling Fan(s), Solid Surface, Vaulted Ceiling(s), Walk-In Closet(s)
Parking
- Parking description:Concrete

New listings near 4408 Surrey Meadows Drive
- New
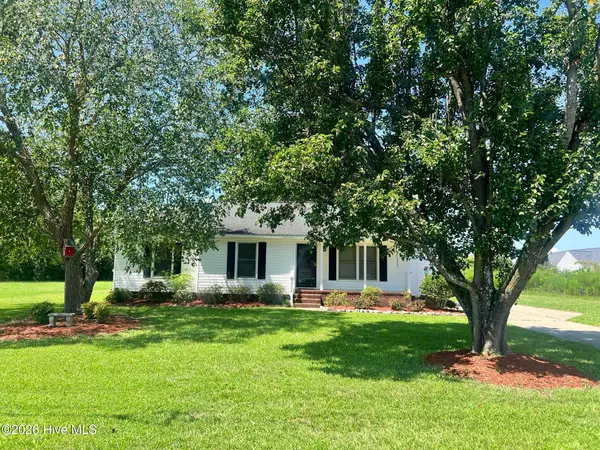 $266,000Active3 beds 2 baths1,429 sq. ft.
2504 Thomas Langston Rd, Winterville, NC 28590
MLS# 100598198Listed by: OPENDOOR BROKERAGE LLC - Open Sun, 2 to 4pmNew
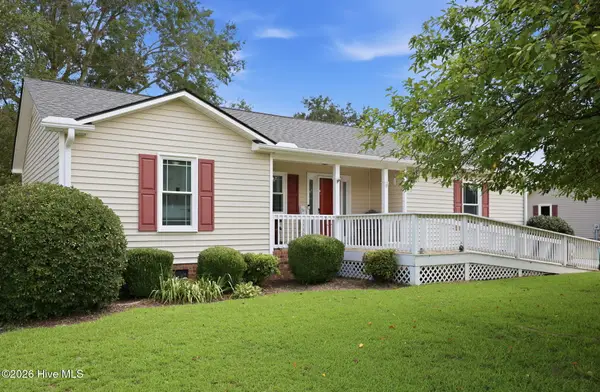 $265,000Active3 beds 2 baths1,353 sq. ft.
2623 Thomas Langston Road, Winterville, NC 28590
MLS# 100598039Listed by: LEGACY PREMIER REAL ESTATE, LLC - New
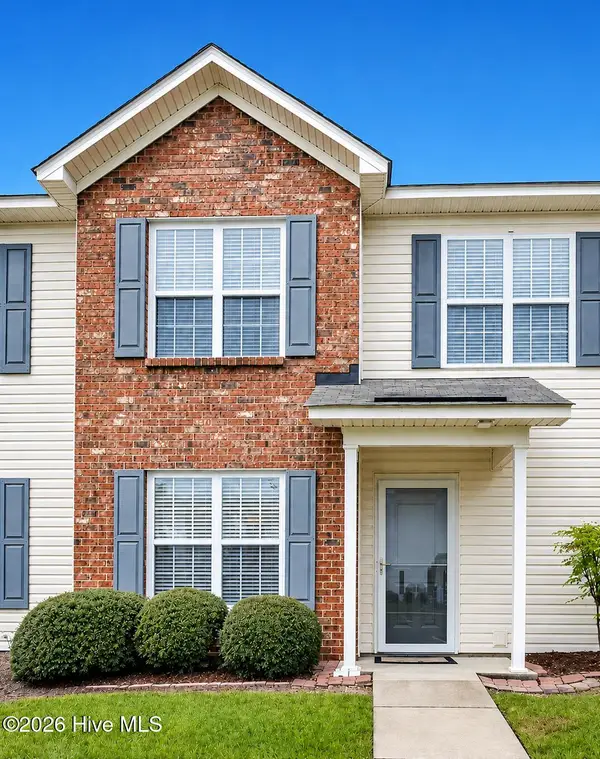 $190,000Active3 beds 3 baths1,494 sq. ft.
4160 Dudleys Grant Drive #F, Winterville, NC 28590
MLS# 100598064Listed by: ENC PIRATE REALTY GREENVILLE-HOWARD HANNA ALLEN TATE - New
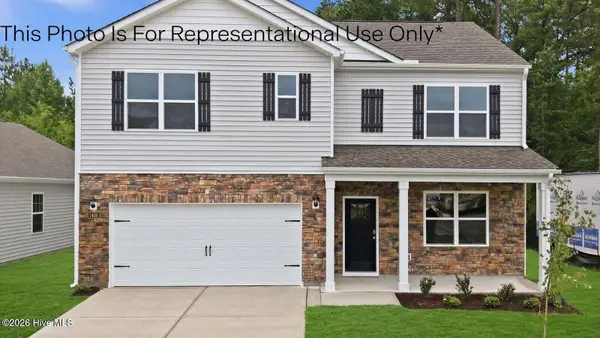 $356,990Active5 beds 3 baths2,511 sq. ft.
1405 Green Ridge Drive, Winterville, NC 28590
MLS# 100597445Listed by: D.R. HORTON, INC. - New
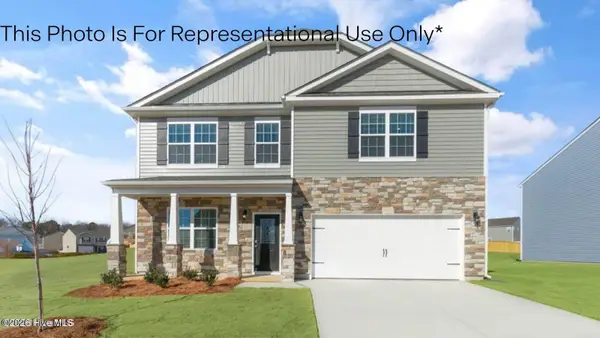 $359,990Active4 beds 3 baths2,824 sq. ft.
1409 Stone Wood Drive, Winterville, NC 28590
MLS# 100597453Listed by: D.R. HORTON, INC. - New
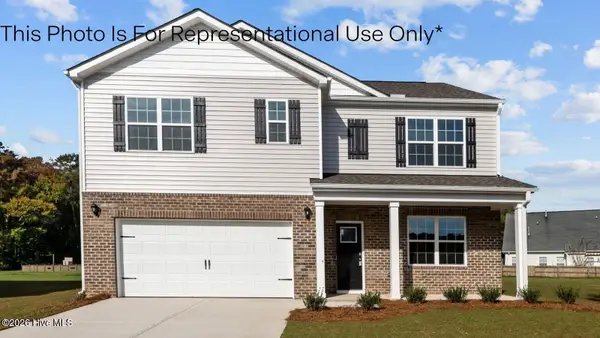 $353,990Active5 beds 3 baths2,511 sq. ft.
2675 Delilah Drive, Winterville, NC 28590
MLS# 100597465Listed by: D.R. HORTON, INC. - Open Sun, 12 to 2pmNew
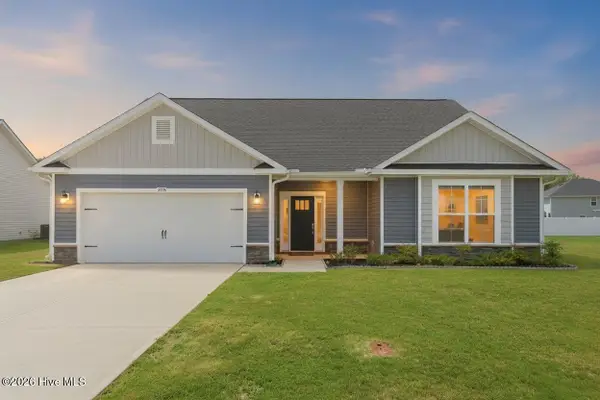 $399,900Active4 beds 3 baths2,727 sq. ft.
2714 Eliana Lane, Winterville, NC 28590
MLS# 100597778Listed by: EXP REALTY - New
 $515,000Active3 beds 3 baths2,681 sq. ft.
205 Jack Place, Winterville, NC 28590
MLS# 100597708Listed by: ROB HALL REALTY - New
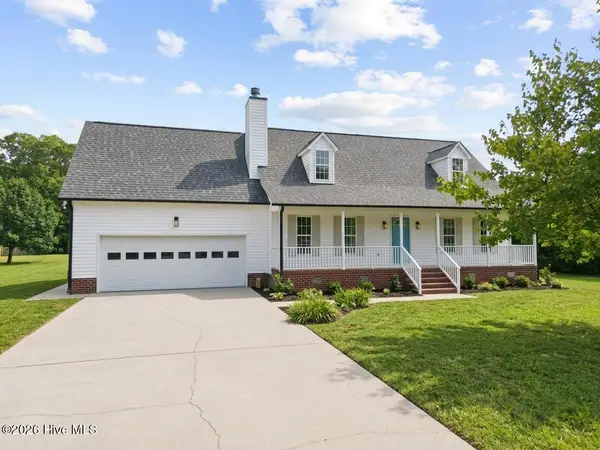 $299,900Active3 beds 3 baths1,744 sq. ft.
810 Sutter's Place Drive, Winterville, NC 28590
MLS# 100597713Listed by: GROW LOCAL REALTY LLC - New
 $310,000Active3 beds 3 baths2,149 sq. ft.
648 Alexandria Lane, Winterville, NC 28590
MLS# 100597512Listed by: KELLER WILLIAMS REALTY POINTS EAST


Protect your home and budget from life's surprises with an Assurant Home Warranty, backed by a partner that supports you through every step of homeownership. Explore Plans.
© 2026 Better Homes and Gardens Real Estate LLC. An Anywhere Real Estate company. All rights reserved. Better Homes and Gardens® Real Estate is a registered trademark owned by Meredith Operations Corporation, licensed to Better Homes and Gardens Real Estate LLC and used with permission. Better Homes and Gardens Real Estate LLC fully supports the principles of the Fair Housing Act and the Equal Opportunity Act. Listing information is deemed reliable but is not guaranteed accurate.
Each office is independently owned and operated.
Any services or products provided by third parties are not provided by, affiliated with or related to Better Homes and Gardens Real Estate LLC, or its affiliated companies.