
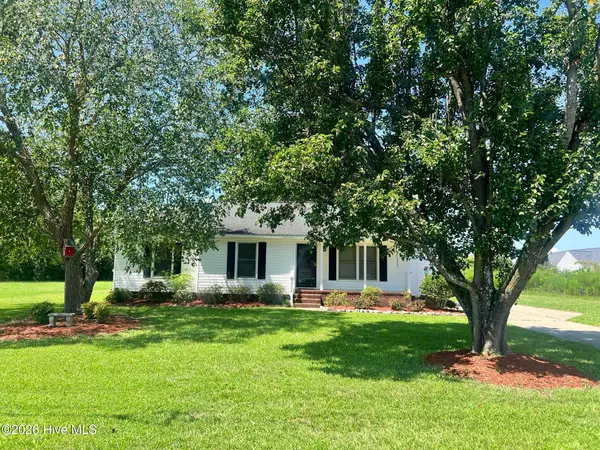
3809 Ashcroft Drive, Winterville, NC 28590
Local realty services provided by:Better Homes and Gardens Real Estate Treasure
3809 Ashcroft Drive,Winterville, NC 28590
$318,000
- 4 Beds
- 3 Baths
- - sq. ft.
- Single family
- Sold
Listed by: cord goodson
Office: tyre realty group inc.
MLS#:100588448
Source:NC_CCAR
Sorry, we are unable to map this address
Price summary
- Price:$318,000
About this home
This spacious 4-bedroom, 2.5-bath home offers a thoughtfully designed layout featuring a large primary suite, granite countertops, stainless steel appliances, and a formal dining room. Additional highlights include a 2-car garage and a fully fenced backyard, perfect for outdoor entertaining, pets, or added privacy. Some photos have been AI enchanced.
Contact an agent
Home facts
- Year built:2021
- Subdivision & Development:Ashcroft Village
- Listing ID #:100588448
- Added:46 day(s) ago
- Updated:August 29, 2026 at 07:03 AM
Rooms and interior
- Bedrooms:4
- Total bathrooms:3
- Full bathrooms:2
- Half bathrooms:1
- Rooms Total:6
- Flooring:Carpet, Tile
- Bathrooms Description:Walk-in Shower
- Kitchen Description:Dishwasher, Refrigerator
- Bedroom Description:Walk-In Closet(s)
Heating and cooling
- Cooling:Central Air
- Heating:Electric, Heat Pump, Heating
- Central air:Yes
Structure and exterior
- Roof:Composition
- Year built:2021
- Construction Materials:Vinyl Siding, Wood Frame
- Exterior Features:Covered, Patio, Porch
- Foundation Description:Slab
- Levels:2 Story
Schools
- High school:J.H. Rose High School
- Middle school:E.B. Aycock Middle School
- Elementary school:South Greenville Elementary School
Finances and disclosures
- Price:$318,000
Features and amenities
- Appliances:Dishwasher, Refrigerator
- Laundry features:Laundry Room
- Amenities:Blinds/Shades, Solid Surface, Walk-In Closet(s)
Parking
- Total parking spaces:2
- Parking description:Attached Garage, Paved
- Garage:Yes
- Garage spaces:2

New listings near 3809 Ashcroft Drive
- New
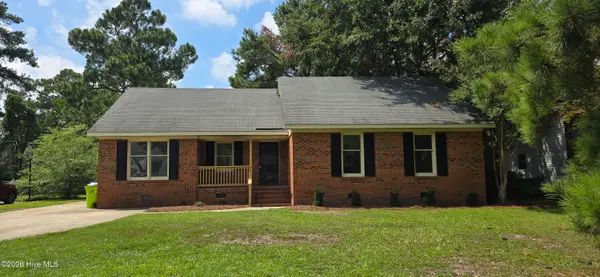 $260,000Active3 beds 2 baths1,527 sq. ft.
2342 Miller Circle, Winterville, NC 28590
MLS# 100599720Listed by: BERKSHIRE HATHAWAY HOMESERVICES PRIME PROPERTIES - New
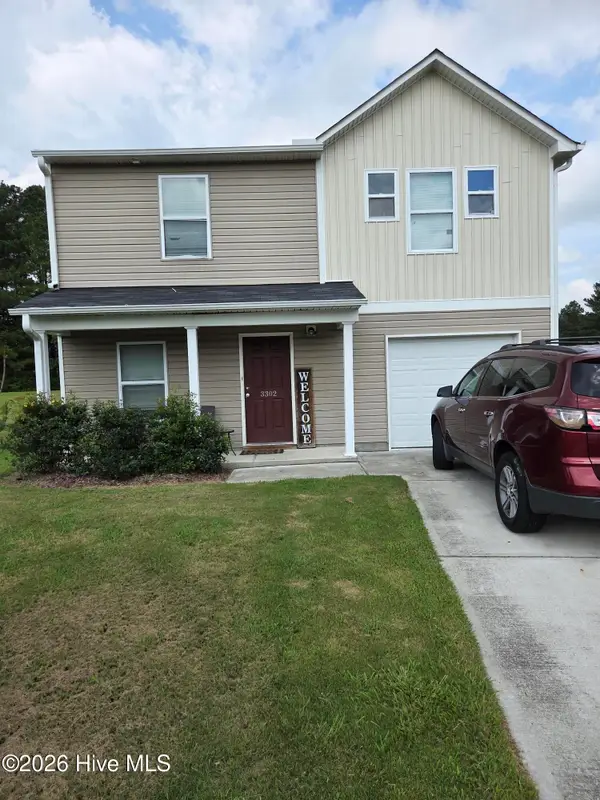 $325,000Active4 beds 3 baths1,800 sq. ft.
3302 Taylors Pointe Drive, Winterville, NC 28590
MLS# 100599228Listed by: M & C REALTY COMPANY INC. - New
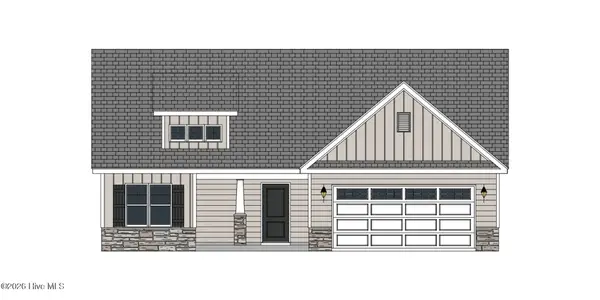 $350,300Active3 beds 2 baths1,989 sq. ft.
2317 Rhinestone Drive, Winterville, NC 28590
MLS# 100599085Listed by: CAROLYN MCLAWHORN REALTY - New
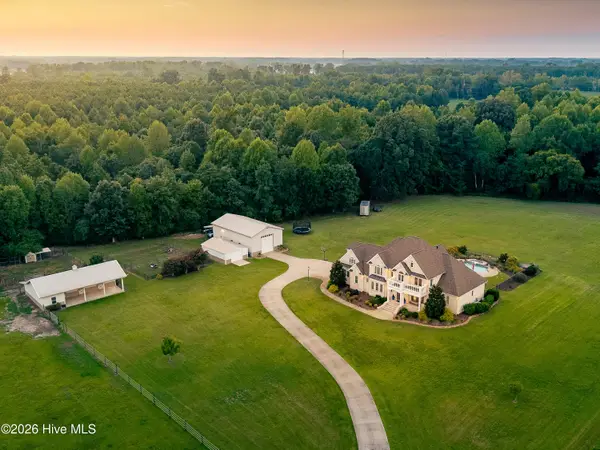 $1,250,000Active5 beds 5 baths3,765 sq. ft.
6339 Reedy Branch Road, Winterville, NC 28590
MLS# 100598936Listed by: HAYSTACK REALTY GROUP  $512,700Pending3 beds 4 baths2,707 sq. ft.
1009 Hunter Grace Drive, Winterville, NC 28590
MLS# 100598810Listed by: CAROLYN MCLAWHORN REALTY- New
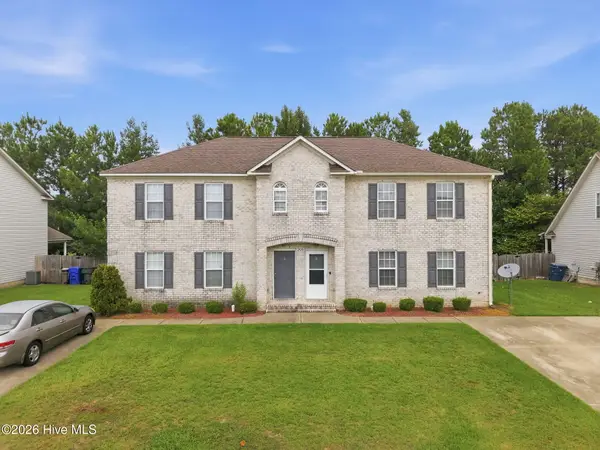 $209,900Active3 beds 3 baths1,757 sq. ft.
205 South Pointe Drive #B, Winterville, NC 28590
MLS# 100598753Listed by: KELLER WILLIAMS REALTY POINTS EAST - Open Sat, 1 to 4pmNew
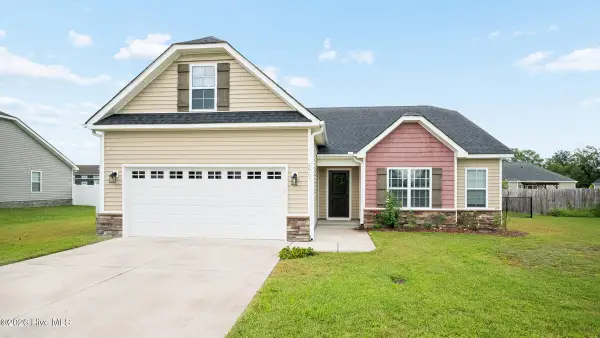 $355,000Active3 beds 2 baths1,950 sq. ft.
2821 Ange Street, Winterville, NC 28590
MLS# 100598641Listed by: KELLER WILLIAMS REALTY POINTS EAST - New
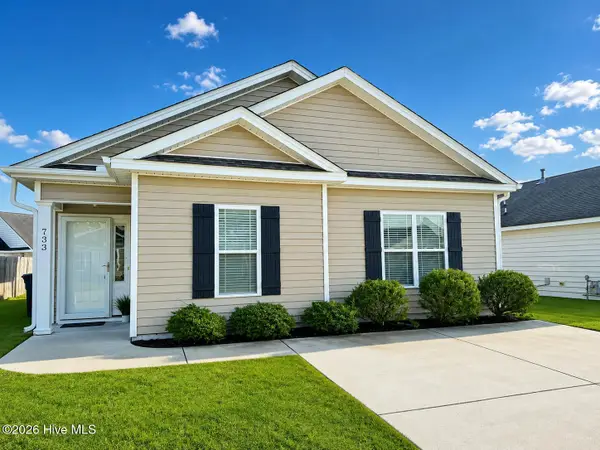 $235,000Active3 beds 2 baths1,154 sq. ft.
733 Seneca Court, Winterville, NC 28590
MLS# 100598542Listed by: BERKSHIRE HATHAWAY HOMESERVICES PRIME PROPERTIES - New
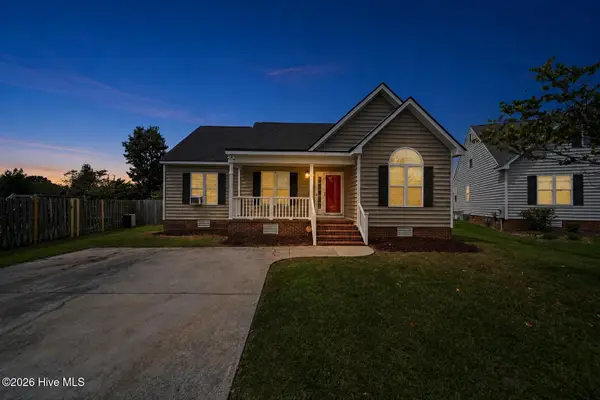 $275,000Active-- beds 2 baths1,318 sq. ft.
1124 Sebring Drive, Winterville, NC 28590
MLS# 100598526Listed by: MCCLURE GROUP REALTY LLC - New
 $266,000Active3 beds 2 baths1,429 sq. ft.
2504 Thomas Langston Road, Winterville, NC 28590
MLS# 100598198Listed by: OPENDOOR BROKERAGE LLC


Protect your home and budget from life's surprises with an Assurant Home Warranty, backed by a partner that supports you through every step of homeownership. Explore Plans.
© 2026 Better Homes and Gardens Real Estate LLC. An Anywhere Real Estate company. All rights reserved. Better Homes and Gardens® Real Estate is a registered trademark owned by Meredith Operations Corporation, licensed to Better Homes and Gardens Real Estate LLC and used with permission. Better Homes and Gardens Real Estate LLC fully supports the principles of the Fair Housing Act and the Equal Opportunity Act. Listing information is deemed reliable but is not guaranteed accurate.
Each office is independently owned and operated.
Any services or products provided by third parties are not provided by, affiliated with or related to Better Homes and Gardens Real Estate LLC, or its affiliated companies.